Welcome to Kathleen Drive, a versatile daylight ranch in the coveted Bonny Slope neighborhood on over half an acre. This home has four bedrooms, including two primary suites- which offers the perfect blend of space for multigenerational living. The expansive layout features a formal living room, dining room, galley kitchen, family room, den/office, bar/sitting/game room, and laundry room. Plush carpet and warm hardwood floors provide cozy ambiance in the winter months. Updates include a new roof with warranty, fresh paint, and landscaping. Experience year-round comfort with two wood burning fire places and air conditioning. In addition, there is a large deck for outdoor entertaining, and a detached shop with a 4-car garage and half bath- providing ample space for hobbies and storage. Enjoy the lush outdoors with raised garden beds, and a sprinkler system. This home is not just a residence; it's a retreat, nestled in a quiet cul-de-sac but just minutes from amenities- LifeTime gym, Market of Choice, highway 26 and 217.
Sold
$899,000
11185 NW Kathleen Dr, Portland, OR 97229
4beds
3,012sqft
Residential, Single Family Residence
Built in 1973
0.54 Acres Lot
$927,600 Zestimate®
$298/sqft
$4,071 Estimated rent
Home value
$927,600
$881,000 - $974,000
$4,071/mo
Zestimate® history
Owner options
List your home for rent
$4,071/mo
Rent Zestimate®
Find your next renter with Zillow Rental Manager. Plus, with online applications, you can quickly screen prospective tenants – for free.
$4,071/mo
Rent Zestimate®
Refinance and save
$5,453/mo
Est. payment
Refinancing to a lower rate could help reduce your monthly payments and save thousands over the life of the loan.
$5,453/mo
Est. payment
Explore your selling options
Work with a Zillow partner agent
Leverage their expertise and Zillow's premium Showcase listings to get your home seen by more buyers.
Get startedList with your own agent
Get your home in front of millions of buyers by listing it on Zillow.
Learn how to do itSell it yourself
Take full control of how buyers see your home on Zillow by listing For Sale by Owner (FSBO).
List your homeWhat's special
Zillow last checked:
Listing updated:
Listed by:
Ciji Dieringer neportland@johnlscott.com,
John L. Scott Portland Central
Bought with:
Lora Smith, 201219462
Reger Homes, LLC
Source: RMLS (OR),MLS#: 24006608
Facts & features
Interior
Bedrooms & bathrooms
- Bedrooms: 4
- Bathrooms: 4
- Full bathrooms: 3
- Partial bathrooms: 1
- Main level bathrooms: 2
Rooms
- Room types: Bedroom 4, Laundry, Bedroom 2, Bedroom 3, Dining Room, Family Room, Kitchen, Living Room, Primary Bedroom
Primary bedroom
- Features: Daylight, Exterior Entry, Fireplace, Bathtub, Double Sinks, Ensuite, Flex Room, Walkin Closet, Walkin Shower, Wallto Wall Carpet
- Level: Lower
- Area: 286
- Dimensions: 22 x 13
Bedroom 2
- Features: Closet, Ensuite, Walkin Shower, Wallto Wall Carpet
- Level: Main
- Area: 143
- Dimensions: 13 x 11
Bedroom 3
- Features: Closet, Wallto Wall Carpet
- Level: Main
- Area: 120
- Dimensions: 12 x 10
Bedroom 4
- Features: Closet, Wallto Wall Carpet
- Level: Main
- Area: 100
- Dimensions: 10 x 10
Dining room
- Features: French Doors, Hardwood Floors
- Level: Main
- Area: 208
- Dimensions: 16 x 13
Family room
- Features: Daylight, Eat Bar, Exterior Entry, Nook, Closet, Wallto Wall Carpet
- Level: Lower
- Area: 364
- Dimensions: 26 x 14
Kitchen
- Features: Dishwasher, Galley, Hardwood Floors, Microwave, Builtin Oven, Free Standing Refrigerator, Quartz
- Level: Main
- Area: 160
- Width: 10
Living room
- Features: Fireplace, Wallto Wall Carpet
- Level: Main
- Area: 238
- Dimensions: 17 x 14
Heating
- Forced Air 95 Plus, Fireplace(s)
Cooling
- Central Air
Appliances
- Included: Built In Oven, Cooktop, Dishwasher, Disposal, Free-Standing Refrigerator, Microwave, Range Hood, Washer/Dryer, Gas Water Heater
- Laundry: Laundry Room
Features
- Closet, Walkin Shower, Eat Bar, Nook, Galley, Quartz, Bathtub, Double Vanity, Walk-In Closet(s), Bathroom, Plumbed
- Flooring: Hardwood, Tile, Wall to Wall Carpet
- Doors: French Doors
- Windows: Double Pane Windows, Vinyl Frames, Daylight
- Basement: Daylight,Finished,Full
- Number of fireplaces: 2
- Fireplace features: Wood Burning
Interior area
- Total structure area: 3,012
- Total interior livable area: 3,012 sqft
Property
Parking
- Total spaces: 6
- Parking features: Driveway, RV Access/Parking, RV Boat Storage, Garage Door Opener, Attached, Detached
- Attached garage spaces: 6
- Has uncovered spaces: Yes
Accessibility
- Accessibility features: Accessible Full Bath, Garage On Main, Ground Level, Main Floor Bedroom Bath, Walkin Shower, Accessibility
Features
- Stories: 2
- Patio & porch: Deck, Patio, Porch
- Exterior features: Garden, Raised Beds, Yard, Exterior Entry
- Has spa: Yes
- Spa features: Bath
Lot
- Size: 0.54 Acres
- Features: Cul-De-Sac, Sprinkler, SqFt 20000 to Acres1
Details
- Additional structures: Other Structures Bathrooms Total (0.05), Outbuilding, RVParking, RVBoatStorage, Workshop, SeparateLivingQuartersApartmentAuxLivingUnit, Workshopnull
- Parcel number: R600004
Construction
Type & style
- Home type: SingleFamily
- Architectural style: Daylight Ranch
- Property subtype: Residential, Single Family Residence
Materials
- Concrete, Wood Siding
- Foundation: Concrete Perimeter, Slab
- Roof: Composition
Condition
- Resale
- New construction: No
- Year built: 1973
Details
- Warranty included: Yes
Utilities & green energy
- Gas: Gas
- Sewer: Public Sewer
- Water: Public
- Utilities for property: Cable Connected
Community & HOA
Community
- Security: Entry, Security Lights, Security System Owned
- Subdivision: Bonny Slope
HOA
- Has HOA: No
Location
- Region: Portland
Financial & listing details
- Price per square foot: $298/sqft
- Tax assessed value: $816,160
- Annual tax amount: $6,522
- Date on market: 3/28/2024
- Cumulative days on market: 124 days
- Listing terms: Cash,Conventional,FHA,VA Loan
- Road surface type: Paved
Price history
| Date | Event | Price |
|---|---|---|
| 6/18/2024 | Sold | $899,000$298/sqft |
Source:  RMLS (OR) #24006608 Report a problem RMLS (OR) #24006608 Report a problem | ||
| 5/28/2024 | Pending sale | $899,000$298/sqft |
Source: RMLS (OR) #24006608 Report a problem | ||
| 5/20/2024 | Listed for sale | $899,000+5.8%$298/sqft |
Source: RMLS (OR) #24006608 Report a problem | ||
| 5/20/2021 | Sold | $850,000+476.3%$282/sqft |
Source: RMLS (OR) #21419782 Report a problem | ||
| 5/5/1995 | Sold | $147,500$49/sqft |
Source: Public Record Report a problem | ||
Public tax history
| Year | Property taxes | Tax assessment |
|---|---|---|
| 2025 | $6,652 +4.4% | $352,000 +3% |
| 2024 | $6,375 -2.3% | $341,750 -5.5% |
| 2023 | $6,523 +3.4% | $361,560 +3% |
| 2022 | $6,311 +3.7% | $351,030 |
| 2021 | $6,084 +3.1% | -- |
| 2020 | $5,901 +3.4% | $330,890 +3% |
| 2019 | $5,708 +3.4% | $321,260 |
| 2018 | $5,521 | $321,260 +6.1% |
| 2017 | $5,521 +7.6% | $302,830 +3% |
| 2016 | $5,133 | $294,010 +3% |
| 2015 | $5,133 +4% | $285,450 +3% |
| 2014 | $4,935 +4% | $277,140 +3% |
| 2013 | $4,747 +12.5% | $269,070 +3% |
| 2012 | $4,221 +2.8% | $261,240 -33.7% |
| 2011 | $4,107 +2.6% | $394,000 -4.3% |
| 2010 | $4,004 +2.1% | $411,910 -4.7% |
| 2009 | $3,921 +8.4% | $432,160 -7.7% |
| 2008 | $3,617 +2.5% | $468,010 -3.2% |
| 2007 | $3,528 +11.6% | $483,610 +9.3% |
| 2006 | $3,161 -10.3% | $442,460 +26.9% |
| 2005 | $3,523 +11.5% | $348,740 +11.6% |
| 2004 | $3,161 -2.2% | $312,360 +9.9% |
| 2003 | $3,231 +13.6% | $284,330 +5.2% |
| 2002 | $2,843 +2.9% | $270,250 +5.9% |
| 2001 | $2,763 +10.4% | $255,120 +5.9% |
| 2000 | $2,501 | $240,880 |
Find assessor info on the county website
Neighborhood: Cedar Mill
Nearby homes
- $707,6004 bd2 ba2.7k sqft2518 NW 113th Ave, Portland, OR 97229Off Market
- $731,8004 bd3 ba2.6k sqft2496 NW 113th Ave, Portland, OR 97229Off Market
- $719,2004 bd3 ba2.6k sqft2540 NW 113th Ave, Portland, OR 97229Off Market
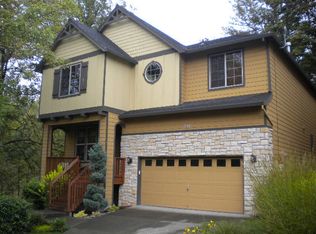
- $745,5004 bd3 ba2.7k sqft2474 NW 113th Ave, Portland, OR 97229Off Market

- $949,0004 bd3 ba3.1k sqft11159 NW Kathleen Dr, Portland, OR 97229Sold
- $754,7003 bd3 ba3.3k sqft11155 NW Kathleen Dr, Portland, OR 97229Off Market
- $769,3004 bd3 ba3k sqft2452 NW 113th Ave, Portland, OR 97229Off Market
- $634,2003 bd2 ba1.3k sqft2505 NW 111th Ave, Portland, OR 97229Off Market
Nearby schools
GreatSchools rating
- 9/10Bonny Slope Elementary SchoolGrades: K-5Distance: 0.3 mi
- 9/10Tumwater Middle SchoolGrades: 6-8Distance: 1 mi
- 9/10Sunset High SchoolGrades: 9-12Distance: 1.5 mi
Schools provided by the listing agent
- Elementary: Bonny Slope
- Middle: Tumwater
- High: Sunset
Source: RMLS (OR). This data may not be complete. We recommend contacting the local school district to confirm school assignments for this home.
Get a cash offer in 3 minutes
Find out how much your home could sell for in as little as 3 minutes with a no-obligation cash offer.
Estimated market value
$927,600
Get a cash offer in 3 minutes
Find out how much your home could sell for in as little as 3 minutes with a no-obligation cash offer.
Estimated market value
$927,600
- Oregon
- Washington County
- Portland
- 97229
- Cedar Mill
- 11185 NW Kathleen Dr
Nearby cities
Nearby neighborhoods
Nearby zip codes
Other Portland Topics
