Skip main navigation
Sold
  • Listed by: COMPASS
    Bought with: Windermere West Metro
    $1,772,000

    1116 4th Avenue N, Seattle, WA 98109

    4beds
    2,500sqft
    Single Family Residence
    Built in 1925
    2,800.91 Square Feet Lot
    $1,696,900 Zestimate®
    $709/sqft
    $5,066 Estimated rent

    Home value

    $1,696,900

    $1.56M - $1.85M

    $5,066/mo

    Zestimate® history
    Loading
    Loading...

    Owner options

    List your home for rent

    $5,066/mo

    Rent Zestimate®

    Find your next renter with Zillow Rental Manager. Plus, with online applications, you can quickly screen prospective tenants – for free.

    Learn more

    $5,066/mo

    Rent Zestimate®

    Refinance and save

    $10,700/mo

    Est. payment

    Refinancing to a lower rate could help reduce your monthly payments and save thousands over the life of the loan.

    See today's rates

    $10,700/mo

    Est. payment

    Explore your selling options

    Work with a Zillow partner agent

    Leverage their expertise and Zillow's premium Showcase listings to get your home seen by more buyers.

    Get started

    List with your own agent

    Get your home in front of millions of buyers by listing it on Zillow.

    Learn how to do it

    Sell it yourself

    Take full control of how buyers see your home on Zillow by listing For Sale by Owner (FSBO).

    List your home

    What's special

    Spacious guest suiteCoved ceilingsRibbon oak floorsTextured granite countersTons of storageFrench doorsCozy family rm

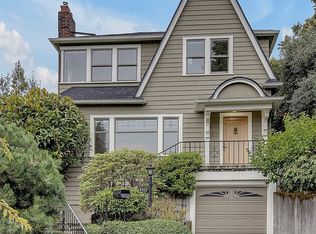
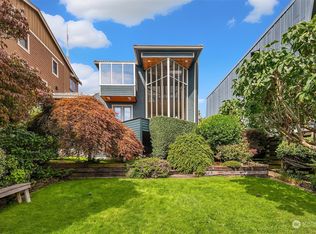
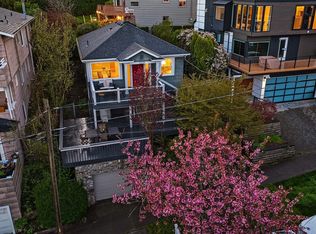
    Elegance & charm abound in this beautifully remodeled & thoroughly updated QA Tudor. A quiet street & beautiful front garden welcome you. The easy flow of the main floor features a gourmet kitchen w/Viking range & textured granite counters, a gracious living rm w/fireplace & formal dining rm, ribbon oak floors, coved ceilings & lots of windows for natural light. French doors open to one of two grand decks perfect for summer parties. Upstairs includes a luxurious bathrm w/heated floor, 3 bedrms w/peekaboo views of the bay, Lake Union, Space Needle & Cascades! The lower level includes a spacious guest suite, cozy family rm, tons of storage, laundry rm & convenient garage access. Walk to parks, opera, ballet, Climate Change Arena & Upper QA!

    Zillow last checked:

    Listing updated:

    Offers reviewed: Feb 08
    Listed by:

    Frances Elizabeth Costigan,

    COMPASS

    Bought with:

    Marco A DeOliveira, 43078

    Windermere West Metro

    Source: NWMLS as distributed by MLS GRID,MLS#: 2322599MLS Logo

    Facts & features

    Interior

    Bedrooms & bathrooms
    • Bedrooms: 4
    • Bathrooms: 3
    • Full bathrooms: 2
    • 1/2 bathrooms: 1
    • Main level bathrooms: 1
    Primary bedroom
    • Level: Second
    Bedroom
    • Level: Second
    Bedroom
    • Level: Second
    Bedroom
    • Level: Lower
    Bathroom full
    • Level: Second
    Bathroom full
    • Level: Lower
    Other
    • Level: Main
    Dining room
    • Level: Main
    Entry hall
    • Level: Main
    Family room
    • Level: Lower
    Kitchen with eating space
    • Level: Main
    Living room
    • Level: Main
    Rec room
    • Level: Lower
    Utility room
    • Level: Lower
    Heating
    • Fireplace, 90%+ High Efficiency, Ductless HP-Mini Split, Forced Air, Heat Pump, Electric, Natural Gas
    Cooling
    • HEPA Air Filtration, Radiant
    Appliances
    • Included: Dishwasher(s), Dryer(s), Disposal, Microwave(s), Refrigerator(s), Stove(s)/Range(s), Washer(s), Garbage Disposal, Water Heater: Gas, Water Heater Location: Basement
    Features
    • Bath Off Primary, Dining Room
    • Flooring: Ceramic Tile, Hardwood, Marble
    • Doors: French Doors
    • Windows: Double Pane/Storm Window, Skylight(s)
    • Basement: Finished
    • Number of fireplaces: 1
    • Fireplace features: Gas, Main Level: 1, Fireplace
    Interior area
    • Total structure area: 2,500
    • Total interior livable area: 2,500 sqft

    Property

    Parking
    • Total spaces: 1
    • Parking features: Attached Garage
    • Attached garage spaces: 1
    Features
    • Levels: Two
    • Stories: 2
    • Entry location: Main
    • Patio & porch: Bath Off Primary, Ceramic Tile, Double Pane/Storm Window, Dining Room, Fireplace, French Doors, Hardwood, Skylight(s), Water Heater
    • Has view: Yes
    • View description: Bay, City, Lake, Partial, Territorial
    • Has water view: Yes
    • Water view: Bay,Lake
    Lot
    • Size: 2,800 sqft
    • Features: Curbs, Paved, Sidewalk, Cable TV, Deck, Fenced-Partially, Gas Available, High Speed Internet
    • Topography: Level,Partial Slope
    • Residential vegetation: Garden Space
    Details
    • Parcel number: 5457801760
    • Zoning: SF5000
    • Zoning description: Jurisdiction: City
    • Special conditions: Standard

    Construction

    Type & style
    • Home type: SingleFamily
    • Architectural style: Tudor
    • Property subtype: Single Family Residence
    Materials
    • Stucco, Wood Siding
    • Foundation: Poured Concrete
    • Roof: Composition
    Condition
    • Year built: 1925

    Utilities & green energy

    • Electric: Company: Seattle City Light
    • Sewer: Sewer Connected, Company: Seattle Public Utilities
    • Water: Public, Company: Seattle Public Utilites
    • Utilities for property: Xfinity

    Community & neighborhood

    Location
    • Region: Seattle
    • Subdivision: Queen Anne

    Other

    Other facts
    • Listing terms: Conventional
    • Cumulative days on market: 371 days

    Price history

    DateEventPrice
    2/28/2025Sold$1,772,000$709/sqft
    Source: NWMLS as distributed by MLS GRID #2322599 Report a problem
    2/10/2025Pending sale$1,772,000$709/sqft
    Source: NWMLS as distributed by MLS GRID #2322599 Report a problem
    1/31/2025Listed for sale$1,772,000-6.7%$709/sqft
    Source: NWMLS as distributed by MLS GRID #2322599 Report a problem
    3/28/2022Sold$1,900,000+8.9%$760/sqft
    Source: NWMLS as distributed by MLS GRID #1891727 Report a problem
    3/6/2022Pending sale$1,745,000$698/sqft
    Source: NWMLS as distributed by MLS GRID #1891727 Report a problem
    2/26/2022Listed for sale$1,745,000+173.1%$698/sqft
    Source: NWMLS as distributed by MLS GRID #1891727 Report a problem
    9/9/2003Sold$639,000$256/sqft
    Source: NWMLS as distributed by MLS GRID #23093937 Report a problem

    Public tax history

    YearProperty taxesTax assessment
    2025$16,027 +9.6%$1,568,000 +1.8%
    2024$14,625 +8.8%$1,540,000 +6.9%
    2023$13,444 +3.1%$1,441,000 -7.6%
    2022$13,041 +15.5%$1,560,000 +25.9%
    2021$11,294 +4.5%$1,239,000 +10.1%
    2020$10,813 -9.3%$1,125,000 -10.6%
    2019$11,926 +13.2%$1,258,000 +1.7%
    2018$10,540 +0.3%$1,237,000 +15.6%
    2017$10,504 +45.8%$1,070,000 +8.2%
    2016$7,204 $989,000 +9.4%
    2015$7,204 $904,000 +19.9%
    2014$7,204 $754,000 +6.5%
    2013$7,204 $708,000 +10.3%
    2012-- $642,000 -2.9%
    2011-- $661,000 +6.4%
    2010-- $621,000
    2009-- $621,000 -18.1%
    2007-- $758,000 +5.3%
    2006-- $720,000 +13.4%
    2005-- $635,000 +24.5%
    2001$5,944 +9.4%$510,000 +15.9%
    2000$5,433 $440,000

    Find assessor info on the county website

    Neighborhood: East Queen Anne

    Nearby schools

    GreatSchools rating
    Schools provided by the listing agent
    • Elementary: Seattle Public Sch
    • Middle: Seattle Public Sch
    • High: Seattle Public Sch

    Source: NWMLS as distributed by MLS GRID. This data may not be complete. We recommend contacting the local school district to confirm school assignments for this home.

    Get a cash offer in 3 minutes
    Find out how much your home could sell for in as little as 3 minutes with a no-obligation cash offer.
    Estimated market value
    $1,696,900
    Get a cash offer in 3 minutes
    Find out how much your home could sell for in as little as 3 minutes with a no-obligation cash offer.
    Estimated market value
    $1,696,900