Perched high above the city on a coveted Queen Anne corner, this distinctive home offers sweeping views of Seattle, the Space Needle and Puget Sound, framed by mature landscaping. Thoughtfully renovated and expanded by JAS Design Build in 2014, it balances classic character with sophisticated modern living. High ceilings, beautiful millwork, solid wood doors and generous windows create warmth and scale. French doors open to view decks and a gracious covered porch, extending the living space outdoors. The well-appointed kitchen features Sub-Zero and Viking appliances and an inviting everyday eating area. The primary suite is a peaceful retreat with views and a walk-in closet. Radiant heat and central A/C provide year-round comfort, while a gas fireplace adds warmth. The lower level offers flexible office or guest-suite potential, a family room, temperature-controlled wine room and ample storage. An attached two-car garage plus an additional detached garage provides exceptional parking and storage. Smart-home technology is seamlessly integrated throughout, offering control of A/C, radiant heat, lighting, irrigation, security, connectivity and whole-home audio. A rare combination of Queen Anne character, quality and thoughtful JAS Design Build craftsmanship, complemented by sophisticated technology and spectacular city-and-water views. Come see the views, feel the warmth and discover what makes this home so special.
Active
Listed by: Windermere Real Estate Midtown • Mary M. Lee
$2,895,000
1107 4th Avenue N, Seattle, WA 98109
4beds
3,600sqft
Single Family Residence
Built in 1927
4,399 Square Feet Lot
$-- Zestimate®
$804/sqft
$-- HOA
What's special
Gas fireplace adds warmthWell-appointed kitchenSpectacular city-and-water viewsGenerous windowsAttached two-car garageAdditional detached garageHigh ceilings
- 6 days
- 1,111
- 146
Likely to sell faster than
Zillow last checked:
Listing updated:
Listed by:
Mary M. Lee,
Windermere Real Estate Midtown
Source: NWMLS as distributed by MLS GRID,MLS#: 2579582
Facts & features
Interior
Bedrooms & bathrooms
- Bedrooms: 4
- Bathrooms: 4
- Full bathrooms: 1
- 3/4 bathrooms: 2
- 1/2 bathrooms: 1
- Main level bathrooms: 1
Primary bedroom
- Level: Second
Bedroom
- Level: Second
Bedroom
- Level: Second
Bedroom
- Level: Lower
Bathroom full
- Level: Second
Bathroom three quarter
- Level: Second
Bathroom three quarter
- Level: Lower
Other
- Level: Main
Den office
- Level: Lower
Dining room
- Level: Main
Entry hall
- Level: Main
Kitchen with eating space
- Level: Main
Living room
- Level: Main
Rec room
- Level: Lower
Utility room
- Level: Lower
Heating
- Fireplace, Forced Air, Heat Pump, Radiant, Electric, Natural Gas
Cooling
- Forced Air, Heat Pump
Appliances
- Included: Dishwasher, Disposal, Dryer, Microwave, Refrigerator, Stove(s)/Range(s), Washer, Dishwasher(s), Dryer(s), Garbage Disposal, Microwave(s), Refrigerator(s), Washer(s), Water Heater: Gas, Water Heater Location: Utility
Features
- Bath Off Primary, Dining Room, High Tech Cabling, Pantry
- Flooring: Ceramic Tile, Concrete, Hardwood, Stone
- Doors: French Doors
- Windows: Dbl Pane/Storm Window, Skylight(s)
- Basement: Daylight,Finished
- Number of fireplaces: 1
- Fireplace features: Gas, Main Level: 1, Fireplace
Interior area
- Total structure area: 3,600
- Total interior livable area: 3,600 sqft
Property
Parking
- Total spaces: 3
- Parking features: Attached Garage, Detached Garage
- Has attached garage: Yes
- Covered spaces: 3
Features
- Levels: Two
- Stories: 2
- Entry location: Main
- Patio & porch: Bath Off Primary, Dbl Pane/Storm Window, Dining Room, Fireplace, French Doors, High Tech Cabling, Pantry, Security System, Skylight(s), Walk-In Closet(s), Water Heater, Wine Cellar, Wine/Beverage Refrigerator
- Has view: Yes
- View description: Bay, City, Territorial
- Has water view: Yes
- Water view: Bay
Lot
- Size: 4,399 Square Feet
- Features: Corner Lot, Curbs, Paved, Sidewalk, Cable TV, Deck, Fenced-Partially, Gas Available, High Speed Internet, Irrigation, Patio
- Topography: Level
- Residential vegetation: Garden Space
Details
- Parcel number: 608925481
- Zoning: NR3
- Zoning description: Jurisdiction: City
- Special conditions: Standard
Construction
Type & style
- Home type: SingleFamily
- Architectural style: Craftsman,2 Stories w/Bsmnt
- Property subtype: Single Family Residence
Materials
- Wood Siding
- Foundation: Poured Concrete
- Roof: Composition
Condition
- Very Good
- Year built: 1927
- Major remodel year: 2000
Utilities & green energy
- Electric: Company: Seattle City Light
- Sewer: Sewer Connected, Company: Seattle Public Utilities
- Water: Public, Company: Seattle Public Utilities
- Utilities for property: Xfinity, Quantum Fiber
Community & HOA
Community
- Security: Security System
- Subdivision: Queen Anne
Location
- Region: Seattle
Financial & listing details
- Price per square foot: $804/sqft
- Tax assessed value: $2,786,000
- Annual tax amount: $28,227
- Date on market: 9/9/2026
- Cumulative days on market: 7 days
- Listing terms: Conventional
- Inclusions: Dishwasher(s), Dryer(s), Garbage Disposal, Microwave(s), Refrigerator(s), Stove(s)/Range(s), Washer(s)
Estimated market value
Not available
Estimated sales range
Not available
Not available
Price history
| Date | Event | Price |
|---|---|---|
| 9/10/2026 | Listed for sale | $2,895,000-3.5%$804/sqft |
Source:  NWMLS as distributed by MLS GRID #2579582 Report a problem NWMLS as distributed by MLS GRID #2579582 Report a problem | ||
| 7/27/2022 | Sold | $3,000,000+0%$833/sqft |
Source: NWMLS as distributed by MLS GRID #1950993 Report a problem | ||
| 6/21/2022 | Pending sale | $2,999,950$833/sqft |
Source: NWMLS as distributed by MLS GRID #1950993 Report a problem | ||
| 6/16/2022 | Listed for sale | $2,999,950+233.7%$833/sqft |
Source: NWMLS as distributed by MLS GRID #1950993 Report a problem | ||
| 6/28/2002 | Sold | $899,000+7%$250/sqft |
Source: NWMLS as distributed by MLS GRID #22025551 Report a problem | ||
| 3/30/2000 | Sold | $840,000+143.5%$233/sqft |
Source: NWMLS as distributed by MLS GRID #20019247 Report a problem | ||
| 3/15/1995 | Sold | $345,000$96/sqft |
Source: Public Record Report a problem | ||
Public tax history
| Year | Property taxes | Tax assessment |
|---|---|---|
| 2025 | $28,228 +9.6% | $2,786,000 +1.8% |
| 2024 | $25,756 +8.6% | $2,737,000 +6.9% |
| 2023 | $23,728 +3.1% | $2,561,000 -7.6% |
| 2022 | $23,009 +18.2% | $2,771,000 +28.9% |
| 2021 | $19,467 +4.4% | $2,150,000 +10.1% |
| 2020 | $18,638 -5.1% | $1,952,000 -6.2% |
| 2019 | $19,638 +13.2% | $2,081,000 +1.7% |
| 2018 | $17,350 +0.4% | $2,046,000 +15.7% |
| 2017 | $17,284 +33.4% | $1,769,000 +8.2% |
| 2016 | $12,958 | $1,635,000 -0.3% |
| 2015 | $12,958 | $1,640,000 +19.9% |
| 2014 | $12,958 | $1,368,000 +36.3% |
| 2013 | $12,958 | $1,004,000 +10.3% |
| 2012 | -- | $910,000 -2.8% |
| 2011 | -- | $936,000 +6.5% |
| 2010 | -- | $879,000 |
| 2009 | -- | $879,000 -19.1% |
| 2007 | -- | $1,086,000 +7.5% |
| 2006 | -- | $1,010,000 +4.3% |
| 2005 | -- | $968,000 +36% |
| 2001 | $8,256 +47% | $712,000 +56.5% |
| 2000 | $5,615 | $455,000 |
Find assessor info on the county website
Monthly payment
Est. payment
Payment breakdown
Explore the cost of this home by adjusting the details. Changes won't be saved.Climate risks
Neighborhood: East Queen Anne
Nearby schools
Schools provided by the listing agent
- Elementary: Queen Anne
- Middle: Mc Clure Mid
- High: Lincoln High
Source: NWMLS as distributed by MLS GRID. This data may not be complete. We recommend contacting the local school district to confirm school assignments for this home.
Similar homes
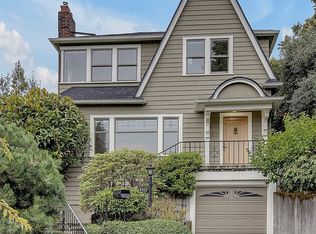
- $2,600,0004 bd4 ba3.3k sqft415 Wheeler Street, Seattle, WA 98109Active
 MLS ID #2577781, Michael O Doyle. NWMLS as distributed by MLS GRID

 - $3,498,0005 bd4 ba4.6k sqftBigelow Addition, Seattle, WA 98109Active
 MLS ID #2572965, Brandy McFall. NWMLS as distributed by MLS GRID
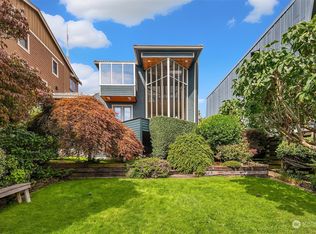
 - $2,445,0003 bd2 ba3.2k sqft1014 4th Avenue N, Seattle, WA 98109Active
 MLS ID #2521998, Benjamin Wasner. NWMLS as distributed by MLS GRID
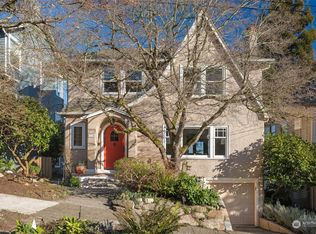
 - $2,875,0004 bd3 ba4.4k sqft1218 3rd Avenue W, Seattle, WA 98119Active
 MLS ID #2551948, Doreen C. Alhadeff. NWMLS as distributed by MLS GRID
