Skip main navigation
Sold for $325,000
  • $325,000

    1116 59th St, West Des Moines, IA 50266

    3beds
    1,610sqft
    Single Family Residence, Residential
    Built in 1987
    7,840.8 Square Feet Lot
    $325,000 Zestimate®
    $202/sqft
    $1,981 Estimated rent

    Home value

    $325,000

    $309,000 - $341,000

    $1,981/mo

    Zestimate® history
    Loading
    Loading...

    Owner options

    List your home for rent

    $1,981/mo

    Rent Zestimate®

    Find your next renter with Zillow Rental Manager. Plus, with online applications, you can quickly screen prospective tenants – for free.

    Learn more

    $1,981/mo

    Rent Zestimate®

    Refinance and save

    $2,168/mo

    Est. payment

    Refinancing to a lower rate could help reduce your monthly payments and save thousands over the life of the loan.

    See today's rates

    $2,168/mo

    Est. payment

    Explore your selling options

    Work with a Zillow partner agent

    Leverage their expertise and Zillow's premium Showcase listings to get your home seen by more buyers.

    Get started

    List with your own agent

    Get your home in front of millions of buyers by listing it on Zillow.

    Learn how to do it

    Sell it yourself

    Take full control of how buyers see your home on Zillow by listing For Sale by Owner (FSBO).

    List your home

    What's special

    Cozy fireplacePartially finished lower levelAmple storageComfortable and inviting layoutVaulted ceilingsFully fenced yardPrivacy fence
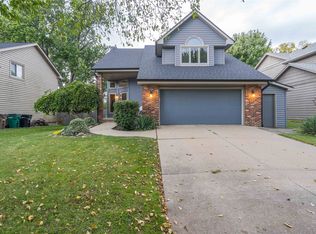
    Nestled on a quiet, tree-lined street in West Des Moines, this well-maintained 2-story home offers a comfortable & inviting layout with thoughtful updates throughout. The main level welcomes you with a spacious living area featuring vaulted ceilings & a cozy fireplace, flowing seamlessly into a designated dining space & a kitchen featuring a gas range and equipped with all stainless steel appliances. A convenient ½ bath with optional laundry hookups adds flexibility to the main floor. Upstairs, the generous primary suite offers a private retreat with its own ensuite, while two well-sized secondary bedrooms & a full guest bath provide space for family or guests. The partially finished lower level expands your living area with a cozy family room, washer & dryer, & ample storage. Step outside to enjoy the fully fenced yard & attached two-car garage, all set in a peaceful neighborhood setting. Updates within the past five years include interior paint, updated lighting with dimmer switches, kitchen backsplash & under-cabinet lighting, refinished cabinetry with new hardware, radon mitigation system, privacy fence, & newer roof, gutters & gutter guards.

    Zillow last checked:

    Listing updated:

    Listed by:

    Shana Wells 515-650-0322,

    Weichert, Realtors®-Miller & Clark Agency,

    Aaron Wells 515-708-1128,

    Weichert, Realtors®-Miller & Clark Agency

    Bought with:

    NON- MEMBER

    CENTRAL IOWA BOARD OF REALTORS

    Source: CIBR,MLS#: 69974MLS Logo

    Facts & features

    Interior

    Bedrooms & bathrooms
    • Bedrooms: 3
    • Bathrooms: 3
    • Full bathrooms: 1
    • 3/4 bathrooms: 1
    • 1/2 bathrooms: 1
    Primary bedroom
    • Level: Upper
    Bedroom 2
    • Level: Upper
    Bedroom 3
    • Level: Upper
    Primary bathroom
    • Level: Upper
    Half bathroom
    • Level: Main
    Full bathroom
    • Level: Upper
    Family room
    • Level: Basement
    Other
    • Level: Main
    Kitchen
    • Level: Main
    Laundry
    • Level: Main
    Laundry
    • Level: Basement
    Living room
    • Level: Main
    Rec room
    • Level: Basement
    Utility room
    • Level: Basement
    Heating
    • Forced Air, Natural Gas
    Cooling
    • Central Air
    Appliances
    • Included: Dishwasher, Disposal, Microwave, Range, Refrigerator
    • Laundry: Main Level
    Features
    • Ceiling Fan(s)
    • Flooring: Hardwood, Carpet
    • Windows: Window Treatments
    • Basement: Full,Unfinished,Sump Pump
    • Has fireplace: Yes
    • Fireplace features: Gas
    Interior area
    • Total structure area: 1,610
    • Total interior livable area: 1,610 sqft
    • Finished area above ground: 838
    • Finished area below ground: 0

    Property

    Parking
    • Parking features: Garage
    • Has garage: Yes
    Features
    • Fencing: Fenced
    Lot
    • Size: 7,840 sqft
    • Features: Level
    Details
    • Parcel number: 320/04126998099
    • Zoning: R
    • Special conditions: Standard

    Construction

    Type & style
    • Home type: SingleFamily
    • Property subtype: Single Family Residence, Residential
    Materials
    • Brick
    • Foundation: Concrete Perimeter, Tile
    Condition
    • Year built: 1987

    Utilities & green energy

    • Sewer: Public Sewer
    • Water: Public
    Green energy
    • Indoor air quality: Radon Mitigation System - Active

    Community & neighborhood

    Location
    • Region: West Des Moines

    Other

    Other facts
    • Road surface type: Hard Surface

    Price history

    DateEventPrice
    6/29/2026Sold$325,000$202/sqft
    Source: CIBR #69974 Report a problem
    5/29/2026Pending sale$325,000$202/sqft
    Source: DMMLS #738790 Report a problem
    4/23/2026Listed for sale$325,000+30%$202/sqft
    Source: DMMLS #738790 Report a problem
    6/29/2020Sold$250,000$155/sqft
    Source: DMMLS #604369 Report a problem
    5/13/2020Pending sale$250,000$155/sqft
    Source: RE/MAX Precision #604369 Report a problem
    5/4/2020Price change$250,000+0%$155/sqft
    Source: RE/MAX Precision #604369 Report a problem
    9/9/2019Listed for sale$249,900$155/sqft
    Source: Owner Report a problem

    Public tax history

    YearProperty taxesTax assessment
    2025$4,750 +2.1%$322,500 +9.9%
    2024$4,652 -2.8%$293,500
    2023$4,784 +1.2%$293,500 +18.4%
    2022$4,728 +2.5%$247,800
    2021$4,612 +5.5%$247,800 +7.7%
    2020$4,370 +7.3%$230,000
    2019$4,072 -0.1%$230,000 +11%
    2018$4,078 $207,300
    2017$4,078 +9.2%$207,300 +9.5%
    2016$3,734 $189,300
    2015$3,734 +11.8%$189,300 +9%
    2014$3,340 $173,600
    2013-- $173,600 -0.3%
    2012-- $174,200
    2011-- $174,200 -2.5%
    2010-- $178,700
    2009-- $178,700
    2008-- $178,700
    2007-- $178,700 +7.7%
    2006-- $166,000
    2005-- $166,000 +10.4%
    2003-- $150,420 +10.4%
    2002-- $136,280 -0.5%
    2001-- $136,970

    Find assessor info on the county website

    Neighborhood: 50266

    Nearby schools

    GreatSchools rating
    Get pre-qualified for a loan
    At Zillow Home Loans, we can pre-qualify you in as little as 5 minutes with no impact to your credit score.

    An equal housing lender. NMLS #10287.

    Sell for more on Zillow
    Get a Zillow Showcase℠ listing at no additional cost and you could sell for .
    $325,000
    2% more
    +$6,500
    With Zillow Showcase(estimated)
    $331,500