Some homes have been updated. This one has been reimagined.
The 1.5 story entry opens to a living room anchored by a painted brick fireplace and a custom chevron feature wall. Just beyond, the kitchen has been taken down to the studs and rebuilt: white shaker cabinetry, brushed gold hardware, subway tile, stainless appliances, glass-front uppers, recessed lighting and a peninsula made for barstools. Dining flows right off it under a statement chandelier, with sliders to the deck.
Upstairs, three bedrooms sit under vaulted ceilings. The primary has a walk-in closet and private bath; a second is framed by a dramatic arched window. A full hall bath and an open landing overlooking the entry complete the level.
Then there's the lower level, and it's the part people talk about. A finished rec room with a live-edge and corrugated metal wet bar, space for the TV, the dartboard and the gym equipment — and a cedar-lined wine cellar with slate floors, a stone accent wall and racking for the whole collection.
Outside is its own destination. A rebuilt multi-level deck under a pergola, a built-in bar strung with lights, a hot tub, and a fully fenced yard with mature trees, a storage shed and real room to spread out.
Two-car attached garage, brick-accented elevation, wood-look flooring throughout. West Des Moines schools, minutes from Jordan Creek, Valley West and I-35/80.
Move-in ready in the way people actually mean it.
Pending
$339,900
1120 59th St, West Des Moines, IA 50266
3beds
1,622sqft
Single Family Residence
Built in 1988
8,102 Square Feet Lot
$-- Zestimate®
$210/sqft
$-- HOA
What's special
Hot tubBrick-accented elevationStone accent wallFinished rec roomWhite shaker cabinetrySubway tileGlass-front uppers
- 35 days
- 206
- 10
Likely to sell faster than
Zillow last checked:
Listing updated:
Listed by:
Jayce Schorn-Pedro (515)232-4663,
RE/MAX Real Estate Center,
Jake Escher,
RE/MAX Real Estate Center
Source: DMMLS,MLS#: 748799 Originating MLS: Des Moines Area Association of REALTORS
Facts & features
Interior
Bedrooms & bathrooms
- Bedrooms: 3
- Bathrooms: 3
- Full bathrooms: 2
- 1/2 bathrooms: 1
Heating
- Forced Air, Gas, Natural Gas
Cooling
- Central Air
Appliances
- Included: Dishwasher, Microwave, Refrigerator, Stove
Features
- Dining Area, Eat-in Kitchen, Window Treatments
- Flooring: Carpet, Hardwood, Tile, Vinyl
- Basement: Finished
- Number of fireplaces: 1
Interior area
- Total structure area: 1,622
- Total interior livable area: 1,622 sqft
- Finished area below ground: 600
Property
Parking
- Total spaces: 2
- Parking features: Attached, Garage, Two Car Garage
- Attached garage spaces: 2
Features
- Levels: One and One Half
- Stories: 1.5
Lot
- Size: 8,102 Square Feet
- Features: Rectangular Lot
Details
- Parcel number: 32004126998100
- Zoning: Resid
Construction
Type & style
- Home type: SingleFamily
- Architectural style: One and One Half Story
- Property subtype: Single Family Residence
Materials
- Foundation: Poured
- Roof: Asphalt,Shingle
Condition
- Resale
- New construction: No
- Year built: 1988
Utilities & green energy
- Sewer: Public Sewer
- Water: Public
Community & HOA
Community
- Features: Sidewalks
HOA
- Has HOA: No
Location
- Region: West Des Moines
Financial & listing details
- Price per square foot: $210/sqft
- Tax assessed value: $326,700
- Annual tax amount: $4,912
- Date on market: 9/10/2026
- Cumulative days on market: 41 days
- Listing terms: Cash,Conventional
- Road surface type: Concrete
Estimated market value
Not available
Estimated sales range
Not available
Not available
Price history
| Date | Event | Price |
|---|---|---|
| 9/17/2026 | Pending sale | $339,900$210/sqft |
Source:  DMMLS #748799 Report a problem | ||
| 9/10/2026 | Listed for sale | $339,900+65%$210/sqft |
Source: DMMLS #748799 Report a problem | ||
| 7/22/2014 | Sold | $206,000-1.9%$127/sqft |
Source: DMMLS #436265 Report a problem | ||
| 5/20/2014 | Listed for sale | $210,000+8.5%$129/sqft |
Source: RE/MAX Real Estate Group #436265 Report a problem | ||
| 10/28/2009 | Sold | $193,500-3.2%$119/sqft |
Source: Public Record Report a problem | ||
| 8/31/2009 | Listed for sale | $199,900-8.3%$123/sqft |
Source: Iowa Realty Co., Inc. #353364 Report a problem | ||
| 8/9/2006 | Sold | $218,000+58.5%$134/sqft |
Source: Public Record Report a problem | ||
| 12/17/1999 | Sold | $137,500$85/sqft |
Source: Public Record Report a problem | ||
Public tax history
| Year | Property taxes | Tax assessment |
|---|---|---|
| 2025 | $4,644 +2.2% | $326,700 +9.9% |
| 2024 | $4,544 -2.8% | $297,200 |
| 2023 | $4,674 +1.3% | $297,200 +18.5% |
| 2022 | $4,616 +2.7% | $250,900 |
| 2021 | $4,496 +1.6% | $250,900 +7.8% |
| 2020 | $4,424 +7.3% | $232,800 |
| 2019 | $4,124 -0.1% | $232,800 +11% |
| 2018 | $4,128 | $209,800 |
| 2017 | $4,128 +9.1% | $209,800 +9.5% |
| 2016 | $3,782 | $191,600 |
| 2015 | $3,782 +11.8% | $191,600 +9% |
| 2014 | $3,382 | $175,700 |
| 2013 | -- | $175,700 +0.6% |
| 2012 | -- | $174,600 |
| 2011 | -- | $174,600 -3.4% |
| 2010 | -- | $180,800 |
| 2009 | -- | $180,800 |
| 2008 | -- | $180,800 |
| 2007 | -- | $180,800 +8.6% |
| 2006 | -- | $166,500 |
| 2005 | -- | $166,500 +10.4% |
| 2003 | -- | $150,880 +9.2% |
| 2002 | -- | $138,200 -0.5% |
| 2001 | -- | $138,880 |
Find assessor info on the county website
Monthly payment
Est. payment
Payment breakdown
Explore the cost of this home by adjusting the details. Changes won't be saved.Climate risks
Neighborhood: 50266
Nearby schools
Schools provided by the listing agent
- District: West Des Moines
Source: DMMLS. This data may not be complete. We recommend contacting the local school district to confirm school assignments for this home.

Similar homes
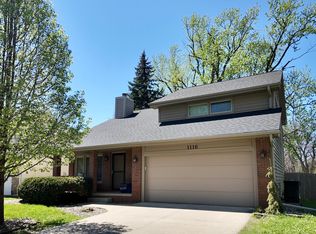
- $339,9903 bd3 ba1.4k sqft4809 Tamara Ln, West Des Moines, IA 50265For Sale
 MLS ID #749185, Christopher Petersen, LPT Realty, LLC. DMMLS
- $333,0003 bd3 ba1.5k sqft1032 S 50th Pl, West Des Moines, IA 50265For Sale
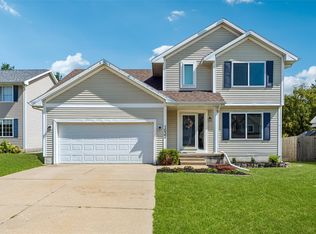 MLS ID #749131, SAATCHI KALRA, Iowa Realty Mills Crossing. DMMLS
- $449,9005 bd4 ba2.1k sqft9042 Lake Ct, West Des Moines, IA 50266For Sale
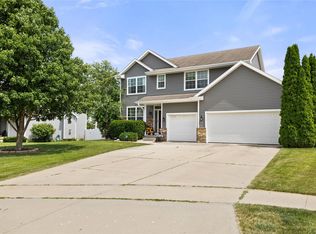 MLS ID #751692, Ashley Meier, RE/MAX Precision. DMMLS
- $295,0003 bd3 ba1.2k sqft5100 Tamara Ln, West Des Moines, IA 50265For Sale
 MLS ID #745826, Aubrie Doyle, RE/MAX Results. DMMLS
- $379,0005 bd4 ba1.8k sqft525 SE Prairie Creek Dr, Waukee, IA 50263For Sale
 MLS ID #71161, Kyle Clarkson, LPT Realty, LLC. CIBR
