Investment opportunity in a prime St. Cloud location! This 4-plex features spacious 3-bedroom units, each with separate gas furnaces and electric meters, individual laundry in basement, and tons of storage, offering convenience and simplified utility management. Ideally situated adjacent to Haws Park and just a short walk from the Herb Brooks National Hockey Center, this property is perfectly positioned to attract college student renters and those seeking easy access to downtown amenities, dining, entertainment, and public transit. Additional income potential comes from the coin-operated laundry in every unit, while off-street parking adds tenant appeal. A strong addition to any investment portfolio with a highly desirable rental location. Property must be sold as a package with neighboring 626 11th St. S. (MLS #7085036)
Active
$359,900
1116 7th Ave S, Saint Cloud, MN 56301
12beds
4baths
4,062sqft
Apartment
Built in 1971
-- sqft lot
$-- Zestimate®
$89/sqft
$-- HOA
What's special
Adjacent to haws parkTons of storageOff-street parkingIndividual laundry in basementSeparate gas furnacesElectric meters
- 42 days |
- 298 |
- 14 |
Zillow last checked:
Listing updated:
Listed by:
Christopher Hauck 320-267-1077,
Coldwell Banker Realty
Source: NorthstarMLS as distributed by MLS GRID,MLS#: 7085128
Facts & features
Interior
Bedrooms & bathrooms
- Bedrooms: 12
- Bathrooms: 4
Heating
- Forced Air
Appliances
- Laundry: In Basement, Coin-op Laundry Owned
Features
- Basement: Full
Interior area
- Total structure area: 6,142
- Total interior livable area: 4,062 sqft
- Finished area above ground: 4,062
- Finished area below ground: 0
Property
Parking
- Parking features: Paved Lot
Accessibility
- Accessibility features: Other
Features
- Levels: Two
Lot
- Size: 8,276 Square Feet
- Dimensions: 99 x 86
Details
- Foundation area: 2080
- Parcel number: 82445740000
- Zoning description: Residential-Multi-Family
Construction
Type & style
- Home type: MultiFamily
- Property subtype: Apartment
Condition
- New construction: No
- Year built: 1971
Utilities & green energy
- Gas: Natural Gas
- Sewer: City Sewer/Connected
- Water: City Water/Connected
Community & HOA
Community
- Subdivision: James Bowes Add
HOA
- Amenities included: Coin-op Laundry Owned
Location
- Region: Saint Cloud
Financial & listing details
- Price per square foot: $89/sqft
- Tax assessed value: $342,000
- Annual tax amount: $5,126
- Date on market: 6/10/2026
- Tenant pays: Electricity
Estimated market value
Not available
Estimated sales range
Not available
$1,589/mo
Price history
| Date | Event | Price |
|---|---|---|
| 6/10/2026 | Listed for sale | $359,900$89/sqft |
Source:  NorthstarMLS as distributed by MLS GRID #7085128 Report a problem NorthstarMLS as distributed by MLS GRID #7085128 Report a problem | ||
| 4/19/2023 | Listing removed | -- |
Source: Zillow Rentals Report a problem | ||
| 3/15/2023 | Listed for rent | $930 |
Source: Zillow Rentals Report a problem | ||
Public tax history
| Year | Property taxes | Tax assessment |
|---|---|---|
| 2025 | $5,094 +7.8% | $342,000 +17.3% |
| 2024 | $4,726 +30.2% | $291,500 +33.7% |
| 2023 | $3,630 -1% | $218,000 +5.3% |
| 2022 | $3,668 | $207,000 |
| 2021 | $3,668 +19.3% | $207,000 -4.8% |
| 2020 | $3,074 | $217,400 +29.4% |
| 2019 | $3,074 +3.4% | $168,000 +5% |
| 2018 | $2,974 -1.2% | $160,000 |
| 2017 | $3,010 +2.8% | $160,000 |
| 2016 | $2,928 | -- |
| 2015 | $2,928 | -- |
| 2014 | $2,928 -1.2% | -- |
| 2013 | $2,964 -1% | -- |
| 2012 | $2,994 -0.2% | -- |
| 2011 | $3,000 +7.6% | -- |
| 2010 | $2,788 +2.3% | -- |
| 2009 | $2,726 +6.4% | -- |
| 2008 | $2,562 +8.3% | -- |
| 2007 | $2,366 +3.1% | -- |
| 2006 | $2,294 -0.9% | -- |
| 2005 | $2,316 -0.2% | -- |
| 2003 | $2,320 -5.8% | -- |
| 2002 | $2,462 -21.6% | -- |
| 2001 | $3,141 +2.1% | -- |
| 2000 | $3,076 | -- |
Find assessor info on the county website
Monthly payment
Est. payment
Payment breakdown
Explore the cost of this home by adjusting the details. Changes won't be saved.Climate risks
Neighborhood: 56301
Nearby schools
GreatSchools rating
- 2/10Lincoln Elementary SchoolGrades: PK,4-5Distance: 1.1 mi
- 3/10South Junior High SchoolGrades: 6-8Distance: 0.5 mi
- 3/10Technical Senior High SchoolGrades: 9-12Distance: 3.7 mi
- $1,000-- bd-- ba-- sqft622 11th St S, Saint Cloud, MN 56301Off Market
- $840,000-- bd-- ba10k sqft626 11th St S, Saint Cloud, MN 56301Off Market
- $549,0002 bd1 ba851 sqft606 11th St S, Saint Cloud, MN 56301Off Market
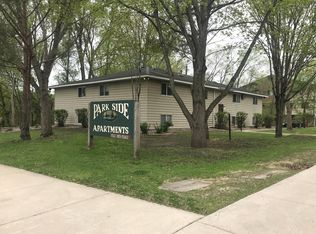
- $--2 bd1 ba850 sqft606 11th St S APT 8, Saint Cloud, MN 56301Off Market
- $--2 bd1 ba850 sqft606 11th St S APT 5, Saint Cloud, MN 56301Off Market
- $--2 bd1 ba851 sqft606 11th St S APT 6, Saint Cloud, MN 56301Off Market
- $--2 bd1 ba850 sqft606 11th St S APT 3, Saint Cloud, MN 56301Off Market
- $--2 bd1 ba850 sqft606 11th St S APT 7, Saint Cloud, MN 56301Off Market
A local agent can set up tours, give advice and negotiate with sellers.
Similar homes
- $294,90012 bd4 ba4.6k sqft815 5th Ave S, Saint Cloud, MN 56301For Sale

 MLS ID #6819582, Brendan Mooney, Your Next Place Real Estate. NorthstarMLS as distributed by MLS GRID
 - $204,9009 bd3 ba2.6k sqft707 6th Ave S, Saint Cloud, MN 56301For Sale
 MLS ID #6691590, Christopher Hauck, Coldwell Banker Realty. NorthstarMLS as distributed by MLS GRID
