Introducing 815 5th Avenue South in St. Cloud. This 12-bedroom, 4-bathroom home was built in 1936 and features over 4,600 square feet of living space. Don’t miss out on a rare opportunity to purchase this classic residence, only steps away from the campus of St. Cloud State University. The home does have a highly sought-after lodging license, allowing for the rental of all 12 bedrooms. The property has seen many recent updates and upgrades, including flooring, a dryer, and, most notably, a new boiler. Outside, we find that the exterior of the property offers a level lot, with plenty of off-street parking and quick access to campus or public transit. The inside of the home boasts a sprawling layout that offers numerous options and opportunities for your personal or investment needs. The main floor provides a full kitchen, an oversized living room with large bay windows, an office, dining room, full bathroom, and four large bedrooms. Check out this upper level with six bedrooms and two full bathrooms, including a full private suite. Not to be outdone, the lower level is highlighted by a large living/kitchen area, a full bathroom, a laundry area, and three more bedrooms! The home is ready to be filled for the upcoming college year and offers fantastic investment potential!
Active
$294,900
815 5th Ave S, Saint Cloud, MN 56301
12beds
4,622sqft
Single Family
Built in 1936
7,405 Square Feet Lot
$292,500 Zestimate®
$64/sqft
$-- HOA
What's special
Sprawling layoutPlenty of off-street parkingFull kitchenDining roomLaundry areaLevel lot
- 336 days
- 108
- 10
Zillow last checked:
Listing updated:
Listed by:
Brendan Mooney 612-360-7560,
Your Next Place Real Estate,
Kaylee Welker 612-385-5283
Source: NorthstarMLS as distributed by MLS GRID,MLS#: 6819582
Facts & features
Interior
Bedrooms & bathrooms
- Bedrooms: 12
- Bathrooms: 4
- Full bathrooms: 4
Bedroom
- Level: Main
- Area: 220.8 Square Feet
- Dimensions: 12x18.4
Bedroom 2
- Level: Main
- Area: 147.63 Square Feet
- Dimensions: 11.10x13.3
Bedroom 3
- Level: Main
- Area: 232.9 Square Feet
- Dimensions: 17x13.7
Bedroom 4
- Level: Upper
- Area: 247 Square Feet
- Dimensions: 19x13
Bedroom 5
- Level: Upper
- Area: 195 Square Feet
- Dimensions: 15x13
Bedroom 6
- Level: Upper
- Area: 148.8 Square Feet
- Dimensions: 12x12.4
Bedroom 6
- Level: Upper
- Area: 231.6 Square Feet
- Dimensions: 12x19.3
Bedroom 6
- Level: Upper
- Area: 161.7 Square Feet
- Dimensions: 14.7x11
Bedroom 6
- Level: Upper
- Area: 163.9 Square Feet
- Dimensions: 11x14.9
Bedroom 6
- Level: Lower
- Area: 184.8 Square Feet
- Dimensions: 11x16.8
Bedroom 6
- Level: Lower
- Area: 208.64 Square Feet
- Dimensions: 16.3x12.8
Bedroom 6
- Level: Lower
- Area: 129.8 Square Feet
- Dimensions: 11.8x11
Bathroom
- Level: Main
- Area: 37.72 Square Feet
- Dimensions: 8.2x4.6
Bathroom
- Level: Upper
- Area: 55 Square Feet
- Dimensions: 5x11
Bathroom
- Level: Lower
- Area: 50 Square Feet
- Dimensions: 10x5
Dining room
- Level: Main
- Area: 152 Square Feet
- Dimensions: 15.2x10
Kitchen
- Level: Main
- Area: 144.44 Square Feet
- Dimensions: 15.7x9.2
Living room
- Level: Main
- Area: 330.12 Square Feet
- Dimensions: 25.2x13.1
Living room
- Level: Lower
- Area: 474.98 Square Feet
- Dimensions: 18.7x25.4
Office
- Level: Main
- Area: 103.4 Square Feet
- Dimensions: 9.4x11
Storage
- Level: Lower
- Area: 94 Square Feet
- Dimensions: 18.8x5
Utility room
- Level: Lower
- Area: 36 Square Feet
- Dimensions: 9x4
Heating
- Baseboard, Boiler, Hot Water, Radiator
Cooling
- None
Appliances
- Included: Dishwasher, Dryer, Electric Water Heater, Range, Refrigerator, Washer
- Laundry: In Basement, Electric Dryer Hookup, Sink, Washer Hookup
Features
- Basement: Block,Daylight,Egress Window(s),Finished,Full,Sump Pump
- Has fireplace: No
Interior area
- Total structure area: 4,752
- Total interior livable area: 4,622 sqft
- Finished area above ground: 3,168
- Finished area below ground: 1,454
Property
Parking
- Parking features: Concrete, Open
- Has uncovered spaces: Yes
Accessibility
- Accessibility features: None
Features
- Levels: Two
- Stories: 2
- Pool features: None
- Fencing: None
Lot
- Size: 7,405 Square Feet
- Dimensions: 55 x 132 x 55 x 132
- Features: Near Public Transit, Tree Coverage - Light
Details
- Foundation area: 1584
- Parcel number: 82521110000
- Zoning description: Residential-Single Family
Construction
Type & style
- Home type: SingleFamily
- Property subtype: Single Family
Materials
- Roof: Asphalt,Pitched
Condition
- New construction: No
- Year built: 1936
Utilities & green energy
- Electric: Circuit Breakers, Fuses
- Gas: Electric, Natural Gas
- Sewer: City Sewer/Connected
- Water: City Water/Connected
Community & HOA
HOA
- Has HOA: No
Location
- Region: Saint Cloud
Financial & listing details
- Price per square foot: $64/sqft
- Tax assessed value: $213,000
- Annual tax amount: $2,794
- Date on market: 11/18/2025
- Cumulative days on market: 378 days
- Road surface type: Paved
Estimated market value
$292,500
$278,000 - $307,000
$2,352/mo
Price history
| Date | Event | Price |
|---|---|---|
| 11/18/2025 | Listed for sale | $294,900$64/sqft |
Source:  NorthstarMLS as distributed by MLS GRID #6819582 Report a problem NorthstarMLS as distributed by MLS GRID #6819582 Report a problem | ||
| 11/13/2025 | Listing removed | $294,900$64/sqft |
Source: NorthstarMLS as distributed by MLS GRID #6697259 Report a problem | ||
| 11/13/2025 | Listed for sale | $294,900$64/sqft |
Source: NorthstarMLS as distributed by MLS GRID #6697259 Report a problem | ||
| 8/25/2025 | Pending sale | $294,900$64/sqft |
Source: NorthstarMLS as distributed by MLS GRID #6697259 Report a problem | ||
| 7/9/2025 | Price change | $294,900-4.8%$64/sqft |
Source: NorthstarMLS as distributed by MLS GRID #6697259 Report a problem | ||
| 6/16/2025 | Price change | $309,900-3.1%$67/sqft |
Source: NorthstarMLS as distributed by MLS GRID #6697259 Report a problem | ||
| 4/7/2025 | Listed for sale | $319,900-8.6%$69/sqft |
Source: NorthstarMLS as distributed by MLS GRID #6697259 Report a problem | ||
| 3/31/2025 | Listing removed | $349,900$76/sqft |
Source: NorthstarMLS as distributed by MLS GRID #6580081 Report a problem | ||
| 1/20/2025 | Pending sale | $349,900$76/sqft |
Source: NorthstarMLS as distributed by MLS GRID #6580081 Report a problem | ||
| 8/7/2024 | Listed for sale | $349,900$76/sqft |
Source: NorthstarMLS as distributed by MLS GRID #6580081 Report a problem | ||
Public tax history
| Year | Property taxes | Tax assessment |
|---|---|---|
| 2025 | $2,786 -2.6% | $213,000 -8.3% |
| 2024 | $2,860 -17.7% | $232,200 +10.6% |
| 2023 | $3,474 +12.4% | $210,000 +19.7% |
| 2022 | $3,090 | $175,400 |
| 2021 | $3,090 -3% | $175,400 |
| 2020 | $3,186 | $175,400 |
| 2019 | $3,186 +5.7% | $175,400 +7.3% |
| 2018 | $3,014 -1% | $163,400 |
| 2017 | $3,044 +2.8% | $163,400 |
| 2016 | $2,960 | -- |
| 2015 | $2,960 | -- |
| 2014 | $2,960 +2.5% | -- |
| 2013 | $2,888 -4.2% | -- |
| 2012 | $3,016 +3.8% | -- |
| 2011 | $2,906 +7.7% | -- |
| 2010 | $2,698 +1.1% | -- |
| 2009 | $2,668 +12.7% | -- |
| 2008 | $2,368 +1.8% | -- |
| 2007 | $2,326 +7.4% | -- |
| 2006 | $2,166 +14% | -- |
| 2005 | $1,900 +20% | -- |
| 2003 | $1,583 -9.3% | -- |
| 2002 | $1,745 -12.4% | -- |
| 2001 | $1,991 +0.7% | -- |
| 2000 | $1,977 | -- |
Find assessor info on the county website
Monthly payment
Est. payment
Payment breakdown
Explore the cost of this home by adjusting the details. Changes won't be saved.Climate risks
Neighborhood: Southside-University


Similar homes
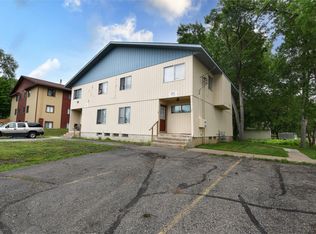
- $359,90012 bd4 ba4k sqft1116 7th Ave S, Saint Cloud, MN 56301For Sale
 MLS ID #7085128, Christopher Hauck, Coldwell Banker Realty. NorthstarMLS as distributed by MLS GRID
 - $204,9009 bd3 ba2.6k sqft707 6th Ave S, Saint Cloud, MN 56301For Sale
 MLS ID #6691590, Christopher Hauck, Coldwell Banker Realty. NorthstarMLS as distributed by MLS GRID
