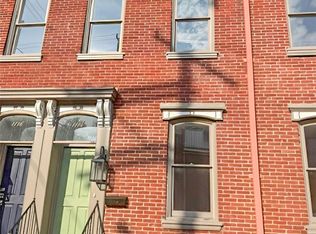
Welcome home to this beautiful residence in the heart of the highly desirable Central North Side! Combining modern comfort with an unbeatable location, this inviting home offers the perfect balance of style, convenience, and city living.
Retreat to the spacious bedrooms, each offering plenty of room to relax, recharge, and make your own. Whether you envision a peaceful primary suite, welcoming guest room, or productive home office, these versatile spaces adapt effortlessly to your lifestyle.
The thoughtfully designed kitchen is perfect for both everyday living and entertaining, featuring sleek stainless steel appliances, abundant cabinetry, and a functional layout that makes meal preparation a pleasure.
Enjoy the comfort of beautiful bathrooms showcasing contemporary fixtures, elegant finishes, and timeless tile work, creating spa-inspired spaces you'll appreciate every day.
An off-street parking space adds exceptional convenience, eliminating the stress of searching for street parking and making city living even more enjoyable.
Situated in one of Pittsburgh's most vibrant neighborhoods, you'll love being just moments from the North Side's popular restaurants, trendy cafés, local boutiques, cultural attractions, entertainment venues, and beautiful parks. With easy access to Downtown and everything the city has to offer, this is urban living at its finest.
Under contract
Est. $399,900
1116 Arch St, Pittsburgh, PA 15212
3beds
1,440sqft
Townhouse, Single Family Residence
Built in 1900
1,119 Square Feet Lot
$392,300 Zestimate®
$278/sqft
$-- HOA
Overview
- 47 days
- 14
- 0
Zillow last checked:
Listing updated:
Listed by:
Kathy Armstrong 412-571-3800,
KELLER WILLIAMS REALTY 412-571-3800
Source: WPMLS,MLS#: 1767494 Originating MLS: West Penn Multi-List
Originating MLS: West Penn Multi-ListFacts & features
Interior
Bedrooms & bathrooms
- Bedrooms: 3
- Bathrooms: 3
- Full bathrooms: 2
- 1/2 bathrooms: 1
Primary bedroom
- Level: Upper
- Dimensions: 11x11
Bedroom 2
- Level: Upper
- Dimensions: 11x11
Bedroom 3
- Level: Upper
- Dimensions: 15x10
Dining room
- Level: Main
- Dimensions: 09x08
Entry foyer
- Level: Main
Kitchen
- Level: Main
- Dimensions: 10x10
Laundry
- Level: Main
- Dimensions: 06x05
Living room
- Level: Main
- Dimensions: 13x11
Heating
- Forced Air, Gas
Cooling
- Central Air
Features
- Flooring: Carpet, Tile, Vinyl
- Basement: Walk-Out Access
Interior area
- Total structure area: 1,440
- Total interior livable area: 1,440 sqft
Property
Parking
- Total spaces: 1
- Parking features: Off Street
Features
- Levels: Three Or More
- Stories: 3
Lot
- Size: 1,119 Square Feet
- Dimensions: 0.0257
Details
- Parcel number: 0023K00453000000
- Special conditions: In Foreclosure
Construction
Type & style
- Home type: SingleFamily
- Architectural style: Row House,Three Story
- Property subtype: Townhouse, Single Family Residence
Materials
- Brick
- Roof: Composition
Condition
- Resale
- Year built: 1900
Utilities & green energy
- Sewer: Public Sewer
- Water: Public
Community & HOA
Location
- Region: Pittsburgh
Financial & listing details
- Price per square foot: $278/sqft
- Tax assessed value: $209,100
- Annual tax amount: $5,510
- Date on market: 7/30/2026
Foreclosure details
Estimated market value
$392,300
$373,000 - $412,000
$2,297/mo
Price history
| Date | Event | Price |
|---|---|---|
| 9/30/2024 | Listing removed | $360,000$250/sqft |
Source:  WPMLS #1653453 Report a problem WPMLS #1653453 Report a problem | ||
| 7/30/2024 | Price change | $360,000-8.9%$250/sqft |
Source: WPMLS #1653453 Report a problem | ||
| 6/7/2024 | Price change | $395,000-4.8%$274/sqft |
Source: WPMLS #1653453 Report a problem | ||
| 5/14/2024 | Listed for sale | $415,000$288/sqft |
Source: WPMLS #1653453 Report a problem | ||
Public tax history
| Year | Property taxes | Tax assessment |
|---|---|---|
| 2025 | $5,146 | $209,100 |
Find assessor info on the county website
Monthly payment
Climate risks
Neighborhood: Central Northside
Similar homes
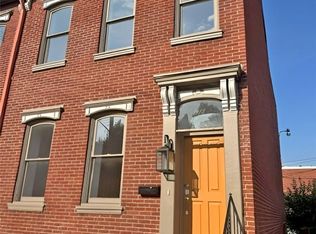
- $395,0002 bd2 ba1.3k sqft402 Alpine Ave, Pittsburgh, PA 15212For Sale
 MLS ID #1763018, Kevin Obendorfer. WPMLS
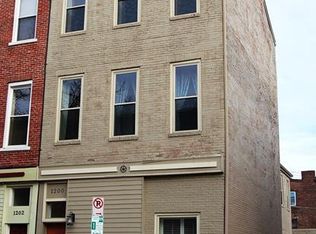
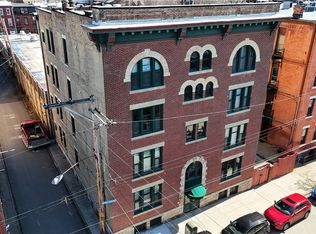
 - $320,0002 bd2 ba1.1k sqft1112 Palo Alto St APT B, Pittsburgh, PA 15212For Sale
 MLS ID #1774688, Norge Borio. WPMLS
 - $499,0003 bd3 ba1.8k sqft1515 Arch St, Pittsburgh, PA 15212For Sale
 MLS ID #1741263, Rick Soria. WPMLS
 - $399,9953 bd3 ba1.4k sqft410 Hancock St, Pittsburgh, PA 15219For Sale
 MLS ID #1767116, Zach Restelli. WPMLS
