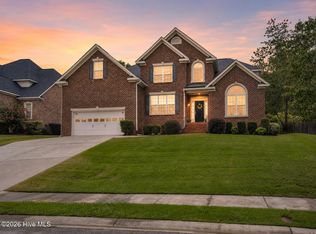
Welcome to Highgrove @ Williamsburg located in the heart of Evans. 5bed/3.5bath brick home on a beautifully landscaped lot. Built by Beasley Homes in 2005. Upon entering the large foyer you are greeted with an abundance of natural light, beautiful hardwood floors, and high ceilings. Foyer leads to a formal dining room and an open concept great room that features a gas fireplace. Large eat-in kitchen with breakfast bar that flows into a sunroom by way of gorgeous french doors. Primary suite on main level along with an additional 3 bedrooms on the opposite side of the home. Primary suite includes a massive closet and bathroom with double sinks, make-up vanity, jetted soaker tub, and separate shower. Off the kitchen is a half bath, laundry room with utility sink, and double car garage. Upstairs is a very large 5th bedroom/flex room with full bathroom and multiple closets. Home has ample storage. Owners have made numerous improvements to include: new paint for majority of home, new carpet on stairs and upstairs, opened up the wall and added new railing leading upstairs, enclosed back porch with long lasting pet resistant screening, installed a half moon driveway and walkway envied by neighbors. Roof replaced 2017. New HVAC on main level 2021. Home is a quick walk to clubhouse, pool, and neighborhood has a pond and nature/bike trail. Highly sought after Greenbrier school district. Convenient to restaurants, shopping, Clark's Hill Lake, and so much more. A MUST SEE!!!!!
Sold for $449,900
$449,900
1116 Blackfoot Drive, Evans, GA
5beds
3,338sqft
Single Family Residence
Built in 2005
0.35 Acres Lot
$485,900 Zestimate®
$135/sqft
$2,935 Estimated rent
Home value
$485,900
$462,000 - $510,000
$2,935/mo
Zestimate® history
Owner options
List your home for rent
$2,935/mo
Rent Zestimate®
Find your next renter with Zillow Rental Manager. Plus, with online applications, you can quickly screen prospective tenants – for free.
$2,935/mo
Rent Zestimate®
Refinance and save
$3,265/mo
Est. payment
Refinancing to a lower rate could help reduce your monthly payments and save thousands over the life of the loan.
$3,265/mo
Est. payment
Explore your selling options
Work with a Zillow partner agent
Leverage their expertise and Zillow's premium Showcase listings to get your home seen by more buyers.
Get startedList with your own agent
Get your home in front of millions of buyers by listing it on Zillow.
Learn how to do itSell it yourself
Take full control of how buyers see your home on Zillow by listing For Sale by Owner (FSBO).
List your homeWhat's special
Zillow last checked:
Listing updated:
Listed by:
Lee Ellen Swartz 706-825-8659,
Brock Hughes Real Estate LLC
Bought with:
Danny Waugh, 405012
Keller Williams Realty Augusta Partners
Source: Hive MLS,MLS#: 98178073 Originating MLS: REALTORS® of Greater Augusta
Originating MLS: REALTORS® of Greater AugustaFacts & features
Interior
Bedrooms & bathrooms
- Bedrooms: 5
- Bathrooms: 4
- Full bathrooms: 3
- 1/2 bathrooms: 1
Rooms
- Room types: Dining Room, Breakfast Room, Living Room, Sunroom, Master Bedroom, Bedroom 2, Bedroom 3, Bedroom 4, Bedroom 5
Primary bedroom
- Level: Main
- Dimensions: 20 x 18
Bedroom 2
- Level: Main
- Dimensions: 17 x 13
Bedroom 3
- Level: Main
- Dimensions: 14 x 12
Bedroom 4
- Level: Main
- Dimensions: 15 x 12
Bedroom 5
- Level: Upper
- Dimensions: 22 x 22
Breakfast room
- Level: Main
- Dimensions: 13 x 10
Dining room
- Level: Main
- Dimensions: 13 x 13
Kitchen
- Level: Main
- Dimensions: 13 x 12
Living room
- Level: Main
- Dimensions: 20 x 19
Sunroom
- Level: Main
- Dimensions: 18 x 12
Heating
- Fireplace(s), Forced Air, Heat Pump, Natural Gas
Cooling
- Central Air, Ceiling Fan(s), Multi Units
Appliances
- Included: Built-In Microwave, Built-In Electric Oven, Refrigerator, Range, Dishwasher, Other
- Laundry: Dryer Hookup, Washer Hookup
Features
- Entrance Foyer, Whirlpool, Pantry, Blinds/Shades, Eat-in Kitchen, See Remarks
- Flooring: Carpet, Ceramic Tile, Hardwood
- Doors: Thermal Doors, Storm Door(s)
- Windows: Thermal Windows
- Basement: None
- Attic: Partially Floored,Permanent Stairs,Storage,Other
Interior area
- Total structure area: 3,338
- Total interior livable area: 3,338 sqft
Property
Parking
- Parking features: Circular Driveway, Attached, Concrete, Garage Door Opener, Garage
- Has attached garage: Yes
- Has uncovered spaces: Yes
Features
- Levels: Multi/Split
- Patio & porch: Porch, Screened, Rear Porch
- Exterior features: Storm Doors, Thermal Doors
- Fencing: Privacy
Lot
- Size: 0.35 Acres
- Dimensions: 0.359
- Features: Landscaped, Sprinklers in Front, Sprinklers in Rear
Details
- Parcel number: 065A688
Construction
Type & style
- Home type: SingleFamily
- Property subtype: Single Family Residence
Materials
- Brick, Stucco, Vinyl Siding
- Foundation: Slab
- Roof: Composition
Condition
- New construction: No
- Year built: 2005
Utilities & green energy
- Sewer: Public Sewer
- Water: Public
- Utilities for property: Cable Available
Community & HOA
Community
- Security: Smoke Detector(s)
- Subdivision: Highgrove @ Williamsburg
HOA
- Has HOA: Yes
- Amenities included: Clubhouse, Pool, Sidewalks, Street Lights, Trail(s), See Remarks, Other
- HOA fee: $480 annually
Location
- Region: Evans
Financial & listing details
- Price per square foot: $135/sqft
- Tax assessed value: $471,870
- Annual tax amount: $1,481
- Date on market: 9/28/2023
- Listing agreement: Exclusive Right To Sell
- Listing terms: Cash,Conventional,FHA,VA Loan
Price history
| Date | Event | Price |
|---|---|---|
| 10/31/2023 | Sold | $449,900$135/sqft |
Source:  Hive MLS #98178073 Report a problem Hive MLS #98178073 Report a problem | ||
| 10/11/2023 | Pending sale | $449,900$135/sqft |
Source:  REALTORS® of Greater Augusta #521034 Report a problem REALTORS® of Greater Augusta #521034 Report a problem | ||
| 10/1/2023 | Contingent | $449,900$135/sqft |
Source: REALTORS® of Greater Augusta #521034 Report a problem | ||
| 9/28/2023 | Listed for sale | $449,900+3.4%$135/sqft |
Source: REALTORS® of Greater Augusta #521034 Report a problem | ||
| 8/30/2022 | Sold | $435,000$130/sqft |
Source: Hive MLS #98167609 Report a problem | ||
| 8/4/2022 | Pending sale | $435,000$130/sqft |
Source: REALTORS® of Greater Augusta #503675 Report a problem | ||
| 7/21/2022 | Contingent | $435,000$130/sqft |
Source: REALTORS® of Greater Augusta #503675 Report a problem | ||
| 6/15/2022 | Listed for sale | $435,000+45.9%$130/sqft |
Source: REALTORS® of Greater Augusta #503675 Report a problem | ||
| 9/15/2005 | Sold | $298,237$89/sqft |
Source: Public Record Report a problem | ||
Public tax history
| Year | Property taxes | Tax assessment |
|---|---|---|
| 2025 | $1,481 +1.8% | $471,870 +5.4% |
| 2024 | $1,455 -65.2% | $447,593 +10.7% |
| 2023 | $4,176 +7.3% | $404,417 +9.6% |
| 2022 | $3,892 +4% | $368,930 +8.9% |
| 2021 | $3,742 +6% | $338,823 +166.3% |
| 2020 | $3,530 +1% | $127,231 +1.3% |
| 2019 | $3,495 +0.5% | $125,551 +0.5% |
| 2018 | $3,479 -4.3% | $124,979 -4% |
| 2017 | $3,636 -1.6% | $130,140 +14.8% |
| 2016 | $3,696 +18.7% | $113,358 +8% |
| 2015 | $3,114 -2.4% | $104,999 -8.3% |
| 2014 | $3,190 +5.7% | $114,533 -1.5% |
| 2012 | $3,019 -1.3% | $116,258 +0.8% |
| 2011 | $3,060 -4.3% | $115,390 -5.1% |
| 2010 | $3,199 -0.9% | $121,587 |
| 2009 | $3,229 -1.6% | $121,587 |
| 2008 | $3,280 -1.3% | $121,587 -1.3% |
| 2007 | $3,323 +5.8% | $123,172 +5.1% |
| 2006 | $3,141 +691.7% | $117,172 +691.7% |
| 2005 | $397 | $14,800 |
Find assessor info on the county website
Neighborhood: 30809
Nearby homes
- $490,0004 bd4 ba3.7k sqft1118 Blackfoot Dr, Evans, GA 30809For Sale
- $450,1004 bd3 ba3.1k sqft1114 Blackfoot Dr, Evans, GA 30809Off Market
- $522,5005 bd3 ba3.5k sqft1120 Blackfoot Dr, Evans, GA 30809Off Market
- $394,2004 bd3 ba2.6k sqft303 Blackfoot Ct, Evans, GA 30809Off Market
- $264,600-- bd1 ba2.6k sqft1801 Prince George Ave, Evans, GA 30809Off Market
- $1-- bd-- ba-- sqft1801 Prince George Ave, Evans, GA 30809Off Market
- $9-- bd-- ba-- sqft1801 Prince George Ave, Evans, GA 30809Off Market
- $489,7005 bd4 ba3.4k sqft1113 Blackfoot Dr, Evans, GA 30809Off Market
Nearby schools
GreatSchools rating
- 9/10Riverside Elementary SchoolGrades: PK-5Distance: 2.2 mi
- 9/10Riverside Middle SchoolGrades: 6-8Distance: 3 mi
- 10/10Greenbrier High SchoolGrades: 9-12Distance: 1.6 mi
Schools provided by the listing agent
- Elementary: Riverside
- Middle: Riverside
- High: Greenbrier
Source: Hive MLS. This data may not be complete. We recommend contacting the local school district to confirm school assignments for this home.


Get pre-qualified for a loan
At Zillow Home Loans, we can pre-qualify you in as little as 5 minutes with no impact to your credit score.An equal housing lender. NMLS #10287.
Sell for more on Zillow
Get a Zillow Showcase℠ listing at no additional cost and you could sell for .
$485,900
2% more
+$9,718
With Zillow Showcase(estimated)
$495,618
- Georgia
- Columbia County
- Evans
- 30809
- 1116 Blackfoot Drive
Nearby cities
Nearby zip codes
Other Evans Topics
