Highgrove at Williamsburg community pool & clubhouse • Two-story brick traditional • Primary suite on main
Two-story brick traditional in the Highgrove at Williamsburg community in Evans, Georgia (Columbia County), offering 4 bedrooms, 3 full and 1 half bath across 3,709 square feet on a 0.36-acre lot. Built in 2005, the home opens to a two-story foyer with hardwood flooring and wainscoting that carries through the formal dining room and a separate main-level office. The kitchen features granite countertops, white cabinetry, tile flooring, a stainless refrigerator, a center island, and a peninsula bar with seating, all open to a breakfast nook and a two-story family room with a fireplace overlooked by an upstairs loft. The primary suite sits on the main level with a tray ceiling, hardwood floors, dual-sink vanity, garden soaking tub, and a separate shower. Upstairs, three secondary bedrooms share two full baths, a bonus room, and a dedicated laundry room. A 2-car attached garage and main-level half bath complete the floor plan. Outside, an open patio with wrought-iron fencing overlooks a tiered backyard with retaining walls and mature landscaping. The lot's natural slope doubles as a built-in workout, good news for buyers tired of paying gym fees who would rather get their leg day done in their own backyard or front yard. The sellers also count the sunset views over the neighborhood from the back of the house among their favorite parts of living here. Highgrove at Williamsburg residents have access to a community pool, clubhouse, playground, and walking trails, and the home sits minutes from Publix at Riverwood Town Center on Washington Road and the restaurants of Evans Towne Center Blvd, including Towne Center Tavern, Sully's Steamers, and Mirin Fusion Kitchen. Highgrove at Williamsburg living in Evans, GA 30809.
For sale
$490,000
1118 Blackfoot Drive, Evans, GA 30809
4beds
3,709sqft
:
Get pre-qualified$3,082/mo
Single Family Residence
Built in 2005
0.36 Acres Lot
$482,400 Zestimate®
$132/sqft
$42/mo HOA
What's special
Center islandSeparate main-level officeBreakfast nookPeninsula bar with seatingDual-sink vanitySeparate showerTile flooring
- 27 days |
- 1,147 |
- 36 |
Zillow last checked:
Listing updated:
Listed by:
Gerilyn Delaurentys 706-414-0408,
Meybohm Real Estate - Evans,
The Frontgate Group,
Meybohm Real Estate - Evans
Source: Hive MLS,MLS#: 100589267 Originating MLS: REALTORS® of Greater Augusta
Originating MLS: REALTORS® of Greater AugustaFacts & features
Interior
Bedrooms & bathrooms
- Bedrooms: 4
- Bathrooms: 4
- Full bathrooms: 3
- 1/2 bathrooms: 1
Rooms
- Room types: Office, Dining Room, Master Bedroom, Bedroom 2, Bedroom 3, Bedroom 4, Other, Great Room, Breakfast Room
Primary bedroom
- Level: Main
- Dimensions: 18 x 15
Bedroom 2
- Level: Upper
- Dimensions: 15 x 13
Bedroom 3
- Level: Upper
- Dimensions: 14 x 13
Bedroom 4
- Level: Upper
- Dimensions: 15 x 12
Breakfast room
- Level: Main
- Dimensions: 13 x 10
Dining room
- Level: Main
- Dimensions: 14 x 17
Great room
- Level: Main
- Dimensions: 23 x 17
Kitchen
- Level: Main
- Dimensions: 16 x 20
Office
- Level: Main
- Dimensions: 15 x 12
Other
- Level: Upper
- Dimensions: 23 x 12
Heating
- Fireplace(s), Electric, Forced Air, Heat Pump, Hot Water
Cooling
- Central Air, Ceiling Fan(s)
Appliances
- Included: Built-In Microwave, Washer, Refrigerator, Range, Dryer, Disposal, Dishwasher
- Laundry: Dryer Hookup, Washer Hookup
Features
- Entrance Foyer, Kitchen Island, Pantry, Blinds/Shades, Built-in Features, Eat-in Kitchen
- Flooring: Carpet, Ceramic Tile, Hardwood
- Basement: None
- Attic: Floored,Permanent Stairs,Storage
Interior area
- Total structure area: 3,709
- Total interior livable area: 3,709 sqft
Video & virtual tour
Property
Parking
- Total spaces: 2
- Parking features: Attached, Garage Door Opener, Garage
- Attached garage spaces: 2
Accessibility
- Accessibility features: None
Features
- Levels: Two
- Patio & porch: Patio
- Exterior features: None
- Pool features: None
- Fencing: Privacy,Fenced
- Has view: Yes
- View description: None
- Waterfront features: None
- Frontage type: See Remarks
Lot
- Size: 0.36 Acres
- Dimensions: 90 x 175
- Features: Landscaped
Details
- Parcel number: 065a689
- Zoning: R1
Construction
Type & style
- Home type: SingleFamily
- Property subtype: Single Family Residence
Materials
- Brick, Wood Frame
- Foundation: Crawl Space
- Roof: Composition
Condition
- New construction: No
- Year built: 2005
Utilities & green energy
- Sewer: Public Sewer
- Water: Public
Green energy
- Green verification: None
Community & HOA
Community
- Security: Smoke Detector(s)
- Subdivision: Highgrove @ Williamsburg
HOA
- Has HOA: Yes
- Amenities included: Pool
- HOA fee: $498 annually
- HOA name: Highgrove at Williamsburg HOA
- HOA phone: 706-777-7777
Location
- Region: Evans
Financial & listing details
- Price per square foot: $132/sqft
- Tax assessed value: $509,319
- Annual tax amount: $4,916
- Date on market: 7/16/2026
- Cumulative days on market: 27 days
- Listing agreement: Exclusive Agency
- Listing terms: Cash,Conventional,FHA,VA Loan
Estimated market value
$482,400
$458,000 - $507,000
$2,865/mo
Price history
| Date | Event | Price |
|---|---|---|
| 7/16/2026 | Listed for sale | $490,000+15.3%$132/sqft |
Source:  Hive MLS #100589267 Report a problem Hive MLS #100589267 Report a problem | ||
| 10/11/2023 | Sold | $425,000-0.2%$115/sqft |
Source: Public Record Report a problem | ||
| 8/21/2023 | Contingent | $425,900$115/sqft |
Source:  REALTORS® of Greater Augusta #514447 Report a problem REALTORS® of Greater Augusta #514447 Report a problem | ||
| 8/17/2023 | Listed for sale | $425,900+0.2%$115/sqft |
Source: REALTORS® of Greater Augusta #519423 Report a problem | ||
| 6/23/2023 | Contingent | $425,000$115/sqft |
Source: REALTORS® of Greater Augusta #514447 Report a problem | ||
| 6/16/2023 | Price change | $425,000-5.5%$115/sqft |
Source: REALTORS® of Greater Augusta #514447 Report a problem | ||
| 5/31/2023 | Price change | $449,500-2.3%$121/sqft |
Source: REALTORS® of Greater Augusta #514447 Report a problem | ||
| 4/17/2023 | Listed for sale | $460,000+15.3%$124/sqft |
Source: REALTORS® of Greater Augusta #514447 Report a problem | ||
| 2/2/2023 | Listing removed | -- |
Source: REALTORS® of Greater Augusta Report a problem | ||
| 1/14/2023 | Price change | $2,400-14.3%$1/sqft |
Source: REALTORS® of Greater Augusta Report a problem | ||
| 11/30/2022 | Listed for rent | $2,800+43.6%$1/sqft |
Source: Zillow Rental Network_1 #510025 Report a problem | ||
| 11/18/2022 | Listing removed | -- |
Source: REALTORS® of Greater Augusta #506945 Report a problem | ||
| 11/2/2022 | Price change | $399,000-8.3%$108/sqft |
Source: REALTORS® of Greater Augusta #506945 Report a problem | ||
| 10/28/2022 | Price change | $435,000-2.2%$117/sqft |
Source: REALTORS® of Greater Augusta #506945 Report a problem | ||
| 9/2/2022 | Listed for sale | $445,000+36.9%$120/sqft |
Source: REALTORS® of Greater Augusta #506945 Report a problem | ||
| 11/16/2020 | Sold | $325,000-2.1%$88/sqft |
Source: Hive MLS #98004212 Report a problem | ||
| 10/5/2020 | Pending sale | $332,000$90/sqft |
Source: BETTER HOMES & GARDENS REAL ESTATE EP #456169 Report a problem | ||
| 9/4/2020 | Price change | $332,000-2.9%$90/sqft |
Source: BETTER HOMES & GARDENS REAL ESTATE EP #456169 Report a problem | ||
| 8/28/2020 | Price change | $342,000-0.3%$92/sqft |
Source: BETTER HOMES & GARDENS REAL ESTATE EP #456169 Report a problem | ||
| 8/21/2020 | Price change | $343,000-0.3%$92/sqft |
Source: BETTER HOMES & GARDENS REAL ESTATE EP #456169 Report a problem | ||
| 8/17/2020 | Price change | $344,000-1.1%$93/sqft |
Source: BETTER HOMES & GARDENS REAL ESTATE EP #456169 Report a problem | ||
| 7/25/2020 | Price change | $348,000-0.6%$94/sqft |
Source: BETTER HOMES & GARDENS REAL ESTATE EP #456169 Report a problem | ||
| 6/4/2020 | Listed for sale | $350,000+12.5%$94/sqft |
Source: BETTER HOMES & GARDENS REAL ESTATE EP #456169 Report a problem | ||
| 6/6/2019 | Listing removed | $1,950$1/sqft |
Source: Better Homes & Gardens Real Estate Executive Partners Report a problem | ||
| 6/5/2019 | Listed for rent | $1,950$1/sqft |
Source: Better Homes & Gardens Real Estate Executive Partners Report a problem | ||
| 3/9/2006 | Sold | $311,200$84/sqft |
Source: Public Record Report a problem | ||
Public tax history
| Year | Property taxes | Tax assessment |
|---|---|---|
| 2025 | $4,916 +14.2% | $509,319 +19.8% |
| 2024 | $4,305 -4.8% | $425,000 -3.1% |
| 2023 | $4,523 +7% | $438,523 +9.3% |
| 2022 | $4,226 +17.6% | $401,066 +23.4% |
| 2021 | $3,592 -2% | $325,000 +146% |
| 2020 | $3,665 +1% | $132,103 +1.3% |
| 2019 | $3,630 +0.4% | $130,389 +0.4% |
| 2018 | $3,614 -7% | $129,832 -6.6% |
| 2017 | $3,885 -1.5% | $139,050 +14.8% |
| 2016 | $3,945 +18.7% | $121,152 +10.9% |
| 2015 | $3,323 +0.5% | $109,273 -8.1% |
| 2014 | $3,308 +11.7% | $118,865 +6.1% |
| 2012 | $2,961 -4% | $112,046 -2% |
| 2011 | $3,083 -5.8% | $114,289 -6.7% |
| 2010 | $3,274 -0.9% | $122,513 |
| 2009 | $3,305 +0% | $122,513 |
| 2008 | $3,305 -0.8% | $122,513 -0.8% |
| 2007 | $3,331 -0.8% | $123,494 -1.5% |
| 2006 | $3,360 +746.8% | $125,326 +746.8% |
| 2005 | $397 | $14,800 |
Find assessor info on the county website
Monthly payment
Est. payment
Payment breakdown
Explore the cost of this home by adjusting the details. Changes won't be saved.Climate risks
Neighborhood: 30809
Nearby schools
GreatSchools rating
- 9/10Riverside Elementary SchoolGrades: PK-5Distance: 2.3 mi
- 9/10Riverside Middle SchoolGrades: 6-8Distance: 3 mi
- 10/10Greenbrier High SchoolGrades: 9-12Distance: 1.6 mi
Schools provided by the listing agent
- Elementary: Riverside
- Middle: Riverside
- High: Greenbrier
Source: Hive MLS. This data may not be complete. We recommend contacting the local school district to confirm school assignments for this home.
- $522,5005 bd3 ba3.5k sqft1120 Blackfoot Dr, Evans, GA 30809Off Market
- $449,9005 bd4 ba3.3k sqft1116 Blackfoot Dr, Evans, GA 30809Sold
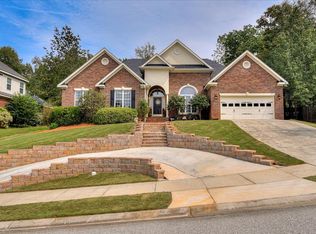
- $489,6005 bd4 ba3.8k sqft1122 Blackfoot Dr, Evans, GA 30809Off Market
- $450,1004 bd3 ba3.1k sqft1114 Blackfoot Dr, Evans, GA 30809Off Market
- $414,0004 bd3 ba3.2k sqft1121 Blackfoot Dr, Evans, GA 30809Off Market
- $261,900-- bd1 ba2.6k sqft1801 Prince George Ave, Evans, GA 30809Off Market
- $1-- bd-- ba-- sqft1801 Prince George Ave, Evans, GA 30809Off Market
- $9-- bd-- ba-- sqft1801 Prince George Ave, Evans, GA 30809Off Market
A local agent can set up tours, give advice and negotiate with sellers.
A local lender can help you make sure your offer is ready when you are.
Similar homes
- $495,0005 bd4 ba3.6k sqft1612 Jamestown Avenue, Evans, GA 30809For Sale
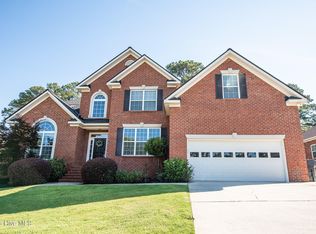
 MLS ID #100580170, Melissa Kay Nemer, Keller Williams Realty Augusta Partners. Hive MLS
 - $--4 bd2 ba3k sqft4546 Reigate Ct, Evans, GA 30809Auction
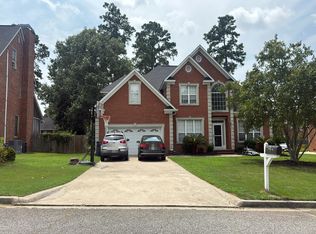 Auction.com 2
 - $485,9004 bd3 ba3.1k sqft209 Sandleton Way, Evans, GA 30809For Sale
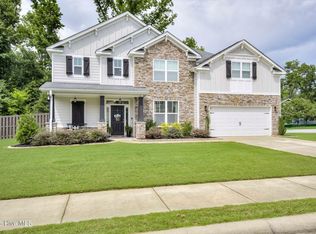 MLS ID #100583814, Greg Goodwin, Keller Williams Realty Augusta Partners. Hive MLS
 - $505,0004 bd3 ba2.9k sqft4488 Crabapple Court, Evans, GA 30809For Sale
 MLS ID #100590488, Greg Oldham, Meybohm Real Estate - Evans. Hive MLS
 - $499,9994 bd4 ba2.8k sqft902 Burlington Drive, Evans, GA 30809For SaleMLS ID #100588151, Kayla Anthony, Re/max True Advantage. Hive MLS
- $479,0004 bd3 ba3k sqft5104 Windmill Place, Evans, GA 30809For SaleMLS ID #100586551, Diane Smith, Blanchard & Calhoun - WA. Hive MLS
- $500,0005 bd4 ba3.3k sqft779 Sweet Bay Ct, Evans, GA 30809For SaleMLS ID #224280, Shannon D Rollings, Shannon Rollings Real Estate. Aiken MLS
- $412,5004 bd4 ba3k sqft1007 Dorset Lane, Evans, GA 30809For SaleMLS ID #98256785, Delresa Lynn Rollerson, EXP Realty, LLC. Hive MLS
- $474,9005 bd4 ba3k sqft5740 Whispering Pines Way, Evans, GA 30809For SaleMLS ID #100594973, Jennifer Gomoll, Meybohm Real Estate - Evans. Hive MLS
- $500,0004 bd3 ba2.7k sqft1011 Winding Trail, Evans, GA 30809For SaleMLS ID #100587614, Sherri Melton, Keller Williams Realty Augusta Partners. Hive MLS
- $425,0004 bd4 ba2.8k sqft4363 Wisteria Court, Evans, GA 30809For SaleMLS ID #100591755, Jennifer Viger, Market House Realty, LLC. Hive MLS
- $525,0004 bd4 ba2.9k sqft4098 Dewaal Street, Evans, GA 30809For SaleMLS ID #100591513, Jena Lynn Puckett, Meybohm Real Estate - Evans. Hive MLS
- $474,9005 bd3 ba2.8k sqft671 Tree Top Trail, Evans, GA 30809For SaleMLS ID #100592715, Jessica Thompson, Meybohm Real Estate - Evans. Hive MLS
- $490,0005 bd5 ba2.8k sqft1217 Oakton Trail, Evans, GA 30809For SaleMLS ID #98252776, Stephanie Menard, NextHome Resolute. Hive MLS
- $449,0004 bd4 ba3.2k sqft947 Windmill Lane, Evans, GA 30809For SaleMLS ID #100583257, Sarah B Lightner, Keller Williams Realty Augusta Partners. Hive MLS
- $420,0005 bd3 ba2.8k sqft220 Edenbridge Way, Evans, GA 30809For SaleMLS ID #100594594, Betsey W Davis, Rosco Real Estate, LLC. Hive MLS
- $517,0004 bd3 ba3.1k sqft5130 Windmill Place, Evans, GA 30809For SaleMLS ID #98254313, Norman Jarrett Townsend, Re/max True Advantage. Hive MLS
- $540,0003 bd3 ba2.5k sqft5092 Bryant Cove Road, Evans, GA 30809For SaleMLS ID #100592878, David Alan Greene, David Greene Realty, Llc. Hive MLS
- $445,0004 bd4 ba3k sqft981 Windmill Parkway, Evans, GA 30809For SaleMLS ID #100582142, Emem Stuppard, VanderMorgan Realty. Hive MLS
- $525,0004 bd4 ba2.8k sqft503 River Oaks Lane, Evans, GA 30809For SaleMLS ID #100577175, Makayla McCowen, Keller Williams Realty Augusta Partners. Hive MLS
