Welcome to this beautifully maintained four bedroom, two and a half bath home in the heart of Bedford, offering space, functionality, and a backyard designed for entertaining. Step inside to a spacious combined living and dining area filled with natural light, creating the perfect setting for gatherings or everyday comfort.
The kitchen is thoughtfully designed with an island, abundant cabinet space, gas cooktop, electric oven, built in microwave, and refrigerator included. It flows seamlessly into a second living area featuring a cozy fireplace and large windows overlooking the backyard and sparkling swimming pool, creating an inviting atmosphere for relaxing or hosting guests.
The private primary suite is generously sized and features an en suite bath and two large walk-in closets. Three additional bedrooms are thoughtfully separated from the primary bedroom, providing privacy and flexibility for family or guests.
A dedicated office space offers the option for privacy with its own door, ideal for working from home or managing daily tasks. The utility room includes washer and dryer, adding everyday convenience.
Step outside to enjoy a covered patio, beautiful landscaping, and a refreshing pool ready for Texas summers. The brand new back fence along the alley enhances privacy and peace of mind.
Additional highlights include a two car garage and a well designed layout that balances open living spaces with private retreats.
This Bedford home combines comfort, function, and outdoor enjoyment, ready for its next owners to move in and make it their own.
Sold
Price Unknown
1116 Carousel Dr, Bedford, TX 76021
4beds
2,710sqft
Single Family Residence
Built in 1996
9,539 Square Feet Lot
$586,400 Zestimate®
$--/sqft
$5,050 Estimated rent
Home value
$586,400
$545,000 - $627,000
$5,050/mo
Zestimate® history
Owner options
List your home for rent
$5,050/mo
Rent Zestimate®
Find your next renter with Zillow Rental Manager. Plus, with online applications, you can quickly screen prospective tenants – for free.
$5,050/mo
Rent Zestimate®
Refinance and save
Refinancing to a lower rate could help reduce your monthly payments and save thousands over the life of the loan.
Explore your selling options
Work with a Zillow partner agent
Leverage their expertise and Zillow's premium Showcase listings to get your home seen by more buyers.
Get startedList with your own agent
Get your home in front of millions of buyers by listing it on Zillow.
Learn how to do itSell it yourself
Take full control of how buyers see your home on Zillow by listing For Sale by Owner (FSBO).
List your homeWhat's special
Electric ovenCovered patioTwo large walk-in closetsTwo car garageEn suite bathBeautiful landscapingRefrigerator included
Zillow last checked:
Listing updated:
Listed by:
Trusstin Perry 0836556,
Broyles Realty 325-977-0000
Bought with:
Mike Ziober, 0494651
BHHS Premier Properties
Source: NTREIS,MLS#: 21180563
Facts & features
Interior
Bedrooms & bathrooms
- Bedrooms: 4
- Bathrooms: 3
- Full bathrooms: 2
- 1/2 bathrooms: 1
Primary bedroom
- Level: First
- Dimensions: 14 x 19
Bedroom
- Level: First
- Dimensions: 11 x 11
Bedroom
- Level: First
- Dimensions: 12 x 11
Bedroom
- Level: First
- Dimensions: 10 x 12
Living room
- Level: First
- Dimensions: 22 x 18
Living room
- Level: First
- Dimensions: 19 x 10
Heating
- Central
Cooling
- Central Air
Appliances
- Included: Dishwasher, Electric Oven, Gas Cooktop, Disposal, Microwave, Refrigerator, Vented Exhaust Fan, Wine Cooler
Features
- High Speed Internet, Kitchen Island, Open Floorplan, Pantry, Cable TV, Walk-In Closet(s)
- Has basement: No
- Number of fireplaces: 1
- Fireplace features: Gas Log
Interior area
- Total interior livable area: 2,710 sqft
Property
Parking
- Total spaces: 2
- Parking features: Alley Access
- Attached garage spaces: 2
Features
- Levels: One
- Stories: 1
- Pool features: Pool
- Fencing: Back Yard,Wood
Lot
- Size: 9,539 Square Feet
Details
- Parcel number: 06668038
Construction
Type & style
- Home type: SingleFamily
- Architectural style: Detached
- Property subtype: Single Family Residence
Materials
- Foundation: Slab
Condition
- Year built: 1996
Utilities & green energy
- Sewer: Public Sewer
- Water: Public
- Utilities for property: Electricity Available, Natural Gas Available, Sewer Available, Separate Meters, Water Available, Cable Available
Community & HOA
Community
- Subdivision: Oaks Of Bedford Add
HOA
- Has HOA: No
Location
- Region: Bedford
Financial & listing details
- Tax assessed value: $549,969
- Annual tax amount: $10,152
- Date on market: 2/14/2026
- Cumulative days on market: 38 days
Price history
| Date | Event | Price |
|---|---|---|
| 4/24/2026 | Sold | -- |
Source: NTREIS #21180563 Report a problem | ||
| 3/30/2026 | Pending sale | $589,000$217/sqft |
Source: NTREIS #21180563 Report a problem | ||
| 3/24/2026 | Contingent | $589,000$217/sqft |
Source: NTREIS #21180563 Report a problem | ||
| 2/14/2026 | Listed for sale | $589,000$217/sqft |
Source: NTREIS #21180563 Report a problem | ||
Public tax history
| Year | Property taxes | Tax assessment |
|---|---|---|
| 2025 | $2,371 -26% | $549,969 |
| 2024 | $3,204 -38.4% | $549,969 -2.1% |
| 2023 | $5,202 -2.3% | $562,015 +18.2% |
| 2022 | $5,324 +1.7% | $475,637 +21.4% |
| 2021 | $5,236 +0.6% | $391,762 +3.4% |
| 2020 | $5,208 -0.1% | $378,913 -0.5% |
| 2019 | $5,212 +1.2% | $380,986 +7.6% |
| 2018 | $5,152 +1.4% | $354,141 +3.3% |
| 2017 | $5,082 +1.1% | $342,822 +16.7% |
| 2016 | $5,025 -1.9% | $293,644 +6.1% |
| 2015 | $5,121 | $276,800 |
| 2014 | $5,121 | $276,800 +8% |
| 2013 | -- | $256,200 +7% |
| 2012 | -- | $239,400 |
| 2011 | -- | $239,400 -0.1% |
| 2010 | -- | $239,700 -3.7% |
| 2009 | -- | $248,800 |
| 2008 | -- | $248,800 |
| 2007 | -- | $248,800 |
| 2006 | -- | $248,800 |
| 2005 | -- | $248,800 +2.6% |
| 2004 | -- | $242,400 |
| 2003 | -- | $242,400 -0.7% |
| 2002 | -- | $244,100 +35.6% |
| 2001 | -- | $180,000 |
| 2000 | -- | $180,000 |
Find assessor info on the county website
Neighborhood: 76021
Nearby homes
- $496,9003 bd2 ba2k sqft1112 Carousel Dr, Bedford, TX 76021Off Market

- $633,2004 bd3 ba3.1k sqft1120 Carousel Dr, Bedford, TX 76021Off Market
- $461,0003 bd2 ba2.2k sqft1129 Timber View Dr, Bedford, TX 76021Off Market
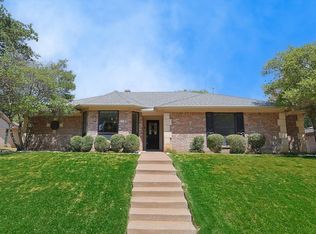
- $443,4003 bd2 ba2.1k sqft1125 Timber View Dr, Bedford, TX 76021Off Market
- $520,3004 bd3 ba2.4k sqft1108 Carousel Dr, Bedford, TX 76021Off Market
- $--4 bd4 ba2.8k sqft1200 Carousel Dr, Bedford, TX 76021Sold
- $506,0004 bd3 ba2.4k sqft1117 Carousel Dr, Bedford, TX 76021Off Market
- $428,9003 bd2 ba2.1k sqft1133 Timber View Dr, Bedford, TX 76021Off Market
Nearby schools
GreatSchools rating
- 10/10Bedford Heights Elementary SchoolGrades: PK-6Distance: 0.1 mi
- 8/10Bedford Junior High SchoolGrades: 7-9Distance: 0.8 mi
- 7/10Bell High SchoolGrades: 10-12Distance: 1.3 mi
Schools provided by the listing agent
- Elementary: Bedfordhei
- Middle: Bedford
- High: Bell
- District: Hurst-Euless-Bedford ISD
Source: NTREIS. This data may not be complete. We recommend contacting the local school district to confirm school assignments for this home.
Get a cash offer in 3 minutes
Find out how much your home could sell for in as little as 3 minutes with a no-obligation cash offer.
Estimated market value
$586,400
Get a cash offer in 3 minutes
Find out how much your home could sell for in as little as 3 minutes with a no-obligation cash offer.
Estimated market value
$586,400
- Texas
- Tarrant County
- Bedford
- 76021
- 1116 Carousel Dr
