Step into a thoughtfully designed home that perfectly blends luxury, comfort, and functionality—inside and out! At the heart of the backyard is a sparkling pool complete with waterfall, diving board, basketball hoop, and two Bradley jets spraying fans of water, all surrounded by lush landscaping and enclosed with a towering 8-foot board-on-board fence for ultimate privacy. Whether you’re entertaining or unwinding, the 11-foot-deep pool and spacious covered patio offer the perfect setting. Inside, the home features 4 spacious bedrooms, 3.5 bathrooms, and two inviting living areas, with flexible space upstairs that can serve as an office, playroom, or an additional bedroom. Guests are welcomed through a custom iron and glass front door into a space filled with trending neutral colors and stylish design details throughout. The kitchen shines with white cabinetry, a prep island, and an eye-catching crushed stone sink, while the adjoining living area centers around a beautiful gas log fireplace framed in stone and custom trim. The primary suite is a true retreat, tucked away in the back of the home, featuring tray ceilings and peaceful pool views. Solid surface flooring runs throughout most of the home, enhancing both style and durability, with carpet only in the upstairs office-flex space. The utility room includes an extra storage closet and door leading directly to the side yard—ideal for practical daily living. Additional upgrades include two new water heaters (2021), an impact-resistant Class 4 roof (2024), most flooring replaced (2021), and a layout designed to adapt to your changing needs over time. Location is key—this home is just up the road from the Bedford YMCA and the newly redeveloped Generations Park, offering nearly walkable access to fitness, recreation, and community events. Every corner of this home has been carefully maintained and updated to offer beauty, versatility, and peace of mind. Book a showing at your own risk—you will fall in LOVE!
Sold
Price Unknown
1200 Carousel Dr, Bedford, TX 76021
4beds
2,801sqft
Single Family Residence
Built in 1997
9,539 Square Feet Lot
$613,800 Zestimate®
$--/sqft
$5,253 Estimated rent
Home value
$613,800
$565,000 - $669,000
$5,253/mo
Zestimate® history
Owner options
List your home for rent
$5,253/mo
Rent Zestimate®
Find your next renter with Zillow Rental Manager. Plus, with online applications, you can quickly screen prospective tenants – for free.
$5,253/mo
Rent Zestimate®
Refinance and save
Refinancing to a lower rate could help reduce your monthly payments and save thousands over the life of the loan.
Explore your selling options
Work with a Zillow partner agent
Leverage their expertise and Zillow's premium Showcase listings to get your home seen by more buyers.
Get startedList with your own agent
Get your home in front of millions of buyers by listing it on Zillow.
Learn how to do itSell it yourself
Take full control of how buyers see your home on Zillow by listing For Sale by Owner (FSBO).
List your homeWhat's special
Sparkling poolGas log fireplaceBasketball hoopSolid surface flooringTrending neutral colorsStylish design detailsPeaceful pool views
Zillow last checked:
Listing updated:
Listed by:
Jennifer Underhill 0607696 903-570-1334,
Real Broker, LLC 855-450-0442
Bought with:
Breanna Foddrill
Keller Williams Realty
Source: NTREIS,MLS#: 20921193
Facts & features
Interior
Bedrooms & bathrooms
- Bedrooms: 4
- Bathrooms: 4
- Full bathrooms: 3
- 1/2 bathrooms: 1
Primary bedroom
- Level: First
- Dimensions: 13 x 16
Living room
- Level: First
- Dimensions: 16 x 18
Heating
- Central, Fireplace(s), Natural Gas
Cooling
- Central Air, Ceiling Fan(s), Electric
Appliances
- Included: Some Gas Appliances, Dishwasher, Electric Oven, Gas Cooktop, Disposal, Gas Water Heater, Microwave, Plumbed For Gas
Features
- Granite Counters, High Speed Internet, Open Floorplan, Pantry, Cable TV, Walk-In Closet(s)
- Flooring: Carpet, Engineered Hardwood, Tile
- Has basement: No
- Number of fireplaces: 1
- Fireplace features: Gas Log, Gas Starter, Living Room, Masonry
Interior area
- Total interior livable area: 2,801 sqft
Property
Parking
- Total spaces: 2
- Parking features: Door-Single, Garage, Garage Door Opener, Garage Faces Side
- Attached garage spaces: 2
Features
- Levels: Two
- Stories: 2
- Patio & porch: Rear Porch, Covered
- Pool features: Diving Board, Gunite, In Ground, Pool, Waterfall
- Fencing: Wood
Lot
- Size: 9,539 Square Feet
Details
- Parcel number: 06668054
Construction
Type & style
- Home type: SingleFamily
- Architectural style: Traditional,Detached
- Property subtype: Single Family Residence
Materials
- Brick, Rock, Stone
- Foundation: Slab
- Roof: Composition,Shingle
Condition
- Year built: 1997
Utilities & green energy
- Sewer: Public Sewer
- Water: Public
- Utilities for property: Electricity Connected, Natural Gas Available, Sewer Available, Separate Meters, Water Available, Cable Available
Community & HOA
Community
- Features: Curbs
- Subdivision: Oaks Of Bedford Add
HOA
- Has HOA: No
Location
- Region: Bedford
Financial & listing details
- Tax assessed value: $503,644
- Annual tax amount: $9,757
- Date on market: 5/2/2025
- Cumulative days on market: 3 days
- Listing terms: Cash,Conventional,FHA,VA Loan
- Exclusions: Excludes Curtains in all bedrooms. ** Patio TV and stereo to convey.**
- Electric utility on property: Yes
Price history
| Date | Event | Price |
|---|---|---|
| 5/30/2025 | Sold | -- |
Source: NTREIS #20921193 Report a problem | ||
| 5/15/2025 | Pending sale | $600,000$214/sqft |
Source: NTREIS #20921193 Report a problem | ||
| 5/8/2025 | Contingent | $600,000$214/sqft |
Source: NTREIS #20921193 Report a problem | ||
| 5/2/2025 | Listed for sale | $600,000+104.8%$214/sqft |
Source: NTREIS #20921193 Report a problem | ||
| 3/24/2021 | Listing removed | -- |
Source: Owner Report a problem | ||
| 5/20/2013 | Sold | -- |
Source: Agent Provided Report a problem | ||
| 4/6/2013 | Price change | $293,000+2.1%$105/sqft |
Source: Owner Report a problem | ||
| 2/22/2013 | Price change | $287,000-3.9%$102/sqft |
Source: Owner Report a problem | ||
| 2/9/2013 | Price change | $298,500-0.3%$107/sqft |
Source: Owner Report a problem | ||
| 1/10/2013 | Price change | $299,500-1.8%$107/sqft |
Source: Owner Report a problem | ||
| 12/7/2012 | Listed for sale | $304,900$109/sqft |
Source: Owner Report a problem | ||
Public tax history
| Year | Property taxes | Tax assessment |
|---|---|---|
| 2025 | $8,315 -0.6% | $503,644 |
| 2024 | $8,363 +10.2% | $503,644 -8.8% |
| 2023 | $7,589 -11.2% | $552,384 +13.5% |
| 2022 | $8,547 +3% | $486,887 +29.3% |
| 2021 | $8,299 -2.5% | $376,539 |
| 2020 | $8,510 -4.5% | $376,539 -3.5% |
| 2019 | $8,913 +4.4% | $390,257 +6.3% |
| 2018 | $8,535 +12.2% | $367,050 +3.1% |
| 2017 | $7,610 +9.5% | $355,967 +17.2% |
| 2016 | $6,952 +1.5% | $303,676 +7% |
| 2015 | $6,852 | $283,800 |
| 2014 | $6,852 | $283,800 +8.1% |
| 2013 | -- | $262,600 +7.1% |
| 2012 | -- | $245,300 |
| 2011 | -- | $245,300 -0.1% |
| 2010 | -- | $245,600 -2.8% |
| 2009 | -- | $252,600 |
| 2008 | -- | $252,600 |
| 2007 | -- | $252,600 |
| 2006 | -- | $252,600 |
| 2005 | -- | $252,600 +2.6% |
| 2004 | -- | $246,100 |
| 2003 | -- | $246,100 -0.4% |
| 2002 | -- | $247,200 +5.8% |
| 2001 | -- | $233,600 +14.1% |
| 2000 | -- | $204,800 |
Find assessor info on the county website
Neighborhood: 76021
Nearby homes
- $633,2004 bd3 ba3.1k sqft1120 Carousel Dr, Bedford, TX 76021Off Market
- $--4 bd4 ba3.3k sqft1204 Carousel Dr, Bedford, TX 76021Sold
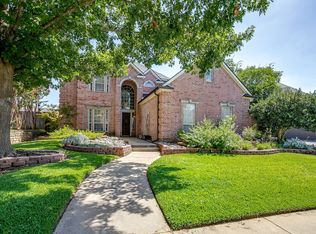
- $428,9003 bd2 ba2.1k sqft1133 Timber View Dr, Bedford, TX 76021Off Market
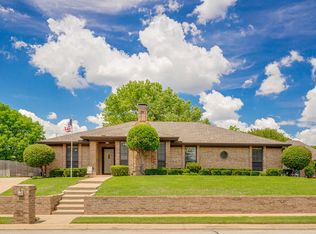
- $442,9004 bd3 ba2.1k sqft1201 Timber View Dr, Bedford, TX 76021Off Market
- $578,5004 bd3 ba2.7k sqft1208 Carousel Dr, Bedford, TX 76021Off Market
- $--4 bd3 ba2.7k sqft1116 Carousel Dr, Bedford, TX 76021Sold
- $461,0003 bd2 ba2.2k sqft1129 Timber View Dr, Bedford, TX 76021Off Market
- $586,3004 bd3 ba3k sqft1201 Carousel Dr, Bedford, TX 76021Off Market
Nearby schools
GreatSchools rating
- 10/10Bedford Heights Elementary SchoolGrades: PK-6Distance: 0.2 mi
- 8/10Bedford Junior High SchoolGrades: 7-9Distance: 0.8 mi
- 7/10Bell High SchoolGrades: 10-12Distance: 1.4 mi
Schools provided by the listing agent
- Elementary: Bedfordhei
- High: Bell
- District: Hurst-Euless-Bedford ISD
Source: NTREIS. This data may not be complete. We recommend contacting the local school district to confirm school assignments for this home.
Get a cash offer in 3 minutes
Find out how much your home could sell for in as little as 3 minutes with a no-obligation cash offer.
Estimated market value
$613,800
Get a cash offer in 3 minutes
Find out how much your home could sell for in as little as 3 minutes with a no-obligation cash offer.
Estimated market value
$613,800
- Texas
- Tarrant County
- Bedford
- 76021
- 1200 Carousel Dr
