Charming Move-In Ready Home in the Heart of Melissa!
Welcome to 1116 Chambers Drive, an adorable 3-bedroom, 2-bath home with a dedicated office featuring French doors — perfect for remote work or a quiet study space. Freshly painted throughout and newly carpeted in the secondary bedrooms and primary closet, this home feels light, bright, and ready for its next chapter.
You’ll love the thoughtful details that make this home stand out — arched doorways, decorative niches, and beadboard accents in both the dining room and kitchen add warmth and character. The open-concept layout makes everyday living and entertaining a breeze, while the kitchen offers plenty of storage and a great flow into the dining area.
Step outside to enjoy a spacious backyard with an extended patio and charming playhouse, ideal for relaxing evenings, weekend barbecues, or playtime under the Texas sky.
Located in the Villages of Melissa, this home is within walking distance of the future Pre-K and Early Childhood Special Education building, with convenient access to parks, schools, and all that small-town living has to offer.
Fresh, inviting, and full of character — this one checks all the boxes for comfort and charm in one of Melissa’s most loved communities.
Sold
Price Unknown
1116 Chambers Ln, Melissa, TX 75454
4beds
1,966sqft
Single Family Residence
Built in 2012
5,227 Square Feet Lot
$341,200 Zestimate®
$--/sqft
$2,260 Estimated rent
Home value
$341,200
$321,000 - $365,000
$2,260/mo
Zestimate® history
Owner options
List your home for rent
$2,260/mo
Rent Zestimate®
Find your next renter with Zillow Rental Manager. Plus, with online applications, you can quickly screen prospective tenants – for free.
$2,260/mo
Rent Zestimate®
Refinance and save
$280/mo
Est. payment
Refinancing to a lower rate could help reduce your monthly payments and save thousands over the life of the loan.
$280/mo
Est. payment
Explore your selling options
Work with a Zillow partner agent
Leverage their expertise and Zillow's premium Showcase listings to get your home seen by more buyers.
Get startedList with your own agent
Get your home in front of millions of buyers by listing it on Zillow.
Learn how to do itSell it yourself
Take full control of how buyers see your home on Zillow by listing For Sale by Owner (FSBO).
List your homeWhat's special
Zillow last checked:
Listing updated:
Listed by:
Kayti Gage 0579888,
Gage Realty 214-514-3390
Bought with:
Taffney Wilson
Keller Williams Realty Allen
Source: NTREIS,MLS#: 21088976
Facts & features
Interior
Bedrooms & bathrooms
- Bedrooms: 4
- Bathrooms: 2
- Full bathrooms: 2
Primary bedroom
- Features: Dual Sinks, Garden Tub/Roman Tub, Walk-In Closet(s)
- Level: First
- Dimensions: 13 x 17
Bedroom
- Level: First
- Dimensions: 12 x 11
Bedroom
- Level: First
- Dimensions: 12 x 11
Dining room
- Level: First
- Dimensions: 10 x 13
Kitchen
- Level: First
- Dimensions: 16 x 12
Living room
- Level: First
- Dimensions: 16 x 15
Utility room
- Level: First
- Dimensions: 7 x 6
Appliances
- Included: Dishwasher, Disposal, Gas Range, Microwave
Features
- High Speed Internet, Kitchen Island, Cable TV, Walk-In Closet(s)
- Flooring: Carpet
- Windows: Window Coverings
- Has basement: No
- Number of fireplaces: 1
- Fireplace features: Gas, Gas Starter
Interior area
- Total interior livable area: 1,966 sqft
Property
Parking
- Total spaces: 2
- Parking features: Driveway
- Attached garage spaces: 2
- Has uncovered spaces: Yes
Features
- Levels: One
- Stories: 1
- Patio & porch: Covered
- Pool features: None, Community
- Fencing: Fenced,Wood
Lot
- Size: 5,227 Square Feet
Details
- Parcel number: R870400D01101
Construction
Type & style
- Home type: SingleFamily
- Architectural style: Traditional,Detached
- Property subtype: Single Family Residence
Materials
- Brick, Rock, Stone
- Foundation: Slab
- Roof: Shingle
Condition
- Year built: 2012
Utilities & green energy
- Sewer: Public Sewer
- Water: Public
- Utilities for property: Electricity Available, Sewer Available, Water Available, Cable Available
Community & HOA
Community
- Features: Park, Pool, Trails/Paths
- Security: Smoke Detector(s)
- Subdivision: Villages Of Melissa Ph 1
HOA
- Has HOA: Yes
- Services included: All Facilities
- HOA fee: $280 annually
- HOA name: Villages of Melissa HOA
- HOA phone: 469-384-2088
Location
- Region: Melissa
Financial & listing details
- Tax assessed value: $352,888
- Annual tax amount: $6,391
- Date on market: 10/17/2025
- Cumulative days on market: 11 days
- Listing terms: Cash,FHA,VA Loan
- Exclusions: Fountain in the front is negotiable, as are fridge and playhouse
- Electric utility on property: Yes
Price history
| Date | Event | Price |
|---|---|---|
| 1/17/2026 | Listing removed | $2,295$1/sqft |
Source: Zillow Rentals Report a problem | ||
| 12/16/2025 | Listed for rent | $2,295$1/sqft |
Source: Zillow Rentals Report a problem | ||
| 11/18/2025 | Sold | -- |
Source: NTREIS #21088976 Report a problem | ||
| 11/4/2025 | Pending sale | $347,000$177/sqft |
Source: NTREIS #21088976 Report a problem | ||
| 10/28/2025 | Contingent | $347,000$177/sqft |
Source: NTREIS #21088976 Report a problem | ||
| 10/17/2025 | Listed for sale | $347,000+73.5%$177/sqft |
Source: NTREIS #21088976 Report a problem | ||
| 6/2/2016 | Sold | -- |
Source: Agent Provided Report a problem | ||
| 3/23/2016 | Pending sale | $199,990$102/sqft |
Source: RE/MAX Performance Group #13337993 Report a problem | ||
| 3/16/2016 | Listed for sale | $199,990$102/sqft |
Source: RE/MAX Performance Group #13337993 Report a problem | ||
Public tax history
| Year | Property taxes | Tax assessment |
|---|---|---|
| 2025 | $4,843 -2.1% | $352,888 +7.1% |
| 2024 | $4,947 +12.7% | $329,450 +10% |
| 2023 | $4,388 -15.6% | $299,500 +10% |
| 2022 | $5,200 -0.9% | $272,273 +10% |
| 2021 | $5,248 -0.4% | $247,521 +9.3% |
| 2020 | $5,268 -6.2% | $226,499 -1.8% |
| 2019 | $5,616 -3.2% | $230,730 +1% |
| 2018 | $5,805 +30% | $228,389 +8.6% |
| 2017 | $4,466 | $210,331 +6.7% |
| 2016 | $4,466 +22.7% | $197,171 +13.5% |
| 2015 | $3,641 | $173,795 +8% |
| 2014 | $3,641 | $160,953 +12.3% |
| 2013 | -- | $143,379 +696.5% |
| 2012 | -- | $18,000 -2.2% |
| 2011 | -- | $18,400 -8% |
| 2010 | -- | $20,000 -16.7% |
| 2009 | -- | $24,000 -21.1% |
| 2008 | -- | $30,400 +2.7% |
| 2007 | -- | $29,600 +18.4% |
| 2006 | -- | $25,000 |
Find assessor info on the county website
Neighborhood: 75454
Nearby homes
- $334,9004 bd2 ba2k sqft1114 Chambers Ln, Melissa, TX 75454Off Market
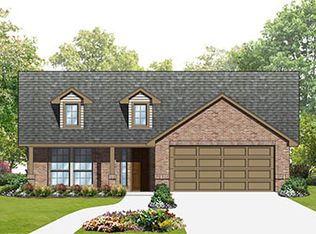
- $379,9003 bd2 ba2k sqft1118 Chambers Ln, Melissa, TX 75454Off Market
- $399,9995 bd3 ba2.9k sqft1112 Chambers Ln, Melissa, TX 75454For Sale
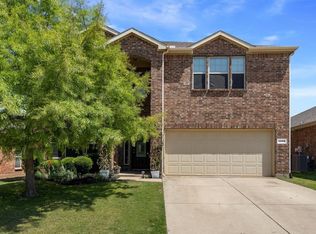
- $349,9004 bd3 ba2.3k sqft1115 Ellis Rd, Melissa, TX 75454Off Market
- $329,0003 bd2 ba1.8k sqft1113 Ellis Rd, Melissa, TX 75454Off Market
- $--4 bd2 ba2k sqft1117 Ellis Rd, Melissa, TX 75454Sold
- $344,0003 bd2 ba2k sqft1111 Ellis Rd, Melissa, TX 75454Off Market
- $--3 bd2 ba1.7k sqft1110 Chambers Ln, Melissa, TX 75454Sold
Nearby schools
GreatSchools rating
- 10/10Harry McKillop Elementary SchoolGrades: K-5Distance: 1.1 mi
- 9/10Melissa Middle SchoolGrades: 6-8Distance: 0.2 mi
- 8/10Melissa High SchoolGrades: 9-12Distance: 2.1 mi
Schools provided by the listing agent
- Elementary: Harry Mckillop
- Middle: Melissa
- High: Melissa
- District: Melissa ISD
Source: NTREIS. This data may not be complete. We recommend contacting the local school district to confirm school assignments for this home.
Get a cash offer in 3 minutes
Find out how much your home could sell for in as little as 3 minutes with a no-obligation cash offer.
Estimated market value
$341,200
Get a cash offer in 3 minutes
Find out how much your home could sell for in as little as 3 minutes with a no-obligation cash offer.
Estimated market value
$341,200
- Texas
- Collin County
- Melissa
- 75454
- 1116 Chambers Ln
