Skip main navigation
Off market
  • $852,000

    1116 Christian St, Philadelphia, PA 19147

    3beds
    2,150sqft
    Townhouse
    Built in 1915
    753 Square Feet Lot
    $852,000 Zestimate®
    $396/sqft
    $3,400 Estimated rent

    Home value

    $852,000

    $801,000 - $903,000

    $3,400/mo

    Zestimate® history
    Loading
    Loading...

    Owner options

    List your home for rent

    $3,400/mo

    Rent Zestimate®

    Find your next renter with Zillow Rental Manager. Plus, with online applications, you can quickly screen prospective tenants – for free.

    Learn more

    $3,400/mo

    Rent Zestimate®

    Refinance and save

    $5,259/mo

    Est. payment

    Refinancing to a lower rate could help reduce your monthly payments and save thousands over the life of the loan.

    See today's rates

    $5,259/mo

    Est. payment

    Explore your selling options

    Work with a Zillow partner agent

    Leverage their expertise and Zillow's premium Showcase listings to get your home seen by more buyers.

    Get started

    List with your own agent

    Get your home in front of millions of buyers by listing it on Zillow.

    Learn how to do it

    Sell it yourself

    Take full control of how buyers see your home on Zillow by listing For Sale by Owner (FSBO).

    List your home

    What's special

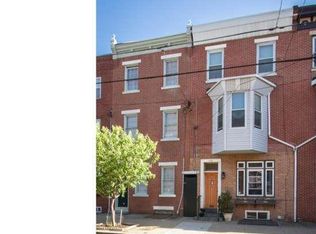
    Welcome to 1116 Christian Street! This 3 bed, 2.5 bath custom designer home has been fully remodeled from top to bottom with extreme attention to detail at every step. Conveniently located in the heart of South Philadelphia, just blocks away from the notable Italian Market, Philadelphia Magic Gardens, and the Broad Street subway line. Upon entering you will notice the open concept living room/dining room area with an exposed brick accent wall, 6-inch wide white oak hardwood floors, and recessed lighting. The rear of the home features a sleek, modern kitchen complete with; crisp white cabinetry with an abundance of storage space, pure white quartz countertops, Samsung Smart Hub stainless steel appliances, built-in microwave, 5 burner gas stove, and a built-in center island with barstool seating. Off of the kitchen is the private backyard patio, that is perfect for dining, entertaining, or relaxing during the summer months. The second floor holds 2 oversized bedrooms with large closets in each, washer/dryer in the hallway, and a modern full bath with floating vanity, and geometric tile flooring. Moving up to the third floor you will find the private master bedroom suite complete with; custom built-in closets, stunning custom accent wall, and tons of natural light. The luxurious master bathroom features, custom double floating vanity with pure white quartz, walk-in shower with double rainfall showerheads, body wands, and a custom marble bench. In addition, the third floor has a wet bar, 28 bottle wine cooler, and a private deck. The private roof deck offers spectacular city views. Move down to the enormous finished basement, where you will find a half bath and storage, which adds even more living space. To complete this home, other notable features include; Ring video security doorbell, Ecocbee Smart Thermostat that works with Alexa, and Samsung smart Family Hub refrigerator!*Approved 10 Year Tax Abatement*

    This property is off market, which means it's not currently listed for sale or rent on Zillow. This may be different from what's available on other websites or public sources.
    Facts & features

    Interior

    Bedrooms & bathrooms
    • Bedrooms: 3
    • Bathrooms: 3
    • Full bathrooms: 2
    • 1/2 bathrooms: 1
    Heating
    • Forced air
    Cooling
    • Central
    Appliances
    • Included: Dishwasher, Garbage disposal, Microwave, Range / Oven, Refrigerator
    Features
    • Kitchen Island, Pantry, Recessed Lighting, Built-Ins, Dining Area, Eat-in Kitchen, Open Floorplan, Bar, Wet/Dry Bar, Master Bath(s), Breakfast Area, Kitchen - Galley, Stall Shower
    • Basement: Finished
    Interior area
    • Total interior livable area: 2,150 sqft
    • Finished area below ground: 0

    Property

    Parking
    • Parking features: On-street
    Features
    • Exterior features: Brick
    • Has view: Yes
    • View description: Territorial
    Lot
    • Size: 753 sqft
    Details
    • Parcel number: 021017600
    • Special conditions: Standard

    Construction

    Type & style
    • Home type: Townhouse
    • Architectural style: Contemporary
    Condition
    • Year built: 1915

    Community & neighborhood

    Location
    • Region: Philadelphia

    Other

    Other facts
    • Heating: Forced Air
    • Appliances: Dishwasher, Microwave, Range Hood, Stainless Steel Appliance(s), Oven/Range - Gas
    • HeatingYN: true
    • CoolingYN: true
    • StoriesTotal: 3
    • ArchitecturalStyle: Contemporary
    • InteriorFeatures: Kitchen Island, Pantry, Recessed Lighting, Built-Ins, Dining Area, Eat-in Kitchen, Open Floorplan, Bar, Wet/Dry Bar, Master Bath(s), Breakfast Area, Kitchen - Galley, Stall Shower
    • SpecialListingConditions: Standard
    • Cooling: Central Air
    • ConstructionMaterials: Masonry
    • ParkingFeatures: On Street
    • BelowGradeFinishedArea: 0
    • StructureType: Row/Townhouse
    • Basement: Y
    • MlsStatus: ACTIVE UNDER CONTRACT

    Price history

    DateEventPrice
    3/26/2020Sold$759,000+1.3%$353/sqft
    Source: Public Record Report a problem
    2/19/2020Pending sale$749,000$348/sqft
    Source: KW Philly South #PAPH870284 Report a problem
    2/11/2020Listed for sale$749,000+137.8%$348/sqft
    Source: KW Philly South #PAPH870284 Report a problem
    6/10/2019Sold$315,000$147/sqft
    Source: Public Record Report a problem

    Public tax history

    YearProperty taxesTax assessment
    2025$10,305 +152.5%$736,200
    2024$4,081 $736,200
    2023$4,081 -37.3%$736,200
    2022$6,503 --
    2021$6,503 +8.4%--
    2018$6,001 --
    2017$6,001 +27.6%--
    2016$4,703 --
    2015$4,703 --
    2014$4,703 +4.5%$336,000 +2092.1%
    2012$4,502 $15,328
    2011-- $15,328
    2010-- $15,328
    2009-- $15,328
    2008-- $15,328
    2007-- $15,328
    2006-- $15,328
    2005-- $15,328
    2004-- $15,328
    2003-- $15,328
    2002-- $15,328 +52.5%
    2000-- $10,048 +4.7%
    1999-- $9,600

    Find assessor info on the county website

    Neighborhood: Hawthorne

    Nearby schools

    GreatSchools rating
    Schools provided by the listing agent
    • District: THE SCHOOL DISTRICT OF PHILADELPHIA

    Source: The MLS. This data may not be complete. We recommend contacting the local school district to confirm school assignments for this home.

    Get a cash offer in 3 minutes
    Find out how much your home could sell for in as little as 3 minutes with a no-obligation cash offer.
    Estimated market value
    $852,000
    Get a cash offer in 3 minutes
    Find out how much your home could sell for in as little as 3 minutes with a no-obligation cash offer.
    Estimated market value
    $852,000