Skip main navigation
Sold for $700,000
  • $700,000

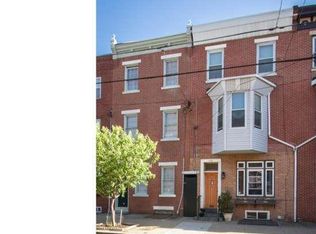
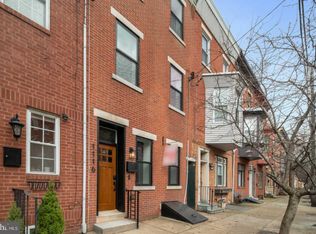
    1120 Christian St, Philadelphia, PA 19147

    3beds
    2,405sqft
    Townhouse
    Built in 1895
    690 Square Feet Lot
    $756,900 Zestimate®
    $291/sqft
    $3,707 Estimated rent

    Home value

    $756,900

    $711,000 - $810,000

    $3,707/mo

    Zestimate® history
    Loading
    Loading...

    Owner options

    List your home for rent

    $3,707/mo

    Rent Zestimate®

    Find your next renter with Zillow Rental Manager. Plus, with online applications, you can quickly screen prospective tenants – for free.

    Learn more

    $3,707/mo

    Rent Zestimate®

    Refinance and save

    $4,301/mo

    Est. payment

    Refinancing to a lower rate could help reduce your monthly payments and save thousands over the life of the loan.

    See today's rates

    $4,301/mo

    Est. payment

    Explore your selling options

    Work with a Zillow partner agent

    Leverage their expertise and Zillow's premium Showcase listings to get your home seen by more buyers.

    Get started

    List with your own agent

    Get your home in front of millions of buyers by listing it on Zillow.

    Learn how to do it

    Sell it yourself

    Take full control of how buyers see your home on Zillow by listing For Sale by Owner (FSBO).

    List your home

    What's special

    Expansive roof deckUpdated bell vista home
    This home features 3 beds, 2.5 baths, a finished basement, expansive roof deck, enormous walk-through closet and more. Nearly every inch of this home has been upgraded during the seller's ownership. Note the gorgeous dark oak hardwood flooring throughout all three stories which was matched with oak flooring on the stairways. You will also find custom window treatments on the first floor and the primary bedroom's bay windows. The generous kitchen is finished with custom cabinetry and an island that comfortably seats 4 or more stools. Tucked away in the rear is a walk-in pantry with custom shelving as well as a refreshed powder room. The small patio provides access to a convenient outdoor storage closet. The primary bedroom offers a charming fireplace and beautiful decorative arched molding which frames the cheery bay windows. Walk through the enormous custom closet with ample storage. The primary bathroom includes a modern shower with a textured rain glass window as well as a double vanity and a private toilet room. The expanded laundry room is also located on the second floor in the hallway. The third floor is home to two bedrooms and a hallway bath which was renovated in 2021 with beautiful tile flooring and a glass shower door. From the third floor hallway, exit to the balcony which hosts a spiral staircase leading to the expansive custom roof deck. The deck was completed in 2021 with low-maintenance composite material and black metal railings along with a pergola with a retractable shade. Irrigation was installed to allow landscaping to flourish. The basement provides additional space for exercise, playroom, entertaining, etc. Located two blocks from the iconic Italian Market, this home is walking distance to Center City, Passyunk Square, Wash West, Queen Village, the Broad Street Line and more. Schedule a tour today!

    Zillow last checked:

    Listing updated:

    Listed by:

    Jimmy Schneider 609-685-2904,

    BHHS Fox & Roach-Center City Walnut

    Bought with:

    Capri Dessecker, RS284356

    RE/MAX One Realty - TCDT

    Source: Bright MLS,MLS#: PAPH2346614MLS Logo

    Facts & features

    Interior

    Bedrooms & bathrooms
    • Bedrooms: 3
    • Bathrooms: 3
    • Full bathrooms: 2
    • 1/2 bathrooms: 1
    • Main level bathrooms: 1
    Basement
    • Area: 500
    Heating
    • Forced Air, Natural Gas
    Cooling
    • Central Air, Natural Gas
    Appliances
    • Included: Gas Water Heater
    • Laundry: Upper Level
    Features
    • Primary Bath(s), Ceiling Fan(s), Eat-in Kitchen
    • Windows: Stain/Lead Glass
    • Basement: Full,Finished
    • Number of fireplaces: 1
    Interior area
    • Total structure area: 2,405
    • Total interior livable area: 2,405 sqft
    • Finished area above ground: 1,905
    • Finished area below ground: 500

    Property

    Parking
    • Parking features: On Street
    • Has uncovered spaces: Yes
    Accessibility
    • Accessibility features: None
    Features
    • Levels: Three
    • Stories: 3
    • Patio & porch: Deck, Patio
    • Exterior features: Sidewalks, Street Lights
    • Pool features: None
    Lot
    • Size: 690 sqft
    • Dimensions: 17.00 x 41.00
    Details
    • Additional structures: Above Grade, Below Grade
    • Parcel number: 021017800
    • Zoning: RSA5
    • Special conditions: Standard

    Construction

    Type & style
    • Home type: Townhouse
    • Architectural style: Other
    • Property subtype: Townhouse
    Materials
    • Stucco, Wood Siding, Brick, Stone
    • Foundation: Stone
    • Roof: Flat
    Condition
    • New construction: No
    • Year built: 1895
    • Major remodel year: 2016

    Utilities & green energy

    • Sewer: Public Sewer
    • Water: Public

    Community & neighborhood

    Location
    • Region: Philadelphia
    • Subdivision: Bella Vista
    • Municipality: PHILADELPHIA

    Other

    Other facts
    • Listing agreement: Exclusive Agency
    • Ownership: Fee Simple

    Price history

    DateEventPrice
    6/14/2024Sold$700,000+7.9%$291/sqft
    Source: Bright MLS #PAPH2346614 Report a problem
    5/6/2024Contingent$649,000$270/sqft
    Source: Bright MLS #PAPH2346614 Report a problem
    5/3/2024Listed for sale$649,000+39.6%$270/sqft
    Source: Bright MLS #PAPH2346614 Report a problem
    4/13/2016Sold$465,000-2.1%$193/sqft
    Source: Public Record Report a problem
    10/21/2015Price change$474,900-1.1%$197/sqft
    Source: Elfant Wissahickon-Chestnut Hill #6612799 Report a problem
    7/20/2015Listed for sale$480,000+26.3%$200/sqft
    Source: Elfant Wissahickon-Chestnut Hill #6612799 Report a problem
    4/22/2005Sold$380,000+15.2%$158/sqft
    Source: Public Record Report a problem
    9/16/2004Sold$330,000+117.1%$137/sqft
    Source: Public Record Report a problem
    11/5/2003Sold$152,000$63/sqft
    Source: Public Record Report a problem

    Public tax history

    YearProperty taxesTax assessment
    2025$8,248 +11.2%$589,200 +11.2%
    2024$7,418 $529,900
    2023$7,418 +7.7%$529,900
    2022$6,888 --
    2021$6,888 +8.4%--
    2018$6,356 +9.7%--
    2017$5,797 +24.4%--
    2016$4,661 --
    2015$4,661 --
    2014$4,661 +4.5%$363,000 +2102.7%
    2012$4,462 $16,480
    2011-- $16,480
    2010-- $16,480
    2009-- $16,480
    2008-- $16,480
    2007-- $16,480 +7.5%
    2006-- $15,328
    2005-- $15,328
    2004-- $15,328
    2003-- $15,328
    2002-- $15,328 +52.5%
    2000-- $10,048 +4.7%
    1999-- $9,600

    Find assessor info on the county website

    Neighborhood: Hawthorne

    Nearby schools

    GreatSchools rating
    Schools provided by the listing agent
    • District: The School District Of Philadelphia

    Source: Bright MLS. This data may not be complete. We recommend contacting the local school district to confirm school assignments for this home.

    Get a cash offer in 3 minutes
    Find out how much your home could sell for in as little as 3 minutes with a no-obligation cash offer.
    Estimated market value
    $756,900
    Get a cash offer in 3 minutes
    Find out how much your home could sell for in as little as 3 minutes with a no-obligation cash offer.
    Estimated market value
    $756,900