BE PREPARED! You will feel at home the minute you walk through the doors. This 4 Bedroom, pool home is thoughtfully UPDATED inside and out. Open living room and dining room make this home a wonderful place for entertainment. The open concept design, sliding glass doors in the living and family room, provide a welcoming transition to the spacious lanai, which has its own **POOL BATH**All lanai screens and doors were replaced in March 2022<P><P>The home has been** REPIPED** IMPACT WINDOWS**NEW ROOF 2022**NEWLY POURED CONCRETE DRIVE WAY**Sliders are newer non-impact but are protected by a Hurricane Screen which completely protects the covered lanai.<P><P> The desirable split floor plan provides a separate wing for the master bedroom and the remodeled master bath, with a large walk- in shower and large walk-in closet. The guest wing has THREE large bedrooms and a full bath. Granite countertops, stainless steel appliances and new cabinetry add to the beauty and warmth of the kitchen. Close to Venice Beaches, restaurants, and shopping. COME SEE HOW SPECIAL THIS HOME IS...
Sold for $615,000
$615,000
1116 DEARDON DRIVE, VENICE, FL 34292
4beds
2,361sqft
Single Family Residence
Built in 1990
10,098 Square Feet Lot
$578,400 Zestimate®
$260/sqft
$3,511 Estimated rent
Home value
$578,400
$549,000 - $607,000
$3,511/mo
Zestimate® history
Owner options
List your home for rent
$3,511/mo
Rent Zestimate®
Find your next renter with Zillow Rental Manager. Plus, with online applications, you can quickly screen prospective tenants – for free.
$3,511/mo
Rent Zestimate®
Refinance and save
$3,962/mo
Est. payment
Refinancing to a lower rate could help reduce your monthly payments and save thousands over the life of the loan.
$3,962/mo
Est. payment
Explore your selling options
Work with a Zillow partner agent
Leverage their expertise and Zillow's premium Showcase listings to get your home seen by more buyers.
Get startedList with your own agent
Get your home in front of millions of buyers by listing it on Zillow.
Learn how to do itSell it yourself
Take full control of how buyers see your home on Zillow by listing For Sale by Owner (FSBO).
List your homeWhat's special
Close to venice beachesPool homeOpen concept designSplit floor planSeparate wingSliding glass doorsGranite countertops
Zillow last checked:
Listing updated:
Listed by:
Kathy White 941-225-2122,
PREFERRED SHORE LLC 941-999-1179,
Kadie Nolan 941-404-6192,
PREFERRED SHORE LLC
Bought with:
Kelly Trippe, 3584501
BETTER HOMES AND GARDENS REAL ESTATE ATCHLEY PROPE
Source: Stellar MLS,MLS#: A4596438 Originating MLS: Sarasota - Manatee
Originating MLS: Sarasota - Manatee
Facts & features
Interior
Bedrooms & bathrooms
- Bedrooms: 4
- Bathrooms: 3
- Full bathrooms: 2
- 1/2 bathrooms: 1
Primary bedroom
- Features: Walk-In Closet(s)
- Level: First
- Dimensions: 17x14
Bedroom 2
- Features: Built-in Closet
- Level: First
- Dimensions: 13x11
Bedroom 3
- Features: Built-in Closet
- Level: First
- Dimensions: 12x11
Bedroom 4
- Features: Built-in Closet
- Level: First
- Dimensions: 12x10
Dinette
- Level: First
- Dimensions: 9x9
Dining room
- Level: First
- Dimensions: 11x10
Family room
- Level: First
- Dimensions: 19x13
Kitchen
- Level: First
- Dimensions: 17x13
Living room
- Level: First
- Dimensions: 14x14
Heating
- Central
Cooling
- Central Air
Appliances
- Included: Dishwasher, Disposal, Dryer, Electric Water Heater, Microwave, Range, Range Hood, Refrigerator, Washer
- Laundry: Inside
Features
- Ceiling Fan(s)
- Flooring: Ceramic Tile, Porcelain Tile
- Doors: Sliding Doors
- Has fireplace: No
Interior area
- Total structure area: 2,361
- Total interior livable area: 2,361 sqft
Property
Parking
- Total spaces: 2
- Parking features: Garage - Attached
- Attached garage spaces: 2
Features
- Levels: One
- Stories: 1
- Exterior features: Irrigation System, Rain Gutters
- Has private pool: Yes
- Pool features: Heated, In Ground
Lot
- Size: 10,098 Square Feet
Details
- Parcel number: 0421050044
- Zoning: RSF1
- Special conditions: None
Construction
Type & style
- Home type: SingleFamily
- Property subtype: Single Family Residence
Materials
- Block, Stucco
- Foundation: Slab
- Roof: Tile
Condition
- New construction: No
- Year built: 1990
Utilities & green energy
- Sewer: Public Sewer
- Water: None
- Utilities for property: Cable Connected
Community & HOA
Community
- Pet fee: $0 monthly
- Subdivision: CHESTNUT CREEK MANORS
HOA
- Has HOA: Yes
- HOA fee: $46 monthly
- HOA name: Argus Management - Melissa Moritz
- HOA phone: 941-408-7413
Location
- Region: Venice
Financial & listing details
- Price per square foot: $260/sqft
- Tax assessed value: $464,000
- Annual tax amount: $3,410
- Date on market: 1/22/2024
- Cumulative days on market: 80 days
- Listing terms: Cash,Conventional,FHA,VA Loan
- Ownership: Fee Simple
- Total actual rent: 0
- Road surface type: Asphalt
Price history
| Date | Event | Price |
|---|---|---|
| 5/13/2024 | Sold | $615,000-2.2%$260/sqft |
Source:  Stellar MLS #A4596438 Report a problem Stellar MLS #A4596438 Report a problem | ||
| 4/12/2024 | Pending sale | $628,900$266/sqft |
Source: Stellar MLS #A4596438 Report a problem | ||
| 3/16/2024 | Price change | $628,900-1%$266/sqft |
Source: Stellar MLS #A4596438 Report a problem | ||
| 1/22/2024 | Listed for sale | $635,000-7.8%$269/sqft |
Source: Stellar MLS #A4596438 Report a problem | ||
| 5/2/2023 | Listing removed | -- |
Source: Stellar MLS #A4537336 Report a problem | ||
| 2/23/2023 | Price change | $689,000-3%$292/sqft |
Source: Stellar MLS #A4537336 Report a problem | ||
| 1/28/2023 | Price change | $710,000-3.5%$301/sqft |
Source: Stellar MLS #A4537336 Report a problem | ||
| 1/9/2023 | Price change | $735,900-0.4%$312/sqft |
Source: Stellar MLS #A4537336 Report a problem | ||
| 10/21/2022 | Listed for sale | $738,900+9%$313/sqft |
Source: Stellar MLS #A4537336 Report a problem | ||
| 7/17/2022 | Listing removed | -- |
Source: Stellar MLS #A4537336 Report a problem | ||
| 6/29/2022 | Price change | $678,000-2.9%$287/sqft |
Source: Stellar MLS #A4537336 Report a problem | ||
| 6/10/2022 | Listed for sale | $698,000+252.5%$296/sqft |
Source: Stellar MLS #A4537336 Report a problem | ||
| 9/8/2009 | Sold | $198,000-20.8%$84/sqft |
Source: Public Record Report a problem | ||
| 4/11/2009 | Listing removed | $249,900$106/sqft |
Source: foreclosure.com Report a problem | ||
| 3/6/2009 | Price change | $249,900-5.9%$106/sqft |
Source: foreclosure.com Report a problem | ||
| 2/1/2009 | Price change | $265,500-1.6%$112/sqft |
Source: foreclosure.com Report a problem | ||
| 1/3/2009 | Price change | $269,900-6.9%$114/sqft |
Source: foreclosure.com Report a problem | ||
| 11/28/2008 | Price change | $289,900+28.3%$123/sqft |
Source: foreclosure.com Report a problem | ||
| 11/5/2008 | Listed for sale | -- |
Source: foreclosure.com Report a problem | ||
| 10/10/2008 | Sold | $226,000-17.2%$96/sqft |
Source: Public Record Report a problem | ||
| 7/17/2003 | Sold | $273,000$116/sqft |
Source: Public Record Report a problem | ||
Public tax history
| Year | Property taxes | Tax assessment |
|---|---|---|
| 2025 | $4,004 +12.4% | $318,430 +11.4% |
| 2024 | $3,564 +4.5% | $285,904 +3% |
| 2023 | $3,410 +14% | $277,577 +13.8% |
| 2022 | $2,991 +2.2% | $243,958 +3% |
| 2021 | $2,927 +0% | $236,852 +1.4% |
| 2020 | $2,926 +3.9% | $233,582 +2.3% |
| 2019 | $2,816 | $228,330 +8.3% |
| 2018 | $2,816 +9.3% | $210,851 +4.7% |
| 2017 | $2,577 +1.3% | $201,442 -21.3% |
| 2016 | $2,543 +1.6% | $255,900 +7.4% |
| 2015 | $2,502 -1.2% | $238,300 +24.4% |
| 2014 | $2,532 +0.2% | $191,500 |
| 2013 | $2,528 -8.6% | $191,500 +9.1% |
| 2012 | $2,765 -4.6% | $175,600 -7% |
| 2011 | $2,898 -3.7% | $188,800 -1.4% |
| 2010 | $3,010 -8.5% | $191,500 -3.5% |
| 2009 | $3,290 | $198,400 -25.1% |
| 2008 | $3,290 -6.3% | $264,900 -1.9% |
| 2007 | $3,512 | $270,116 +2.5% |
| 2006 | -- | $263,528 +3% |
| 2005 | -- | $255,852 +3% |
| 2004 | $3,674 +37.7% | $248,400 +42.1% |
| 2003 | $2,668 +0.5% | $174,805 +2.4% |
| 2002 | $2,655 +7.4% | $170,708 +1.6% |
| 2001 | $2,473 +3.5% | $168,020 +3% |
| 2000 | $2,389 | $163,126 |
Find assessor info on the county website
Neighborhood: 34292
Nearby homes
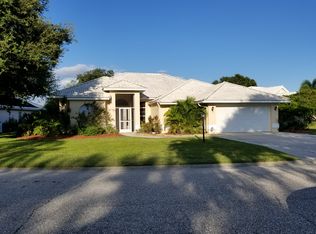
- $528,7004 bd3 ba2.3k sqft1114 Deardon Dr, Venice, FL 34292Off Market
- $477,0003 bd2 ba1.9k sqft1118 Deardon Dr, Venice, FL 34292Sold

- $433,6003 bd2 ba1.6k sqft1225 Whitney Dr, Venice, FL 34292Off Market
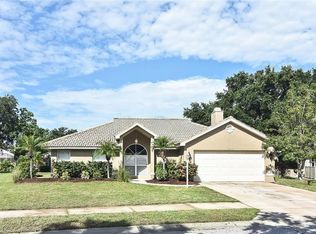
- $488,2003 bd2 ba1.9k sqft1110 Deardon Dr, Venice, FL 34292Off Market

- $554,8003 bd3 ba2.3k sqft1223 Whitney Dr, Venice, FL 34292Off Market
- $535,3004 bd2 ba2.2k sqft1122 Deardon Dr, Venice, FL 34292Off Market
- $493,5004 bd3 ba2.3k sqft1117 Deardon Dr, Venice, FL 34292Off Market
- $448,6003 bd2 ba1.9k sqft1115 Deardon Dr, Venice, FL 34292Off Market
Nearby schools
GreatSchools rating
- 6/10Garden Elementary SchoolGrades: K-5Distance: 1.5 mi
- 7/10Venice Middle SchoolGrades: 6-8Distance: 2 mi
- 7/10Venice Senior High SchoolGrades: 9-12Distance: 3.7 mi
Schools provided by the listing agent
- Elementary: Garden Elementary
- Middle: Venice Area Middle
- High: Venice Senior High
Source: Stellar MLS. This data may not be complete. We recommend contacting the local school district to confirm school assignments for this home.
Get a cash offer in 3 minutes
Find out how much your home could sell for in as little as 3 minutes with a no-obligation cash offer.
Estimated market value
$578,400
Get a cash offer in 3 minutes
Find out how much your home could sell for in as little as 3 minutes with a no-obligation cash offer.
Estimated market value
$578,400
- Florida
- Sarasota County
- Venice
- 34292
- 1116 DEARDON DRIVE
Nearby cities
Nearby neighborhoods
Nearby zip codes
Other Venice Topics
