MOTIVATED SELLERS! Welcome to 1118 Deardon Drive, a beautifully upgraded residence nestled in the serene Manors of Chestnut Creek community in Venice, FL. With 3 bedrooms, 2 bathrooms, and 1,917 sq ft of thoughtfully designed living space, this home offers a perfect blend of comfort and modern style at an attractive new price of $499,000—and sellers are motivated! From energy-saving features to stylish finishes and a peaceful outdoor setting, it’s a rare opportunity to own a move-in-ready home that truly offers the best of Venice living. Key Features & Upgrades: • Kitchen Remodel (2020): Granite countertops, custom cabinetry, subway tile backsplash, and stainless-steel appliances—ideal for home chefs. • Primary Suite (2021): Fully renovated ensuite featuring walk-in closets and a spa-like bath. • Windows & Plumbing (2017): New vinyl Low-E double-pane windows and complete re-plumbing for efficiency and peace of mind. • Roof (2018): Durable concrete barrel tile. • HVAC (2022): New system equipped with UV light and REME HALO whole-home air purification—professionally maintained in 2025. • Additional Upgrades: • Attic insulation (2020) • 12-yr water heater (2023) • Variable-speed pool pump (2023) • Plantation shutters (2023) • New fiberglass entry, pool bath, and garage doors (2019–2024) • Interior and exterior paint refresh (2024) • Pool deck refinishing (2024) • Second-bath shower remodel (April 2025) Don’t miss the chance! With a recent $18,000 price drop, motivated sellers, and robust upgrades, schedule your private tour today and see firsthand what makes 1118 Deardon Drive so special.
Sold for $477,000
$477,000
1118 DEARDON DRIVE, VENICE, FL 34292
3beds
1,917sqft
Single Family Residence
Built in 1991
9,794 Square Feet Lot
$466,400 Zestimate®
$249/sqft
$3,058 Estimated rent
Home value
$466,400
$420,000 - $518,000
$3,058/mo
Zestimate® history
Owner options
List your home for rent
$3,058/mo
Rent Zestimate®
Find your next renter with Zillow Rental Manager. Plus, with online applications, you can quickly screen prospective tenants – for free.
$3,058/mo
Rent Zestimate®
Refinance and save
$3,171/mo
Est. payment
Refinancing to a lower rate could help reduce your monthly payments and save thousands over the life of the loan.
$3,171/mo
Est. payment
Explore your selling options
Work with a Zillow partner agent
Leverage their expertise and Zillow's premium Showcase listings to get your home seen by more buyers.
Get startedList with your own agent
Get your home in front of millions of buyers by listing it on Zillow.
Learn how to do itSell it yourself
Take full control of how buyers see your home on Zillow by listing For Sale by Owner (FSBO).
List your homeWhat's special
Granite countertopsSpa-like bathCustom cabinetryPlantation shuttersStainless-steel appliancesSubway tile backsplashSecond-bath shower remodel
Zillow last checked:
Listing updated:
Listed by:
Bill Trier 941-586-6372,
HORIZON REALTY INTERNATIONAL 941-238-0953
Bought with:
Kaley Lewis, 3225770
MARINA PARK REALTY LLC
Source: Stellar MLS,MLS#: A4645740 Originating MLS: Sarasota - Manatee
Originating MLS: Sarasota - Manatee
Facts & features
Interior
Bedrooms & bathrooms
- Bedrooms: 3
- Bathrooms: 2
- Full bathrooms: 2
Primary bedroom
- Features: Walk-In Closet(s)
- Level: First
- Area: 180 Square Feet
- Dimensions: 15x12
Bedroom 2
- Features: Built-in Closet
- Level: First
- Area: 132 Square Feet
- Dimensions: 11x12
Bedroom 3
- Features: Built-in Closet
- Level: First
- Area: 110 Square Feet
- Dimensions: 10x11
Primary bathroom
- Features: En Suite Bathroom, Walk-In Closet(s)
- Level: First
- Area: 136 Square Feet
- Dimensions: 17x8
Bathroom 2
- Features: Shower No Tub
- Level: First
- Area: 80 Square Feet
- Dimensions: 10x8
Dining room
- Level: First
- Area: 132 Square Feet
- Dimensions: 11x12
Kitchen
- Features: Breakfast Bar, Granite Counters
- Level: First
- Area: 120 Square Feet
- Dimensions: 10x12
Living room
- Level: First
- Area: 240 Square Feet
- Dimensions: 12x20
Heating
- Electric
Cooling
- Central Air
Appliances
- Included: Dishwasher, Disposal, Dryer, Electric Water Heater, Microwave, Range, Refrigerator, Washer
- Laundry: Electric Dryer Hookup, Laundry Room
Features
- Ceiling Fan(s), High Ceilings, Open Floorplan, Primary Bedroom Main Floor, Stone Counters, Walk-In Closet(s)
- Flooring: Ceramic Tile, Laminate
- Doors: Sliding Doors
- Windows: Window Treatments
- Has fireplace: No
Interior area
- Total structure area: 2,796
- Total interior livable area: 1,917 sqft
Property
Parking
- Total spaces: 2
- Parking features: Garage - Attached
- Attached garage spaces: 2
Features
- Levels: One
- Stories: 1
- Has private pool: Yes
- Pool features: In Ground, Screen Enclosure
Lot
- Size: 9,794 Square Feet
Details
- Parcel number: 0421050043
- Zoning: RSF1
- Special conditions: None
Construction
Type & style
- Home type: SingleFamily
- Property subtype: Single Family Residence
Materials
- Stucco
- Foundation: Block, Slab
- Roof: Tile
Condition
- New construction: No
- Year built: 1991
Utilities & green energy
- Sewer: Public Sewer
- Water: Public
- Utilities for property: BB/HS Internet Available, Cable Connected, Electricity Connected, Sewer Connected, Water Connected
Green energy
- Energy efficient items: HVAC, Insulation, Water Heater, Windows
- Indoor air quality: HVAC UV/Elec. Filtration
Community & HOA
Community
- Pet fee: $0 monthly
- Subdivision: CHESTNUT CREEK MANORS
HOA
- Has HOA: Yes
- HOA fee: $50 monthly
- HOA name: Chestnut Creek master association
Location
- Region: Venice
Financial & listing details
- Price per square foot: $249/sqft
- Tax assessed value: $364,500
- Annual tax amount: $3,090
- Date on market: 3/25/2025
- Cumulative days on market: 128 days
- Listing terms: Cash,Conventional,FHA
- Ownership: Fee Simple
- Total actual rent: 0
- Electric utility on property: Yes
- Road surface type: Asphalt
Price history
| Date | Event | Price |
|---|---|---|
| 9/4/2025 | Sold | $477,000-4.4%$249/sqft |
Source:  Stellar MLS #A4645740 Report a problem Stellar MLS #A4645740 Report a problem | ||
| 7/31/2025 | Pending sale | $499,000$260/sqft |
Source: Stellar MLS #A4645740 Report a problem | ||
| 7/23/2025 | Price change | $499,000-2.2%$260/sqft |
Source: Stellar MLS #A4645740 Report a problem | ||
| 7/10/2025 | Price change | $510,000-1.5%$266/sqft |
Source: Stellar MLS #A4645740 Report a problem | ||
| 4/29/2025 | Price change | $517,900-1.9%$270/sqft |
Source: Stellar MLS #A4645740 Report a problem | ||
| 4/16/2025 | Price change | $527,900-1.9%$275/sqft |
Source: Stellar MLS #A4645740 Report a problem | ||
| 3/25/2025 | Listed for sale | $537,900+90.7%$281/sqft |
Source: Stellar MLS #A4645740 Report a problem | ||
| 3/17/2015 | Sold | $282,000-2.4%$147/sqft |
Source: Public Record Report a problem | ||
| 2/14/2015 | Pending sale | $289,000$151/sqft |
Source: Michael Saunders & Company - Licensed Real Estate Broker Report a problem | ||
| 1/31/2015 | Listed for sale | $289,000+20.4%$151/sqft |
Source: Michael Saunders & Company - Licensed Real Estate Broker Report a problem | ||
| 6/9/2008 | Sold | $240,000-15.8%$125/sqft |
Source: Public Record Report a problem | ||
| 4/17/2008 | Listed for sale | $284,900+58.3%$149/sqft |
Source: Homes & Land #381270 Report a problem | ||
| 7/2/2001 | Sold | $180,000$94/sqft |
Source: Public Record Report a problem | ||
Public tax history
| Year | Property taxes | Tax assessment |
|---|---|---|
| 2025 | $3,459 +11.9% | $272,257 +10.6% |
| 2024 | $3,091 +4.8% | $246,124 +3% |
| 2023 | $2,948 -3% | $238,955 -4.2% |
| 2022 | $3,040 +1.7% | $249,395 +3% |
| 2021 | $2,988 +0% | $242,131 +1.4% |
| 2020 | $2,987 +3.9% | $238,788 +2.3% |
| 2019 | $2,876 | $233,419 +6.8% |
| 2018 | $2,876 +7.7% | $218,555 +3.8% |
| 2017 | $2,669 +27.3% | $210,512 -12.7% |
| 2016 | $2,097 -16.5% | $241,000 +8.3% |
| 2015 | $2,511 +19.7% | $222,600 +38.6% |
| 2014 | $2,097 +0.7% | $160,629 |
| 2013 | $2,084 +14.1% | $160,629 +12.4% |
| 2012 | $1,827 -5.7% | $142,900 -6.8% |
| 2011 | $1,937 -3.5% | $153,300 -1% |
| 2010 | $2,007 -36.7% | $154,900 -6% |
| 2009 | $3,171 | $164,700 -25.7% |
| 2008 | $3,171 +32.7% | $221,600 +20.9% |
| 2007 | $2,389 | $183,363 +2.5% |
| 2006 | -- | $178,891 +3% |
| 2005 | -- | $173,681 +3% |
| 2004 | $2,478 -0.9% | $168,622 +1.9% |
| 2003 | $2,500 +0.8% | $165,478 +2.4% |
| 2002 | $2,481 -6.7% | $161,600 +2.4% |
| 2001 | $2,658 +5.6% | $157,800 +6.1% |
| 2000 | $2,518 | $148,700 |
Find assessor info on the county website
Neighborhood: 34292
Nearby homes
- $535,3004 bd2 ba2.2k sqft1122 Deardon Dr, Venice, FL 34292Off Market

- $615,0004 bd3 ba2.3k sqft1116 Deardon Dr, Venice, FL 34292Sold
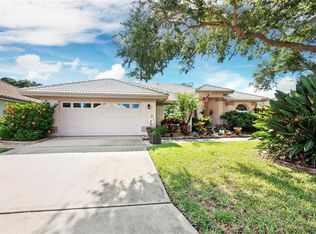
- $433,6003 bd2 ba1.6k sqft1225 Whitney Dr, Venice, FL 34292Off Market
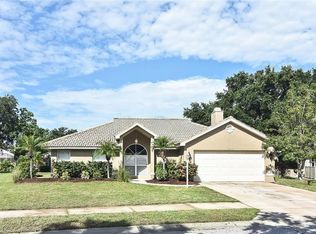
- $522,5003 bd3 ba2.4k sqft1227 Whitney Dr, Venice, FL 34292Off Market
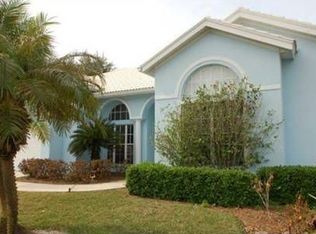
- $435,0003 bd2 ba2k sqft1124 Deardon Dr, Venice, FL 34292Sold
- $528,7004 bd3 ba2.3k sqft1114 Deardon Dr, Venice, FL 34292Off Market
- $493,5004 bd3 ba2.3k sqft1117 Deardon Dr, Venice, FL 34292Off Market
- $552,3004 bd3 ba2.2k sqft1119 Deardon Dr, Venice, FL 34292Off Market
Nearby schools
GreatSchools rating
- 6/10Garden Elementary SchoolGrades: K-5Distance: 1.5 mi
- 7/10Venice Middle SchoolGrades: 6-8Distance: 2 mi
- 7/10Venice Senior High SchoolGrades: 9-12Distance: 3.7 mi
Schools provided by the listing agent
- Elementary: Garden Elementary
- Middle: Venice Area Middle
- High: Venice Senior High
Source: Stellar MLS. This data may not be complete. We recommend contacting the local school district to confirm school assignments for this home.
Get a cash offer in 3 minutes
Find out how much your home could sell for in as little as 3 minutes with a no-obligation cash offer.
Estimated market value
$466,400
Get a cash offer in 3 minutes
Find out how much your home could sell for in as little as 3 minutes with a no-obligation cash offer.
Estimated market value
$466,400
- Florida
- Sarasota County
- Venice
- 34292
- 1118 DEARDON DRIVE
Nearby cities
Nearby neighborhoods
Nearby zip codes
Other Venice Topics
