Skip main navigation
Sold for $435,000
  • $435,000

    1124 Deardon Dr, Venice, FL 34292

    3beds
    2,014sqft
    Single Family Residence
    Built in 1993
    10,114 Square Feet Lot
    $450,500 Zestimate®
    $216/sqft
    $3,274 Estimated rent

    Home value

    $450,500

    $419,000 - $482,000

    $3,274/mo

    Zestimate® history
    Loading
    Loading...

    Owner options

    List your home for rent

    $3,274/mo

    Rent Zestimate®

    Find your next renter with Zillow Rental Manager. Plus, with online applications, you can quickly screen prospective tenants – for free.

    Learn more

    $3,274/mo

    Rent Zestimate®

    Refinance and save

    $2,859/mo

    Est. payment

    Refinancing to a lower rate could help reduce your monthly payments and save thousands over the life of the loan.

    See today's rates

    $2,859/mo

    Est. payment

    Explore your selling options

    Work with a Zillow partner agent

    Leverage their expertise and Zillow's premium Showcase listings to get your home seen by more buyers.

    Get started

    List with your own agent

    Get your home in front of millions of buyers by listing it on Zillow.

    Learn how to do it

    Sell it yourself

    Take full control of how buyers see your home on Zillow by listing For Sale by Owner (FSBO).

    List your home

    What's special

    Close to beachesFine dining optionsLarge tubWalk-in closetsGlass doorsGuest bathroomShopping centers
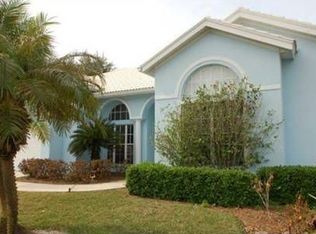
    Welcome to your new POOL home! Great value in a desirable neighborhood. This property offers a split floor plan, ensuring privacy and ample space for everyone. With vaulted ceilings and spacious rooms, there is no shortage of comfort and flexibility. All bedrooms feature walk-in closets, providing plenty of storage space. master bedroom boasts an en-suite bathroom with a large tub and walk-in shower, providing a private retreat within your own home. The guest bathroom is conveniently accessible from the pool area, making it ideal for guests or for quick refreshment breaks during pool parties.Glass doors, leading to a stunning pool area that is perfect for hosting gatherings or simply enjoying some quiet time outdoors. Chestnut Creek is a deed-restricted community known for its tree-lined streets, making it a great place for leisurely walks or bike rides. The neighborhood also benefits from underground utilities, enhancing the overall aesthetics of the area. In terms of location, this property is ideally situated close to beaches, shopping centers, and I-75 for convenient commuting. Downtown Venice, renowned for its fine dining options and charming atmosphere, is just a short drive away. Golf enthusiasts will appreciate the proximity to various golf courses in the area. Families will be pleased to know that A-rated schools are also nearby. With an affordable annual HOA fee of $500 and no CDD fees, this property offers exceptional value. Recent updates include a new hot water heater, electrical panel, pool filter, and pool motor. The kitchen is equipped with newer stainless steel appliances, adding a touch of modernity to the space. Home is being sold Furnished.Don't miss out on the opportunity to make this house your home. Schedule your appointment today and experience the best of Venice living.

    Zillow last checked:

    Listing updated:

    Listed by:

    Rick Tritschler, Jr. 941-928-1292,

    RE/MAX ALLIANCE GROUP 941-954-5454,

    Rachel Tritschler 941-993-5892,

    RE/MAX ALLIANCE GROUP

    Bought with:

    Shaun Hackman, 3395510

    FLORIDA PROPERTY BROKERS REALT

    Source: Stellar MLS,MLS#: N6130854MLS LogoOriginating MLS: Sarasota - Manatee

    Facts & features

    Interior

    Bedrooms & bathrooms
    • Bedrooms: 3
    • Bathrooms: 2
    • Full bathrooms: 2
    Rooms
    • Room types: Dining Room, Living Room
    Primary bedroom
    • Features: Walk-In Closet(s)
    • Level: First
    • Dimensions: 16x14
    Bedroom 2
    • Features: Walk-In Closet(s)
    • Level: First
    • Dimensions: 13x11
    Bedroom 3
    • Features: Walk-In Closet(s)
    • Level: First
    • Dimensions: 12x11
    Dining room
    • Level: First
    • Dimensions: 11x10
    Family room
    • Level: First
    • Dimensions: 19x13
    Kitchen
    • Level: First
    • Dimensions: 17x13
    Living room
    • Level: First
    • Dimensions: 14x14
    Heating
    • Central
    Cooling
    • Central Air
    Appliances
    • Included: Dishwasher, Disposal, Dryer, Microwave, Range, Refrigerator, Washer
    • Laundry: Inside, Laundry Room
    Features
    • Ceiling Fan(s), Eating Space In Kitchen, High Ceilings, Living Room/Dining Room Combo, Open Floorplan, Primary Bedroom Main Floor, Split Bedroom, Walk-In Closet(s)
    • Flooring: Carpet, Laminate, Tile
    • Doors: Sliding Doors
    • Windows: Blinds, Drapes
    • Has fireplace: No
    Interior area
    • Total structure area: 2,677
    • Total interior livable area: 2,014 sqft

    Property

    Parking
    • Total spaces: 2
    • Parking features: Garage - Attached
    • Attached garage spaces: 2
    Features
    • Levels: One
    • Stories: 1
    • Exterior features: Lighting, Private Mailbox
    • Has private pool: Yes
    • Pool features: In Ground, Screen Enclosure
    Lot
    • Size: 10,114 Square Feet
    Details
    • Parcel number: 0421040048
    • Zoning: RSF1
    • Special conditions: None

    Construction

    Type & style
    • Home type: SingleFamily
    • Architectural style: Florida
    • Property subtype: Single Family Residence
    Materials
    • Block, Stucco
    • Foundation: Slab
    • Roof: Concrete,Tile
    Condition
    • New construction: No
    • Year built: 1993

    Utilities & green energy

    • Sewer: Public Sewer
    • Water: Public
    • Utilities for property: BB/HS Internet Available, Cable Connected, Electricity Available, Electricity Connected, Phone Available, Sewer Connected, Underground Utilities, Water Available, Water Connected

    Community & HOA

    Community
    • Features: Deed Restrictions, Sidewalks
    • Pet fee: $0 monthly
    • Subdivision: CHESTNUT CREEK MANORS
    HOA
    • Has HOA: Yes
    • HOA fee: $46 monthly
    • HOA name: Keys Caldwell Inc
    • HOA phone: 941-408-8293
    Location
    • Region: Venice

    Financial & listing details

    • Price per square foot: $216/sqft
    • Tax assessed value: $319,500
    • Annual tax amount: $4,740
    • Date on market: 2/2/2024
    • Cumulative days on market: 29 days
    • Listing terms: Cash,Conventional,FHA,VA Loan
    • Ownership: Fee Simple
    • Total actual rent: 0
    • Electric utility on property: Yes
    • Road surface type: Concrete

    Price history

    DateEventPrice
    3/29/2024Sold$435,000$216/sqft
    Source: Stellar MLS #N6130854 Report a problem
    3/8/2024Pending sale$435,000$216/sqft
    Source: Stellar MLS #N6130854 Report a problem
    3/5/2024Listed for sale$435,000$216/sqft
    Source: Stellar MLS #N6130854 Report a problem
    3/1/2024Pending sale$435,000$216/sqft
    Source: Stellar MLS #N6130854 Report a problem
    2/29/2024Price change$435,000-8.4%$216/sqft
    Source: Stellar MLS #N6130854 Report a problem
    2/15/2024Price change$475,000-5%$236/sqft
    Source: Stellar MLS #N6130854 Report a problem
    2/2/2024Listed for sale$500,000$248/sqft
    Source: Stellar MLS #N6130854 Report a problem

    Public tax history

    YearProperty taxesTax assessment
    2025$3,961 -18.5%$319,500 -6.7%
    2024$4,860 +2.5%$342,333 +10%
    2023$4,740 +10.1%$311,212 +10%
    2022$4,304 +19.9%$282,920 +10%
    2021$3,590 +43.8%$257,200 +27.6%
    2020$2,496 +4.1%$201,532 +2.3%
    2019$2,397 $197,001 +1.9%
    2018$2,397 +2.9%$193,328 +2.1%
    2017$2,329 -0.8%$189,352 -19.1%
    2016$2,347 +1.6%$234,200 +7.8%
    2015$2,309 -1.2%$217,300 +20.7%
    2014$2,336 +0.2%$180,006
    2013$2,332 +2.8%$180,006 +1.7%
    2012$2,270 +4.7%$176,997 +3%
    2011$2,168 -0.9%$171,842 +1.5%
    2010$2,188 +9.9%$169,302 +2.7%
    2009$1,991 $164,851 +0.1%
    2008$1,991 -4.2%$164,686 +3%
    2007$2,079 $159,889 +2.5%
    2006-- $155,989 +3%
    2005-- $151,446 +3%
    2004$2,155 -0.8%$147,035 +1.9%
    2003$2,172 +0.4%$144,293 +2.4%
    2002$2,164 +7.4%$140,911 +1.6%
    2001$2,015 +3.6%$138,692 +3%
    2000$1,946 $134,652
    Find assessor info on the county website

    Neighborhood: 34292

    Nearby schools

    GreatSchools rating
    Schools provided by the listing agent
    • Elementary: Garden Elementary
    • Middle: Venice Area Middle
    • High: Venice Senior High

    Source: Stellar MLS. This data may not be complete. We recommend contacting the local school district to confirm school assignments for this home.

    Get a cash offer in 3 minutes
    Find out how much your home could sell for in as little as 3 minutes with a no-obligation cash offer.
    Estimated market value
    $450,500
    Get a cash offer in 3 minutes
    Find out how much your home could sell for in as little as 3 minutes with a no-obligation cash offer.
    Estimated market value
    $450,500