Reduced!!Welcome to your dream POOL home! Situated on a serene LAKE in the highly desirable Chestnut Creek community, this light and bright 3 bedroom, 2 bath split-plan home is truly move-in ready. Love the outdoors? This HUGE lanai is for you! The 34x34 outdoor lanai is perfect for entertaining with covered areas for outdoor kitchen equipment as well as uncovered areas for catching the afternoon sun’s rays. Entertain by the sparkling pool overlooking the lake for cocktails and dinner, or have your coffee in the shade of the oak tree with the birds in the morning. High ceilings highlight the light-flooded foyer, living room and dining area. A separate family room is tucked away off the kitchen for watching TV while cooking family meals. The primary suite has sliding glass doors that open onto the lanai, two walk-in closets, and en suite bathroom with dual vanities, a garden soaking tub, walk-in shower and private toilet. Recent upgrades include a NEW TILE ROOF (2024), new garage door opener & key pad, upgraded electrical panel with whole-house surge protection (2020), wired for generator (2024), drop down attic stairs, attic flooring and insulation (2019), hot water heater, new well irrigation motor (2025), pool pump motor/timer box/auto chlorine feeder/wiring harness (2024), kitchen appliances (2024), new LG washer & dryer (2024), new tile flooring in primary bathroom and laundry room (2022), new patio screens and upgraded lanai cage (2025), fresh EXTERIOR PAINT, and 3 new exterior doors (2019). The 2012 A/C system has been upgraded with blue light technology and the home features HURRICANE PROTECTION throughout for added peace of mind. Within a few mile’s radius, you can plan a day enjoying our pristine area beaches, stroll charming downtown Venice with all of its boutiques, galleries and great restaurants, visit Venice’s cultural campus (Art Center, Community Center, Theatre & Performing Arts Center) or take in the cool vibes at Wellen Park which is home to the Atlanta Braves and many of the area’s newest hot spots. All of this with NO CDD FEES and low annual HOA fees. Chestnut Creek features mature landscaping throughout and gorgeous canopied roads. Meet your neighbors for a morning power walk or an evening stroll around the large lake in the center of the community which acts as a rookery, home to many local and migrating birds. You simply have to see this beautiful home, you’ll never want to leave!
Sold for $505,000
$505,000
1125 Deardon Dr, Venice, FL 34292
3beds
1,973sqft
Single Family Residence
Built in 1991
9,475 Square Feet Lot
$492,100 Zestimate®
$256/sqft
$3,088 Estimated rent
Home value
$492,100
$443,000 - $546,000
$3,088/mo
Zestimate® history
Owner options
List your home for rent
$3,088/mo
Rent Zestimate®
Find your next renter with Zillow Rental Manager. Plus, with online applications, you can quickly screen prospective tenants – for free.
$3,088/mo
Rent Zestimate®
Refinance and save
$3,347/mo
Est. payment
Refinancing to a lower rate could help reduce your monthly payments and save thousands over the life of the loan.
$3,347/mo
Est. payment
Explore your selling options
Work with a Zillow partner agent
Leverage their expertise and Zillow's premium Showcase listings to get your home seen by more buyers.
Get startedList with your own agent
Get your home in front of millions of buyers by listing it on Zillow.
Learn how to do itSell it yourself
Take full control of how buyers see your home on Zillow by listing For Sale by Owner (FSBO).
List your homeWhat's special
Serene lakeHuge lanaiEn suite bathroomOutdoor kitchen equipmentHigh ceilingsSparkling poolSeparate family room
Zillow last checked:
Listing updated:
Listed by:
Pino Gambo 941-716-4308,
CENTURY 21 SCHMIDT REAL ESTATE 941-485-0021
Bought with:
Linda McCollum, 0578672
COLDWELL BANKER REALTY
Source: Stellar MLS,MLS#: N6137694 Originating MLS: Venice
Originating MLS: Venice
Facts & features
Interior
Bedrooms & bathrooms
- Bedrooms: 3
- Bathrooms: 2
- Full bathrooms: 2
Rooms
- Room types: Attic, Family Room, Utility Room
Primary bedroom
- Features: Walk-In Closet(s)
- Level: First
- Area: 180 Square Feet
- Dimensions: 15x12
Bedroom 2
- Features: Built-in Closet
- Level: First
- Area: 110 Square Feet
- Dimensions: 10x11
Bedroom 3
- Features: Built-in Closet
- Level: First
- Area: 132 Square Feet
- Dimensions: 11x12
Balcony porch lanai
- Level: First
- Area: 1156 Square Feet
- Dimensions: 34x34
Dining room
- Level: First
- Area: 132 Square Feet
- Dimensions: 11x12
Family room
- Level: First
- Area: 224 Square Feet
- Dimensions: 14x16
Kitchen
- Level: First
- Area: 120 Square Feet
- Dimensions: 10x12
Living room
- Level: First
- Area: 240 Square Feet
- Dimensions: 20x12
Heating
- Central, Electric
Cooling
- Central Air
Appliances
- Included: Dishwasher, Dryer, Electric Water Heater, Freezer, Range, Refrigerator, Washer
- Laundry: Laundry Room
Features
- Ceiling Fan(s), Stone Counters
- Flooring: Carpet, Ceramic Tile, Engineered Hardwood
- Doors: Sliding Doors
- Windows: Blinds, Thermal Windows, Window Treatments, Hurricane Shutters
- Has fireplace: No
Interior area
- Total structure area: 2,863
- Total interior livable area: 1,973 sqft
Property
Parking
- Total spaces: 2
- Parking features: Driveway, Garage Door Opener
- Garage spaces: 2
- Has uncovered spaces: Yes
Accessibility
- Accessibility features: Customized Wheelchair Accessible
Features
- Levels: One
- Stories: 1
- Patio & porch: Covered, Deck, Enclosed, Patio, Porch, Screened
- Exterior features: Irrigation System, Lighting
- Has private pool: Yes
- Pool features: Gunite, In Ground, Screen Enclosure
- Has view: Yes
- View description: Water, Lake
- Has water view: Yes
- Water view: Water,Lake
- Waterfront features: Lake Front, Lake Privileges
Lot
- Size: 9,475 Square Feet
- Features: In County, Sidewalk
- Residential vegetation: Oak Trees, Trees/Landscaped
Details
- Parcel number: 0421040033
- Zoning: RSF1
- Special conditions: None
Construction
Type & style
- Home type: SingleFamily
- Architectural style: Florida
- Property subtype: Single Family Residence
Materials
- Block, Stucco
- Foundation: Slab
- Roof: Tile
Condition
- Completed
- New construction: No
- Year built: 1991
Utilities & green energy
- Sewer: Public Sewer
- Water: Public
- Utilities for property: BB/HS Internet Available, Cable Available, Cable Connected, Electricity Connected, Public, Street Lights
Community & HOA
Community
- Features: Deed Restrictions, Sidewalks, Tennis Court(s)
- Security: Security System Leased, Smoke Detector(s)
- Pet fee: $0 monthly
- Subdivision: CHESTNUT CREEK/MANORS
HOA
- Has HOA: No
- Amenities included: Clubhouse
- Services included: Common Area Taxes, Maintenance Grounds, Private Road
- HOA fee: $50 monthly
- HOA name: KEYS-CALDWELL
- HOA phone: 941-408-8293
- Second HOA name: Chestnut Creek Master Association
Location
- Region: Venice
Financial & listing details
- Price per square foot: $256/sqft
- Tax assessed value: $339,500
- Annual tax amount: $3,447
- Date on market: 3/8/2025
- Cumulative days on market: 124 days
- Listing terms: Cash,Conventional,FHA,VA Loan
- Ownership: Fee Simple
- Total actual rent: 0
- Electric utility on property: Yes
- Road surface type: Paved, Asphalt
Price history
| Date | Event | Price |
|---|---|---|
| 8/13/2025 | Sold | $505,000-1.9%$256/sqft |
Source:  Stellar MLS #N6137694 Report a problem Stellar MLS #N6137694 Report a problem | ||
| 7/10/2025 | Pending sale | $515,000$261/sqft |
Source: Stellar MLS #N6137694 Report a problem | ||
| 7/7/2025 | Price change | $515,000-3.7%$261/sqft |
Source: Stellar MLS #N6137694 Report a problem | ||
| 6/8/2025 | Price change | $535,000-1.8%$271/sqft |
Source: Stellar MLS #N6137694 Report a problem | ||
| 4/13/2025 | Price change | $545,000-1.8%$276/sqft |
Source: Stellar MLS #N6137694 Report a problem | ||
| 4/6/2025 | Price change | $555,000-1.8%$281/sqft |
Source: Stellar MLS #N6137694 Report a problem | ||
| 3/8/2025 | Listed for sale | $565,000+71.2%$286/sqft |
Source: Stellar MLS #N6137694 Report a problem | ||
| 5/1/2018 | Sold | $330,000-1.9%$167/sqft |
Source: Public Record Report a problem | ||
| 3/13/2018 | Listed for sale | $336,500+43.2%$171/sqft |
Source: GULF SHORES REALTY #N5916976 Report a problem | ||
| 2/25/2013 | Sold | $235,000-6%$119/sqft |
Source: Public Record Report a problem | ||
| 1/4/2013 | Listed for sale | $249,900$127/sqft |
Source: COLDWELL BANKER RESIDENTIAL R.E. #N5778870 Report a problem | ||
Public tax history
| Year | Property taxes | Tax assessment |
|---|---|---|
| 2025 | $3,600 +4.5% | $293,819 +2.9% |
| 2024 | $3,447 +4.5% | $285,538 +3% |
| 2023 | $3,299 +3.7% | $277,221 +3% |
| 2022 | $3,181 +1.5% | $269,147 +3% |
| 2021 | $3,134 0% | $261,308 +1.4% |
| 2020 | $3,134 -12.1% | $257,700 +1.1% |
| 2019 | $3,564 | $255,000 +8.3% |
| 2018 | $3,564 +24.8% | $235,542 +2.1% |
| 2017 | $2,855 -1.5% | $230,697 -4.4% |
| 2016 | $2,900 +1.7% | $241,300 +7.4% |
| 2015 | $2,852 -1.3% | $224,700 +13.8% |
| 2014 | $2,888 -5.8% | $197,500 |
| 2013 | $3,066 +8.7% | $197,500 +8.9% |
| 2012 | $2,821 +3.9% | $181,300 +2.7% |
| 2011 | $2,716 -3% | $176,500 -0.6% |
| 2010 | $2,801 -20.6% | $177,600 -4.7% |
| 2009 | $3,529 | $186,300 -25.4% |
| 2008 | $3,529 -15.1% | $249,600 -16.2% |
| 2007 | $4,157 | $297,700 -8.3% |
| 2006 | -- | $324,600 +24.4% |
| 2005 | -- | $261,000 +12.6% |
| 2004 | $3,777 +10.5% | $231,800 +15.5% |
| 2003 | $3,419 +7.8% | $200,700 +10% |
| 2002 | $3,170 +10.1% | $182,400 +5.1% |
| 2001 | $2,880 +4.6% | $173,600 +5% |
| 2000 | $2,754 | $165,400 |
Find assessor info on the county website
Neighborhood: 34292
Nearby homes
- $385,3003 bd2 ba2.1k sqft1123 Deardon Dr, Venice, FL 34292Off Market
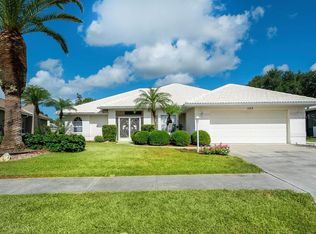
- $495,3003 bd2 ba2.4k sqft1127 Deardon Dr, Venice, FL 34292Off Market
- $485,8003 bd2 ba2.1k sqft1121 Deardon Dr, Venice, FL 34292Off Market
- $540,2003 bd2 ba2k sqft1129 Deardon Dr, Venice, FL 34292Off Market

- $435,0003 bd2 ba2k sqft1124 Deardon Dr, Venice, FL 34292Sold
- $432,7003 bd2 ba1.8k sqft1126 Deardon Dr, Venice, FL 34292Off Market
- $535,3004 bd2 ba2.2k sqft1122 Deardon Dr, Venice, FL 34292Off Market
- $456,5003 bd2 ba2k sqft1128 Deardon Dr, Venice, FL 34292Off Market
Nearby schools
GreatSchools rating
- 6/10Garden Elementary SchoolGrades: K-5Distance: 1.5 mi
- 7/10Venice Middle SchoolGrades: 6-8Distance: 2.1 mi
- 7/10Venice Senior High SchoolGrades: 9-12Distance: 3.6 mi
Schools provided by the listing agent
- Elementary: Garden Elementary
- Middle: Venice Area Middle
- High: Venice Senior High
Source: Stellar MLS. This data may not be complete. We recommend contacting the local school district to confirm school assignments for this home.
Get a cash offer in 3 minutes
Find out how much your home could sell for in as little as 3 minutes with a no-obligation cash offer.
Estimated market value
$492,100
Get a cash offer in 3 minutes
Find out how much your home could sell for in as little as 3 minutes with a no-obligation cash offer.
Estimated market value
$492,100
- Florida
- Sarasota County
- Venice
- 34292
- 1125 Deardon Dr
Nearby cities
Nearby neighborhoods
Nearby zip codes
Other Venice Topics
