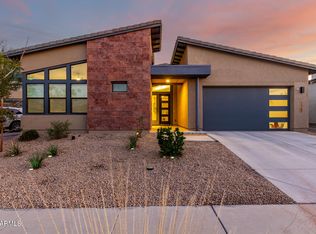
There is simply nothing that compares to Avance, the premiere gated enclave of newer sustainable, mountain modern homes tucked into the scenic South Mountain foothills. Welcome to this architecturally unique, 'Farmhouse Modern' home that is LEED gold certified, ensuring a comfortable, cost-efficient and healthy lifestyle. This highly-customized Ranger 2 plan with over $155,000 in builder + after-market upgrades offers impressive interiors and refined outdoor spaces. This 2020 built home is still under the 10 year limited builder warranty, which is transferrable.
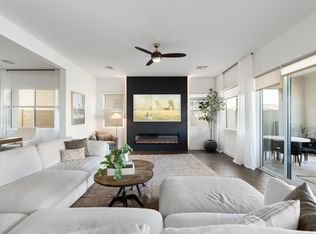
The home's distinctive modern aesthetic is matched with high-level eco-efficiencies. An open floorplan offers dreamy natural light and designer finishes throughout. The living space features luxury vinyl plank flooring and a 12' multi-slider with remote-controlled shades that opens to an 'outside living room' with ceiling fan and recessed lighting (expensive architectural builder upgrade!). There are 3 spacious bedrooms PLUS a den/flex room, which could be utilized as a 4th bedroom (just add a closet/wardrobe!). The primary suite overlooks the rear yard and offers a luxurious private bath with an upgraded frameless glass walk-in shower outfitted with Delta raincan showerhead, custom floor-to-ceiling tile surround, niche and beauty bench, dual vanity with Delta faucets and separate water closet with dual flush toilet. A walk-in closet is thoughtfully-planned to maximize storage.
Not only is there a $30,000 *OWNED* 6.18kw solar array, but the house is also equipped with a Tesla solar-powered back-up battery that powers most of the house, in the event of a power outage. Smart home features include wifi-enabled thermostats, landscape watering system and garage door openers, smart Lutron switches and smart Schlage locks. If you have an electric vehicle, the home is pre-wired for an EV charger in the garage. The home offers a whole house HEPA fan, water softener and tankless water heater. Working from home is a breeze with the Cat 6 wiring throughout and 1GB fiber internet connection. 3 zoned smart thermostats, top up/bottom-down cellular blinds and ceiling fans help keep you cool.
The kitchen is top notch in every way with amazing spaces to prep and enjoy meals. Classic, shaker-style cabinetry are upgraded with 42" uppers, soft close on all cabinets and drawers, trash/recycle pull-outs and pots/pans drawers. Additional details include Della Terra quartz counters, custom penny tile backsplash, Blanco silgranit sink (scratch, stain and heat-resistant), Delta champagne bronze faucet and sink R/O. The oversized island offers seating for up to 6. Energy-star certified, stainless steel GE Profile appliance package, includes double wall ovens and 36" gas cooktop with drop-in cast iron griddle and designer hood. The formal dining room overlooks the rear yard and opens right up to the covered patio. A walk-in pantry is flanked by built-in buffet cabinetry, which is perfect for entertaining. The inside laundry room includes Samsung top-load washer and dryer, along with pre-plumb for wash basin sink.
There are *3* garage spaces, all with direct garage door access (not tandem like most in the community!) and upgraded insulation, including insulated garage doors. The 2 car garage has direct access to the house and there is a separate 1 car garage. All 3 bays have wifi-enabled openers and keyless access. Lots of possibilities for the 1 car garage: Will you use it for a car, toys, bikes, storage, studio, home gym, home office?
The owners endeavored to create cultivated outdoor spaces that capture the essence of their desert modern surroundings, while creating opportunities for seamless indoor/outdoor living. A private front courtyard offers a secured entry and features a high-end, artisan-crafted steel gate. The rear yard was brought to life by AZ Dreamscapes. The stately gas fireplace with built-in bench seating is surrounded by luxury stone pavers underfoot. Pavers extend from the 'outdoor living room' to the 2 open patios. All landscaping is desert-adapted and served by a wifi-enabled watering system. A raised planter bed has plumbed irrigation and is ready for your kitchen garden. Peace and serenity are prioritized throughout the outdoor spaces.
Escape the ordinary and discover the ultimate in authentic, Sonoran desert living right out your front door. Right up the street from this home, you'll marvel at the mid-century modern inspired Avance recreation center which frames the epic panoramic mountain and city views. Residents can work on their overall health and wellness with facilities that rival the finest gyms and resorts. Right next to the recreation center is the contemporary 3,600 square foot beach-entry heated pool and spa, which are perfect for swimming laps or relaxing. Poolside cabanas decorated with high-end furniture invite you to embrace the picturesque setting.
Outdoor enthusiasts will love the 7 community parks, tree-lined streets with walking paths, volleyball court, communal fireplace, yoga park and direct access to the South Mountain Park and Preserve, which is the largest municipal park in the United States, with 100 miles+ of hiking/horseback riding/biking trails covering 16,000 acres, along with miles of roadways for bicyclists. Located just 6 miles from downtown Phoenix, Avance residents love a quick commute AND panoramic views of the sparkling downtown Phoenix skyline. Feast your eyes on the coolest architectural styles built throughout the community that seamlessly blend with the natural mountain surrounding. Avance is a "dark sky community' with an emphasis on friendly outdoor lighting.
Enjoy nearby iconic Phoenix shopping, entertainment, recreation, art and agriculture destinations. Local favorite restaurants include: The Farm at South Mountain, Cucina Madrigal, Los Dos Molinos and Chanpen Thai. Don't miss Spaces of Opportunity, a 19 acre community gathering space, which provides fresh produce and farming opportunities to the community. Whether commuting to Phoenix, Tempe or Chandler, you'll love the close proximity to the I-10 and 17 freeways. Don't miss this amazing opportunity to experience authentic desert modern living at Avance!
Sold for $750,000
$750,000
1116 E LA MIRADA Drive, Phoenix, AZ 85042
3beds
2,513sqft
Single Family Residence
Built in 2020
7,200 Square Feet Lot
$717,500 Zestimate®
$298/sqft
$3,098 Estimated rent
Home value
$717,500
$682,000 - $753,000
$3,098/mo
Zestimate® history
Owner options
List your home for rent
$3,098/mo
Rent Zestimate®
Find your next renter with Zillow Rental Manager. Plus, with online applications, you can quickly screen prospective tenants – for free.
$3,098/mo
Rent Zestimate®
Refinance and save
$3,602/mo
Est. payment
Refinancing to a lower rate could help reduce your monthly payments and save thousands over the life of the loan.
$3,602/mo
Est. payment
Explore your selling options
Work with a Zillow partner agent
Leverage their expertise and Zillow's premium Showcase listings to get your home seen by more buyers.
Get startedList with your own agent
Get your home in front of millions of buyers by listing it on Zillow.
Learn how to do itSell it yourself
Take full control of how buyers see your home on Zillow by listing For Sale by Owner (FSBO).
List your homeWhat's special
Zillow last checked:
Listing updated:
Listed by:
Jennifer L Hibbard 602-908-5801,
Twins & Co. Realty, LLC,
Christine L Kinchen 602-908-8946,
Twins & Co. Realty, LLC
Bought with:
Pedro Roman Lopez, SA662083000
EMG Real Estate
Source: ARMLS,MLS#: 6756060
Facts & features
Interior
Bedrooms & bathrooms
- Bedrooms: 3
- Bathrooms: 3
- Full bathrooms: 2
- 1/2 bathrooms: 1
Heating
- ENERGY STAR Qualified Equipment, Natural Gas
Cooling
- Central Air, Ceiling Fan(s), ENERGY STAR Qualified Equipment, Programmable Thmstat
Appliances
- Included: Dryer, Washer, Water Softener Owned, Gas Stub for Range, Reverse Osmosis, Refrigerator, Built-in Microwave, Dishwasher, Disposal, Gas Range, Gas Oven, Gas Cooktop, Water Purifier
- Laundry: Inside, Gas Dryer Hookup, Engy Star (See Rmks)
Features
- Pantry, Non-laminate Counter, High Speed Internet, Double Vanity, Breakfast Bar, 9+ Flat Ceilings, No Interior Steps, Kitchen Island, 3/4 Bath Master Bdrm
- Flooring: Other, Carpet, Vinyl
- Windows: Low Emissivity Windows, Double Pane Windows, ENERGY STAR Qualified Windows
- Has basement: No
- Number of fireplaces: 1
- Fireplace features: Exterior Fireplace, Gas
Interior area
- Total structure area: 2,513
- Total interior livable area: 2,513 sqft
Property
Parking
- Total spaces: 7
- Parking features: Garage Door Opener
- Garage spaces: 3
- Uncovered spaces: 4
Features
- Stories: 1
- Patio & porch: Covered, Patio
- Exterior features: Private Yard
- Pool features: None
- Spa features: None
- Fencing: Block
- Has view: Yes
- View description: Mountain(s)
Lot
- Size: 7,200 Square Feet
- Features: North/South Exposure, Sprinklers In Rear, Sprinklers In Front, Desert Back, Desert Front, Gravel/Stone Front, Gravel/Stone Back, Auto Timer H2O Front, Auto Timer H2O Back
Details
- Parcel number: 30071221
Construction
Type & style
- Home type: SingleFamily
- Architectural style: Contemporary,Ranch
- Property subtype: Single Family Residence
Materials
- Spray Foam Insulation, Stucco, Wood Frame, Painted, Stone
- Roof: Tile
Condition
- Year built: 2020
Details
- Builder name: Tri Pointe
Utilities & green energy
- Sewer: Public Sewer
- Water: City Water
Green energy
- Energy efficient items: Solar Panels, Multi-Zones
- Water conservation: Tankless Ht Wtr Heat
Community & HOA
Community
- Features: Pool, Gated, Community Spa, Community Spa Htd, Playground, Biking/Walking Path, Fitness Center
- Security: Security System Owned
- Subdivision: Avance / VISTAL PHASE 1 RESIDENTIAL COMMUNITY
HOA
- Has HOA: Yes
- Services included: Maintenance Grounds, Street Maint
- HOA fee: $175 monthly
- HOA name: Avance Community
- HOA phone: 602-437-4777
Location
- Region: Phoenix
Financial & listing details
- Price per square foot: $298/sqft
- Tax assessed value: $586,000
- Annual tax amount: $3,980
- Date on market: 3/24/2026
- Cumulative days on market: 2 days
- Listing terms: Cash,Conventional,FHA,VA Loan
- Ownership: Fee Simple
Price history
| Date | Event | Price |
|---|---|---|
| 10/15/2024 | Sold | $750,000$298/sqft |
Source:  ARMLS #6756060 Report a problem ARMLS #6756060 Report a problem | ||
| 9/15/2024 | Pending sale | $750,000$298/sqft |
Source: ARMLS #6756060 Report a problem | ||
| 9/12/2024 | Listed for sale | $750,000+48.2%$298/sqft |
Source: ARMLS #6756060 Report a problem | ||
| 7/13/2020 | Sold | $506,080$201/sqft |
Source: Public Record Report a problem | ||
Public tax history
| Year | Property taxes | Tax assessment |
|---|---|---|
| 2025 | $4,213 +2.6% | $58,600 -4.6% |
| 2024 | $4,105 +3.1% | $61,410 +117.2% |
| 2023 | $3,980 +2.1% | $28,269 -29.5% |
| 2022 | $3,897 +755.5% | $40,080 +7.9% |
| 2021 | $456 +3.4% | $37,160 +701.7% |
| 2020 | $441 +2.8% | $4,635 +3% |
| 2019 | $429 | $4,500 |
Find assessor info on the county website
Neighborhood: South Mountain
Nearby homes
- $759,300-- bd4 ba3.8k sqft1120 E La Mirada Dr, Phoenix, AZ 85042Off Market
- $696,600-- bd4 ba2.7k sqft1112 E La Mirada Dr, Phoenix, AZ 85042Off Market
- $749,5004 bd4 ba2.9k sqft1115 E Paseo Way, Phoenix, AZ 85042Sold
- $932,4004 bd4 ba3.8k sqft1124 E La Mirada Dr, Phoenix, AZ 85042Off Market
- $650,100-- bd3 ba2.3k sqft1111 E Paseo Way, Phoenix, AZ 85042Off Market
- $730,0004 bd4 ba3.5k sqft1119 E Paseo Way, Phoenix, AZ 85042Sold
- $720,4003 bd2 ba2.3k sqft1117 E La Mirada Dr, Phoenix, AZ 85042Off Market
- $605,0003 bd3 ba2.3k sqft1113 E La Mirada Dr, Phoenix, AZ 85042Sold
Nearby schools
GreatSchools rating
- 5/10Maxine O Bush Elementary SchoolGrades: PK-8Distance: 0.6 mi
- 2/10South Mountain High SchoolGrades: 9-12Distance: 2.5 mi
Schools provided by the listing agent
- Elementary: Maxine O Bush Elementary School
- Middle: Maxine O Bush Elementary School
- High: South Mountain High School
- District: Roosevelt Elementary District
Source: ARMLS. This data may not be complete. We recommend contacting the local school district to confirm school assignments for this home.
Get a cash offer in 3 minutes
Find out how much your home could sell for in as little as 3 minutes with a no-obligation cash offer.
Estimated market value
$717,500
Get a cash offer in 3 minutes
Find out how much your home could sell for in as little as 3 minutes with a no-obligation cash offer.
Estimated market value
$717,500
- Arizona
- Maricopa County
- Phoenix
- 85042
- South Mountain
- 1116 E LA MIRADA Drive
Nearby cities
Nearby neighborhoods
Nearby zip codes
Other Phoenix Topics
