Skip main navigation
Sold for $730,000
  • $730,000

    1119 E PASEO Way, Phoenix, AZ 85042

    4beds
    4baths
    3,594sqft
    Single Family Residence
    Built in 2020
    7,200 Square Feet Lot
    $713,100 Zestimate®
    $203/sqft
    $3,807 Estimated rent

    Home value

    $713,100

    $649,000 - $784,000

    $3,807/mo

    Zestimate® history
    Loading
    Loading...

    Owner options

    List your home for rent

    $3,807/mo

    Rent Zestimate®

    Find your next renter with Zillow Rental Manager. Plus, with online applications, you can quickly screen prospective tenants – for free.

    Learn more

    $3,807/mo

    Rent Zestimate®

    Refinance and save

    $4,347/mo

    Est. payment

    Refinancing to a lower rate could help reduce your monthly payments and save thousands over the life of the loan.

    See today's rates

    $4,347/mo

    Est. payment

    Explore your selling options

    Work with a Zillow partner agent

    Leverage their expertise and Zillow's premium Showcase listings to get your home seen by more buyers.

    Get started

    List with your own agent

    Get your home in front of millions of buyers by listing it on Zillow.

    Learn how to do it

    Sell it yourself

    Take full control of how buyers see your home on Zillow by listing For Sale by Owner (FSBO).

    List your home

    What's special

    On trend finishesExtensive landscapingOpen floor planModern kitchenBackyard oasis
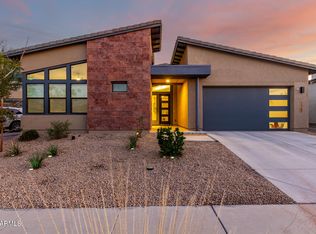
    Offering $10,000 concession to the buyer towards closing costs! The seller is highly motivated, and time is of the essence! Pre-lisitng inspection completed and available to any buy that requests. This property presents an exceptional opportunity in the area, creating a win-win situation for all parties involved. Don't miss your chance to be the fortunate buyer of this beautifully pre-inspected home, which is ready for immediate sale.Experience elevated living within the South Mountain Preserve! Nestled in the prestigious gated community of Avance, this never-before-listed, newer construction home backs onto 16,000 acres of parkland with hiking, biking, and horseback trails. Just minutes from downtown Phoenix's urban restaurants, sporting events, and convenient proximity to the airport without airport noise make this home desirable. This tranquil retreat offers four spacious bedrooms, a flex space, and the perfect open floor plan to enjoy friends and family. The modern kitchen, on trend finishes, and a chef's outdoor kitchen and backyard oasis with extensive landscaping blends luxury with nature's beauty in a prime location. So many attributes to share, but must see! Come for a private tour today!

    Zillow last checked:

    Listing updated:

    Listed by:

    Oriana Lehman Wood 602-814-6277,

    Russ Lyon Sotheby's International Realty,

    Cole Maurer 480-742-9158,

    Russ Lyon Sotheby's International Realty

    Bought with:

    Sherri Ginsberg, SA625426000

    DPR Realty LLC

    Source: ARMLS,MLS#: 6771963MLS Logo

    Facts & features

    Interior

    Bedrooms & bathrooms
    • Bedrooms: 4
    • Bathrooms: 4
    Heating
    • Natural Gas
    Cooling
    • Central Air, ENERGY STAR Qualified Equipment
    Appliances
    • Included: Gas Cooktop
    Features
    • High Speed Internet, Double Vanity, Upstairs, Eat-in Kitchen, Breakfast Bar, 9+ Flat Ceilings, Kitchen Island, Pantry, Full Bth Master Bdrm
    • Flooring: Carpet, Tile
    • Windows: Low Emissivity Windows, Solar Screens, Double Pane Windows, ENERGY STAR Qualified Windows
    • Has basement: No
    Interior area
    • Total structure area: 3,594
    • Total interior livable area: 3,594 sqft

    Property

    Parking
    • Total spaces: 6
    • Parking features: Garage Door Opener
    • Garage spaces: 4
    • Uncovered spaces: 2
    Features
    • Stories: 2
    • Patio & porch: Covered, Patio
    • Exterior features: Built-in Barbecue
    • Pool features: None
    • Spa features: None
    • Fencing: Block
    Lot
    • Size: 7,200 sqft
    • Features: Sprinklers In Rear, Sprinklers In Front, Desert Front, Gravel/Stone Front, Gravel/Stone Back, Synthetic Grass Back
    Details
    • Parcel number: 30071195

    Construction

    Type & style
    • Home type: SingleFamily
    • Architectural style: Contemporary
    • Property subtype: Single Family Residence
    Materials
    • Stucco, Wood Frame, Painted
    • Roof: Tile
    Condition
    • Year built: 2020
    Details
    • Builder name: Tri Pointe Homes

    Utilities & green energy

    • Electric: 220 Volts in Kitchen
    • Sewer: Public Sewer
    • Water: City Water
    Green energy
    • Energy efficient items: Multi-Zones
    • Water conservation: Tankless Ht Wtr Heat

    Community & neighborhood

    Community
    • Community features: Gated, Community Spa, Community Spa Htd, Community Pool, Playground, Biking/Walking Path, Fitness Center
    Location
    • Region: Phoenix
    • Subdivision: VISTAL PHASE 1 RESIDENTIAL COMMUNITY

    HOA & financial

    HOA
    • Has HOA: Yes
    • HOA fee: $190 monthly
    • Services included: Maintenance Grounds, Other (See Remarks)
    • Association name: AVANCE
    • Association phone: 602-437-4777

    Other

    Other facts
    • Listing terms: Cash,Conventional,FHA,VA Loan
    • Ownership: Fee Simple

    Price history

    DateEventPrice
    1/13/2025Sold$730,000-2.7%$203/sqft
    Source: ARMLS #6771963 Report a problem
    1/8/2025Pending sale$750,000$209/sqft
    Source: ARMLS #6771963 Report a problem
    12/8/2024Price change$750,000-6.3%$209/sqft
    Source: ARMLS #6771963 Report a problem
    10/28/2024Price change$800,000-5.9%$223/sqft
    Source: ARMLS #6771963 Report a problem
    10/18/2024Listed for sale$850,000+48.5%$237/sqft
    Source: ARMLS #6771963 Report a problem
    2/9/2021Sold$572,517$159/sqft
    Source: Public Record Report a problem

    Public tax history

    YearProperty taxesTax assessment
    2025$4,809 +2.6%$67,650 -3%
    2024$4,686 +3.1%$69,720 +116.1%
    2023$4,543 +2.1%$32,270 -29.6%
    2022$4,449 +876.5%$45,870 +611.2%
    2021$456 +3.4%$6,450 +39.2%
    2020$441 +2.8%$4,635 +3%
    2019$429 $4,500

    Find assessor info on the county website

    Neighborhood: South Mountain

    Nearby schools

    GreatSchools rating
    Schools provided by the listing agent
    • Elementary: Roosevelt Elementary School
    • Middle: Maxine O Bush Elementary School
    • High: South Mountain High School
    • District: Roosevelt Elementary District

    Source: ARMLS. This data may not be complete. We recommend contacting the local school district to confirm school assignments for this home.

    Get a cash offer in 3 minutes
    Find out how much your home could sell for in as little as 3 minutes with a no-obligation cash offer.
    Estimated market value
    $713,100
    Get a cash offer in 3 minutes
    Find out how much your home could sell for in as little as 3 minutes with a no-obligation cash offer.
    Estimated market value
    $713,100