Located in the coveted Flintridge district of La Canada, this single-story mid-century modern home, designed by Troedsson Design and Planning, Inc., embodies effortless California living: stylish, sophisticated, and seamlessly connected to its surroundings. Thoughtfully renovated, it balances clean architectural lines with organic warmth through white oak and stone finishes, wood flooring, and walls of glass that blur the line between indoors and out.The soaring-ceilinged great room defines the open-concept design, anchored by a striking culinary kitchen with Italian Alpi marble, custom white oak cabinetry, and a full suite of Thermador appliances. Living and dining areas flow naturally to the expansive stone terrace and landscaped gardens beyond--an ideal backdrop for entertaining or quiet retreat.Four bedrooms and four baths include a tranquil primary suite with a spa-inspired bath featuring a freestanding tub, glass-enclosed shower, and dual vanities. Additional bedrooms are generously proportioned, framed by natural light, and finished with refined materials.Set amid newly landscaped, south-facing grounds that bathe the home in sunlight, this property offers the rare combination of modern sophistication and serene, tree-lined privacy, all within the award-winning La Canada Unified School District. Every element, from lighting to layout, celebrates timeless mid-century design reinterpreted for contemporary living.
Sold for $3,400,000
Listed by: The Agency • Rita Whitney • Contact: 626-755-4988
Bought with: Rodeo Realty
$3,400,000
1116 Flintridge Ave, La Canada Flintridge, CA 91011
4beds
2,687sqft
Single Family Residence
Built in 1958
0.56 Acres Lot
$3,387,900 Zestimate®
$1,265/sqft
$7,723 Estimated rent
Home value
$3,387,900
$3.08M - $3.73M
$7,723/mo
Zestimate® history
Owner options
List your home for rent
$7,723/mo
Rent Zestimate®
Find your next renter with Zillow Rental Manager. Plus, with online applications, you can quickly screen prospective tenants – for free.
$7,723/mo
Rent Zestimate®
Refinance and save
$21,642/mo
Est. payment
Refinancing to a lower rate could help reduce your monthly payments and save thousands over the life of the loan.
$21,642/mo
Est. payment
Explore your selling options
Work with a Zillow partner agent
Leverage their expertise and Zillow's premium Showcase listings to get your home seen by more buyers.
Get startedList with your own agent
Get your home in front of millions of buyers by listing it on Zillow.
Learn how to do itSell it yourself
Take full control of how buyers see your home on Zillow by listing For Sale by Owner (FSBO).
List your homeWhat's special
South-facing groundsCulinary kitchenClean architectural linesOrganic warmthTranquil primary suiteOpen-concept designTimeless mid-century design
Zillow last checked:
Listing updated:
Listed by:
Rita Whitney DRE #01209004 626-755-4988,
The Agency,
Taylor Morphy DRE #01960365 626-376-2086,
The Agency
Bought with:
Bobby Karami, DRE #01222700
Rodeo Realty
Source: CRMLS,MLS#: P1-24744 Originating MLS: California Regional MLS (Ventura & Pasadena-Foothills AORs)
Originating MLS: California Regional MLS (Ventura & Pasadena-Foothills AORs)Facts & features
Interior
Bedrooms & bathrooms
- Bedrooms: 4
- Bathrooms: 4
- Full bathrooms: 2
- 3/4 bathrooms: 1
- 1/2 bathrooms: 1
Rooms
- Room types: Bedroom, Entry/Foyer, Great Room, Kitchen, Laundry, Primary Bathroom, Primary Bedroom, Other, Retreat
Primary bedroom
- Features: Primary Suite
Primary bedroom
- Features: Main Level Primary
Bedroom
- Features: Bedroom on Main Level
Bedroom
- Features: All Bedrooms Down
Bathroom
- Features: Bathtub, Dual Sinks, Full Bath on Main Level, Stone Counters, Soaking Tub, Separate Shower, Walk-In Shower
Kitchen
- Features: Kitchen Island, Kitchen/Family Room Combo, Stone Counters, Self-closing Drawers
Other
- Features: Walk-In Closet(s)
Heating
- Central
Cooling
- Central Air
Appliances
- Included: Dishwasher, Freezer, Gas Cooktop, Gas Oven, Gas Range, Microwave, Refrigerator, Tankless Water Heater
- Laundry: Laundry Room
Features
- Beamed Ceilings, Built-in Features, Eat-in Kitchen, High Ceilings, Open Floorplan, Stone Counters, Wired for Sound, All Bedrooms Down, Bedroom on Main Level, Main Level Primary, Primary Suite, Walk-In Closet(s)
- Flooring: Wood
- Has fireplace: Yes
- Fireplace features: Gas, Living Room
- Common walls with other units/homes: No Common Walls
Interior area
- Total interior livable area: 2,687 sqft
Property
Parking
- Total spaces: 2
- Parking features: Concrete, Door-Single, Driveway, Garage
- Attached garage spaces: 2
Features
- Levels: One
- Stories: 1
- Patio & porch: Stone
- Pool features: None
- Spa features: None
- Fencing: Chain Link,Wood,Wrought Iron
- Has view: Yes
- View description: None
Lot
- Size: 0.56 Acres
- Features: Sprinkler System
Details
- Parcel number: 5657017008
- Special conditions: Standard
- Horse amenities: Riding Trail
Construction
Type & style
- Home type: SingleFamily
- Architectural style: Mid-Century Modern
- Property subtype: Single Family Residence
Condition
- Year built: 1958
Utilities & green energy
- Sewer: Septic Tank
- Water: Public
Community & HOA
Community
- Features: Horse Trails, Mountainous, Street Lights, Suburban, Urban
Location
- Region: La Canada Flintridge
Financial & listing details
- Price per square foot: $1,265/sqft
- Tax assessed value: $2,002,260
- Annual tax amount: $22,770
- Date on market: 10/30/2025
- Cumulative days on market: 25 days
- Listing terms: Cash,Cash to New Loan
- Inclusions: TBA
- Exclusions: TBA
Price history
| Date | Event | Price |
|---|---|---|
| 12/12/2025 | Sold | $3,400,000-2.3%$1,265/sqft |
Source:  CRMLS #P1-24744 Report a problem CRMLS #P1-24744 Report a problem | ||
| 12/5/2025 | Pending sale | $3,480,000$1,295/sqft |
Source: CRMLS #P1-24744 Report a problem | ||
| 10/30/2025 | Listed for sale | $3,480,000+104.7%$1,295/sqft |
Source: CRMLS #P1-24744 Report a problem | ||
| 3/7/2022 | Sold | $1,700,000$633/sqft |
Source: Public Record Report a problem | ||
| 1/26/2022 | Pending sale | $1,700,000$633/sqft |
Source: CRMLS #RS21270402 Report a problem | ||
| 1/26/2022 | Listed for sale | $1,700,000$633/sqft |
Source: CRMLS #RS21270402 Report a problem | ||
Public tax history
| Year | Property taxes | Tax assessment |
|---|---|---|
| 2025 | $22,770 +1.8% | $2,002,260 +2% |
| 2024 | $22,361 +13.3% | $1,963,000 +13.2% |
| 2023 | $19,732 +4.1% | $1,734,000 +242.3% |
| 2022 | $18,960 +211.2% | $506,635 +2% |
| 2021 | $6,092 +1.3% | $496,702 +1% |
| 2020 | $6,013 | $491,610 +2% |
| 2019 | $6,013 +4.7% | $481,972 +2% |
| 2018 | $5,745 | $472,523 +2% |
| 2017 | $5,745 +1.7% | $463,259 +2% |
| 2016 | $5,648 +2.1% | $454,176 +1.5% |
| 2015 | $5,529 +2.4% | $447,355 +2% |
| 2014 | $5,402 | $438,593 +2.5% |
| 2012 | -- | $428,052 +2% |
| 2011 | -- | $419,660 +0.8% |
| 2010 | -- | $416,525 -0.2% |
| 2009 | -- | $417,516 +2% |
| 2008 | -- | $409,330 +2% |
| 2007 | -- | $401,304 +2% |
| 2006 | -- | $393,437 |
| 2005 | -- | $393,437 +4% |
| 2004 | -- | $378,161 +1.9% |
| 2003 | -- | $371,231 +2% |
| 2002 | -- | $363,953 +4% |
| 2000 | -- | $349,823 |
Find assessor info on the county website
Neighborhood: 91011
Nearby homes
- $2,425,5003 bd2 ba2.4k sqft4089 Hampstead Rd, La Canada Flintridge, CA 91011Off Market
- $2,467,0004 bd3 ba2.5k sqft1126 Flintridge Ave, La Canada Flintridge, CA 91011Off Market
- $2,142,0005 bd5 ba4.2k sqft4105 Hampstead Rd, La Canada Flintridge, CA 91011Off Market
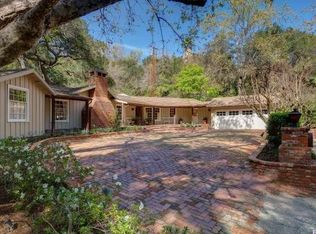
- $3,146,0004 bd3 ba4.1k sqft4036 Robin Hill Rd, La Canada Flintridge, CA 91011Off Market
- $4,867,8004 bd4 ba4.1k sqft4105 Hampstead Rd, La Canada Flintridge, CA 91011Off Market
- $2,301,9002 bd2 ba2.4k sqft4085 Hampstead Rd, La Canada Flintridge, CA 91011Off Market
- $2,272,3003 bd2 ba2.2k sqft1136 Flintridge Ave, La Canada Flintridge, CA 91011Off Market
- $1,824,8003 bd2 ba1.5k sqft1045 Flintridge Ave, La Canada Flintridge, CA 91011Off Market
Nearby schools
GreatSchools rating
- 10/10La Canada Elementary SchoolGrades: K-6Distance: 1.2 mi
- 9/10La Canada High SchoolGrades: 7-12Distance: 1.3 mi
Get a cash offer in 3 minutes
Find out how much your home could sell for in as little as 3 minutes with a no-obligation cash offer.
Estimated market value
$3,387,900
Get a cash offer in 3 minutes
Find out how much your home could sell for in as little as 3 minutes with a no-obligation cash offer.
Estimated market value
$3,387,900
- California
- Los Angeles County
- La Canada Flintridge
- 91011
- 1116 Flintridge Ave
Nearby cities
Nearby zip codes
Other La Canada Flintridge Topics
- Apartments for Rent in 91011
- Houses for Sale in 91011
- Houses for Rent in 91011
- 91011 Real Estate
- La Canada Flintridge Condos
- Houses for Sale in La Canada Flintridge
- Newest Listings in La Canada Flintridge
- La Canada Flintridge Home Values
- La Canada Flintridge Real Estate Agents
- La Canada Flintridge Refinance
- La Canada Flintridge Mortgage Rates
