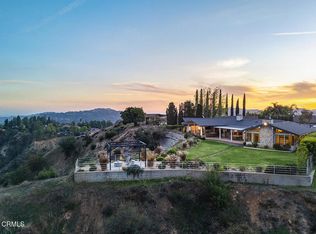
Views | Secluded Setting | Privacy | Timeless Updates | Great Floor Plan ---- Tucked among mature trees in south La Cañada Flintridge, this Craftsman Revival home offers a secluded setting, mountain and treetop views from nearly every room, and a welcome sense of privacy. Its rooms feel generous without losing their warmth, and the floor plan flows naturally. A striking two-story entry introduces the home, its Craftsman character is carried throughout in detailed banisters, cherry wood built-ins, millwork, doors and custom light fixtures. The stately living room with soaring ceilings is lined with windows and French doors that frame the setting and provide access to the back yard. The kitchen opens to a spacious family room with a wall of windows and room for a second dining area. Inset cherry cabinetry, stone countertops, high-end appliances, and a separate butler’s pantry give the kitchen a rich and timeless feel. The desirable layout offers two bedrooms downstairs with a shared en suite bathroom and three bedrooms upstairs. One downstairs bedroom has its own exterior entrance, making it especially well-suited for an office where clients can be received or use both bedrooms as an in-law suite. Set apart from the rest of the home, the primary suite offers a peaceful retreat with vaulted ceilings, two walk-in closets, and a private balcony overlooking the landscape. The beautiful primary bathroom features a spacious shower and a soaking tub beneath a window framing the view. Outside, the peaceful and secluded backyard makes the most of the wraparound views and provides a lovely setting for entertaining. Additional features include a finished three-car garage, a large laundry room with a sink, double-pane windows, marble bathroom floors, copper plumbing, galvanized gutters, and a whole-house vacuum system. The presidential-style roof was replaced in 2025, and the HVAC was updated in 2025.
For sale
Listed by: Engel & Volkers La Canada • Alexander Gingrich • 818-919-0159
$4,000,000
4036 Robin Hill Rd, La Canada Flintridge, CA 91011
5beds
4,130sqft
Single Family Residence
Built in 1956
0.51 Acres Lot
$3,901,800 Zestimate®
$969/sqft
$-- HOA
What's special
- 32 days
- 1,722
- 74
Zillow last checked:
Listing updated:
Listed by:
Alexander Gingrich DRE #01797428 818-919-0159,
Engel & Volkers La Canada
Source: CRMLS,MLS#: PF26212507 Originating MLS: California Regional MLS
Facts & features
Interior
Bedrooms & bathrooms
- Bedrooms: 5
- Bathrooms: 5
- Full bathrooms: 4
- 1/2 bathrooms: 1
- Main level bathrooms: 3
- Main level bedrooms: 2
Rooms
- Room types: Entry/Foyer, Family Room, Kitchen, Laundry, Living Room, Primary Bedroom, Other, Pantry, Dining Room
Primary bedroom
- Features: Primary Suite
Primary bedroom
- Features: Main Level Primary
Primary bedroom
- Features: Multiple Primary Suites
Bathroom
- Features: Bathtub, Dual Sinks, Full Bath on Main Level, Remodeled, Separate Shower
Kitchen
- Features: Butler's Pantry, Granite Counters, Kitchen/Family Room Combo, Remodeled, Updated Kitchen
Other
- Features: Walk-In Closet(s)
Pantry
- Features: Walk-In Pantry
Heating
- Central
Cooling
- Central Air, Heat Pump
Appliances
- Included: 6 Burner Stove, Built-In Range, Double Oven, Dishwasher, Disposal, Gas Range, Microwave, Refrigerator, Range Hood, Warming Drawer
- Laundry: Laundry Room
Features
- Built-in Features, Separate/Formal Dining Room, Granite Counters, High Ceilings, Open Floorplan, Pantry, Main Level Primary, Multiple Primary Suites, Primary Suite, Walk-In Pantry, Walk-In Closet(s)
- Flooring: Wood
- Windows: Double Pane Windows
- Has fireplace: Yes
- Fireplace features: Family Room, Living Room
- Common walls with other units/homes: No Common Walls
Interior area
- Total interior livable area: 4,130 sqft
Property
Parking
- Total spaces: 3
- Parking features: Driveway Down Slope From Street, Garage
- Attached garage spaces: 3
Features
- Levels: Two
- Stories: 2
- Entry location: 1
- Patio & porch: Covered
- Pool features: None
- Spa features: None
- Has view: Yes
- View description: Mountain(s)
Lot
- Size: 0.51 Acres
- Features: Back Yard, Front Yard
Details
- Parcel number: 5657017007
- Special conditions: Standard
Construction
Type & style
- Home type: SingleFamily
- Architectural style: Craftsman
- Property subtype: Single Family Residence
Materials
- Roof: Composition
Condition
- Turnkey
- New construction: No
- Year built: 1956
Utilities & green energy
- Sewer: Septic Tank
- Water: Public
- Utilities for property: Electricity Connected, Natural Gas Connected, Water Connected
Community & HOA
Community
- Features: Foothills
Location
- Region: La Canada Flintridge
Financial & listing details
- Price per square foot: $969/sqft
- Tax assessed value: $880,267
- Date on market: 10/1/2026
- Cumulative days on market: 32 days
- Listing terms: Cash to New Loan
- Road surface type: Paved
Estimated market value
$3,901,800
$3.71M - $4.10M
Not available
Price history
| Date | Event | Price |
|---|---|---|
| 10/1/2026 | Listed for sale | $4,000,000$969/sqft |
Source:  CRMLS #PF26212507 Report a problem | ||
Public tax history
| Year | Property taxes | Tax assessment |
|---|---|---|
| 2026 | -- | $880,267 +2% |
| 2025 | $10,306 +4.5% | $863,008 +2% |
| 2024 | $9,865 +2.5% | $846,088 +2% |
| 2023 | $9,621 +4.3% | $829,499 +2% |
| 2022 | $9,228 +2.1% | $813,235 +2% |
| 2021 | $9,040 +1.3% | $797,290 +1% |
| 2020 | $8,927 | $789,116 +2% |
| 2019 | $8,927 +0.1% | $773,644 +2% |
| 2018 | $8,918 | $758,475 +2% |
| 2017 | $8,918 +1.7% | $743,604 +2% |
| 2016 | $8,766 +2.4% | $729,025 +1.5% |
| 2015 | $8,564 +2.7% | $718,075 +2% |
| 2014 | $8,342 | $704,010 +2.5% |
| 2012 | -- | $687,088 +2% |
| 2011 | -- | $673,616 +0.8% |
| 2010 | -- | $668,583 -0.2% |
| 2009 | -- | $670,172 +2% |
| 2008 | -- | $657,032 +2% |
| 2007 | -- | $644,150 +2% |
| 2006 | -- | $631,521 |
| 2005 | -- | $631,521 +4% |
| 2004 | -- | $607,000 +1.9% |
| 2003 | -- | $595,876 +2% |
| 2002 | -- | $584,193 +68.3% |
| 2000 | -- | $347,034 |
Find assessor info on the county website
Monthly payment
Est. payment
Payment breakdown
Explore the cost of this home by adjusting the details. Changes won't be saved.Climate risks
Neighborhood: 91011
- $2,178,6002 bd2 ba2.4k sqft4085 Hampstead Rd, La Canada Flintridge, CA 91011Off Market
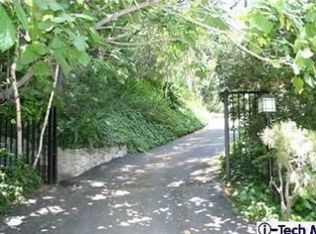
- $2,231,2003 bd2 ba2.4k sqft4089 Hampstead Rd, La Canada Flintridge, CA 91011Off Market
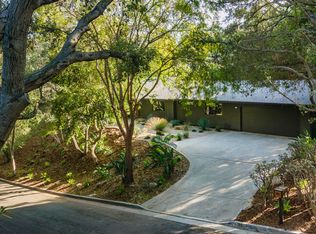
- $2,325,9004 bd3 ba2.5k sqft1126 Flintridge Ave, La Canada Flintridge, CA 91011Off Market
- $3,400,0004 bd4 ba2.6k sqft1116 Flintridge Ave, La Canada Flintridge, CA 91011Sold
Similar homes
- $4,300,0004 bd6 ba4.7k sqft525 Berkshire Ave, La Canada Flintridge, CA 91011For Sale
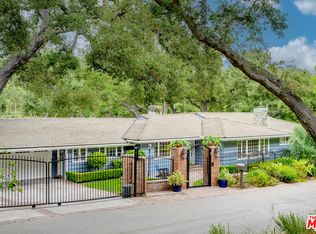 MLS ID #26103716, Arin Gharibian DRE # 01946372, Coldwell Banker Realty. CLAW
- $3,580,0004 bd4 ba3.3k sqft859 Saint Katherine Dr, La Canada Flintridge, CA 91011For Sale
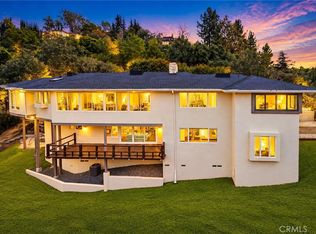 MLS ID #CV26229438, Chaoyan Wang, PINNACLE REAL ESTATE GROUP. CRMLS
- $2,749,0004 bd3 ba2.9k sqft4367 Shepherds Ln, La Canada Flintridge, CA 91011For Sale
 MLS ID #P1-29432, Jason Berns, Keller Williams Realty. CRMLS
- $4,995,0003 bd4 ba3.7k sqft401 Gleneagles Pl, La Canada Flintridge, CA 91011For Sale
 MLS ID #P1-29448, Heather Scherbert, Coldwell Banker Realty. CRMLS
