Discover the versatility of this unique property featuring two detached homes in one of the most desirable east-of-the-canal locations in Point Pleasant! Just a short walk to the beach, vibrant downtown shops and restaurants, this property offers the perfect blend of coastal living and investment potential. The charming front home features a large bedroom, an inviting front porch, and an open and airy layout. The full basement offers excellent potential for additional living, recreation, storage, or workspace. While the detached rear garage apartment offers 2 bedrooms, a new kitchen & bath, hardwood floors and comfortable living space. Both homes enjoy private yards, creating ideal outdoor retreats for relaxing, entertaining, or enjoying the shore lifestyle. Whether you're seeking a... Whether you're seeking a primary residence with rental income, a family compound, or a beach getaway with guest accommodations, this rare property offers endless possibilities in a highly sought-after location.
For sale
$799,000
1116 Gowdy Avenue, Point Pleasant, NJ 08742
3beds
947sqft
Single Family Residence
Built in 1923
7,405 Square Feet Lot
$792,400 Zestimate®
$844/sqft
$-- HOA
What's special
Full basementDetached rear garage apartmentHardwood floorsInviting front porchPrivate yardsOpen and airy layoutComfortable living space
- 29 days |
- 4,963 |
- 192 |
Likely to sell faster than
Zillow last checked:
Listing updated:
Listed by:
Jane Imburgia 732-581-2492,
Corcoran Baer & McIntosh
Source: MoreMLS,MLS#: 22619006
Facts & features
Interior
Bedrooms & bathrooms
- Bedrooms: 3
- Bathrooms: 2
- Full bathrooms: 2
Bedroom
- Description: Front home
- Area: 128.38
- Dimensions: 9.8 x 13.1
Bedroom
- Description: Back garage apartment
- Area: 79.54
- Dimensions: 8.2 x 9.7
Bedroom
- Description: Back apartment
- Area: 63.24
- Dimensions: 6.8 x 9.3
Bathroom
- Description: Front home
- Area: 46.86
- Dimensions: 6.6 x 7.1
Bathroom
- Description: Back apartment
- Area: 26.84
- Dimensions: 6.1 x 4.4
Other
- Description: Screened porch
- Area: 149.16
- Dimensions: 13.2 x 11.3
Foyer
- Description: Back apartment
- Area: 24.66
- Dimensions: 6 x 4.11
Kitchen
- Description: Front home
- Area: 123.14
- Dimensions: 13.1 x 9.4
Kitchen
- Description: Back apartment
- Area: 81.99
- Dimensions: 9 x 9.11
Living room
- Description: Front home
- Area: 149.16
- Dimensions: 13.2 x 11.3
Living room
- Description: Back apartment
- Area: 96.72
- Dimensions: 10.4 x 9.3
Heating
- Natural Gas, Forced Air
Cooling
- Other
Features
- Flooring: Ceramic Tile, Wood
- Doors: Bilco Style Doors
- Basement: Unfinished
Interior area
- Total structure area: 947
- Total interior livable area: 947 sqft
Property
Parking
- Total spaces: 1
- Parking features: Driveway
- Garage spaces: 1
- Has uncovered spaces: Yes
Features
- Stories: 1
Lot
- Size: 7,405 Square Feet
- Dimensions: 50 x 155
- Topography: Level
Details
- Parcel number: 2500130000000007
- Zoning description: Residential
Construction
Type & style
- Home type: SingleFamily
- Property subtype: Single Family Residence
Condition
- Year built: 1923
Utilities & green energy
- Sewer: Public Sewer
Community & HOA
Community
- Senior community: Yes
- Subdivision: None
HOA
- Has HOA: No
Location
- Region: Pt Pleasant
Financial & listing details
- Price per square foot: $844/sqft
- Tax assessed value: $259,200
- Annual tax amount: $6,283
- Date on market: 6/23/2026
- Inclusions: AC Units, Washer, Dishwasher, Dryer, Microwave, Stove, Refrigerator
Estimated market value
$792,400
$753,000 - $832,000
$3,965/mo
Price history
| Date | Event | Price |
|---|---|---|
| 6/23/2026 | Listed for sale | $799,000+64.7%$844/sqft |
Source:  MoreMLS #22618972 Report a problem MoreMLS #22618972 Report a problem | ||
| 2/28/2022 | Sold | $485,000-3%$512/sqft |
Source: MoreMLS #22136826 Report a problem | ||
| 2/28/2022 | Pending sale | $499,900$528/sqft |
Source: MoreMLS #22136826 Report a problem | ||
| 2/28/2022 | Contingent | $499,900$528/sqft |
Source: MoreMLS #22136826 Report a problem | ||
| 12/22/2021 | Pending sale | $499,900$528/sqft |
Source:  RE/MAX International #22131080 Report a problem RE/MAX International #22131080 Report a problem | ||
| 12/22/2021 | Contingent | $499,900$528/sqft |
Source: MoreMLS #22136826 Report a problem | ||
| 8/31/2021 | Listed for sale | $499,900$528/sqft |
Source: RE/MAX International #22115513 Report a problem | ||
| 8/19/2021 | Pending sale | $499,900$528/sqft |
Source: RE/MAX International #22115513 Report a problem | ||
| 7/28/2021 | Price change | $499,900-4.8%$528/sqft |
Source: RE/MAX International #22115514 Report a problem | ||
| 5/19/2021 | Listed for sale | $524,900+50%$554/sqft |
Source: RE/MAX International #22115508 Report a problem | ||
| 10/13/2006 | Sold | $350,000$370/sqft |
Source: Public Record Report a problem | ||
Public tax history
| Year | Property taxes | Tax assessment |
|---|---|---|
| 2023 | $5,549 +1.6% | $259,200 |
| 2022 | $5,464 | $259,200 |
| 2021 | $5,464 +2.4% | $259,200 |
| 2020 | $5,334 +3.1% | $259,200 |
| 2019 | $5,176 +2.3% | $259,200 |
| 2018 | $5,062 +0.8% | $259,200 |
| 2017 | $5,023 +1.2% | $259,200 |
| 2016 | $4,964 +2.4% | $259,200 |
| 2015 | $4,850 +3.9% | $259,200 |
| 2014 | $4,668 +5.6% | $259,200 |
| 2012 | $4,419 +3.7% | $259,200 |
| 2011 | $4,261 -5.5% | $259,200 |
| 2010 | $4,508 +2.2% | $259,200 +115.1% |
| 2009 | $4,413 +2.7% | $120,500 |
| 2008 | $4,297 | $120,500 -1.6% |
| 2007 | -- | $122,400 |
| 2006 | $3,704 | $122,400 |
| 2004 | -- | $122,400 |
| 2003 | -- | $122,400 |
| 2002 | -- | $122,400 |
| 2001 | -- | $122,400 |
Find assessor info on the county website
Monthly payment
Est. payment
Payment breakdown
Explore the cost of this home by adjusting the details. Changes won't be saved.Climate risks
Neighborhood: 08742
Nearby schools
GreatSchools rating
- 7/10Ocean Road Elementary SchoolGrades: PK-5Distance: 0.4 mi
- 6/10Memorial Middle SchoolGrades: 6-8Distance: 1 mi
- 7/10Point Pleasant High SchoolGrades: 9-12Distance: 1.1 mi
Schools provided by the listing agent
- Elementary: Ocean
- Middle: Memorial
- High: Point Pleasant Borough
Source: MoreMLS. This data may not be complete. We recommend contacting the local school district to confirm school assignments for this home.
- $915,3003 bd2 ba2.1k sqft1114 Gowdy Ave, Point Pleasant Beach, NJ 08742Off Market
- $680,0003 bd2 ba1.4k sqft1118 Gowdy Ave, Point Pleasant Beach, NJ 08742Off Market
- $989,9004 bd4 ba2.5k sqft1112 Gowdy Ave, Point Pleasant Beach, NJ 08742Off Market
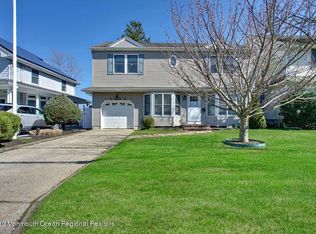
- $837,0003 bd2 ba2.1k sqft1117 Gowdy Ave, Point Pleasant Beach, NJ 08742Off Market
- $1,491,1005 bd4 ba3.5k sqft1122 Gowdy Ave, Point Pleasant Beach, NJ 08742Off Market
- $649,6003 bd2 ba1.1k sqft1115 Gowdy Ave, Point Pleasant Beach, NJ 08742Off Market
- $713,0003 bd2 ba1.7k sqft1119 Gowdy Ave, Point Pleasant Beach, NJ 08742Off Market
- $1,163,4004 bd4 ba2.6k sqft1113 Gowdy Ave, Point Pleasant Beach, NJ 08742Off Market
A local agent can set up tours, give advice and negotiate with sellers.
A local lender can help you make sure your offer is ready when you are.
Similar homes
- $957,8703 bd2 ba1.4k sqft1126 Willoughby Ln, Point Pleasant Beach, NJ 08742For Sale By Owner
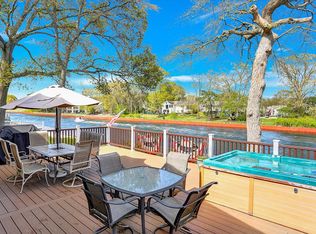
- $574,9002 bd2 ba928 sqft1410 Johnson Avenue #23, Point Pleasant, NJ 08742For Sale

 MLS ID #22621445, Joseph Ulitto, Jersey Property Group Realty. MoreMLS
 - $799,9003 bd2 ba1.1k sqft826 Dunlewy Street, Asbury Park, NJ 07712For Sale
 MLS ID #22619861, Samuel Marx, Serhant New Jersey LLC. MoreMLS
 - $795,0002 bd2 ba896 sqft1111 Ridge Avenue, Asbury Park, NJ 07712For Sale
 MLS ID #22618821, Deana Kreher, RE/MAX Gateway. MoreMLS
 - $769,0003 bd2 ba1.2k sqft614 Newark Avenue, Bradley Beach, NJ 07720For SaleMLS ID #22616145, Domenick De Gennaro, Weichert Realtors-Sea Girt. MoreMLS
- $679,0003 bd2 ba1.3k sqft192 Mckinley Court, Brick, NJ 08724For SaleMLS ID #22612636, Walter Niebling, Diane Turton, Realtors-Bay Head. MoreMLS
- $790,0002 bd1 ba991 sqft241 New Central Avenue, Jackson, NJ 08527For SaleMLS ID #22607653, Troy Skodmin, RE/MAX Realty 9. MoreMLS
- $829,0003 bd2 ba1.2k sqft7 Cathedral Drive, Lakewood, NJ 08701For SaleMLS ID #22618320, Blima Goldberger, Waxman Realty. MoreMLS
- $619,0003 bd1 ba960 sqft34 Lipman Place, Neptune City, NJ 07753For SaleMLS ID #22619369, William Kagan, C21/ Mack Morris Iris Lurie. MoreMLS
- $564,9004 bd2 ba1.2k sqft614 Fisherman Place, Brick, NJ 08724For SaleMLS ID #22619083, Colette A Gioia, RE/MAX Revolution. MoreMLS
- $715,0003 bd1 ba1.1k sqft500 Caranetta Drive, Lakewood, NJ 08701For SaleMLS ID #22527387, Joshua Spiegel, Imperial Real Estate Agency. MoreMLS
- $629,9003 bd2 ba1.2k sqft47 3rd Avenue, Neptune City, NJ 07753For SaleMLS ID #22619914, Stacy Stefani, Jack Green Realty. MoreMLS
- $789,0003 bd2 ba1.3k sqft91 S Ronald Avenue S, Bayville, NJ 08721For SaleMLS ID #22617014, Sheri Ricciardi, Goldstone Realty. MoreMLS
- $699,0003 bd2 ba925 sqft111 K Street #C7, Seaside Park, NJ 08752For SaleMLS ID #22621184, Lisa Temple, Keller Williams Shore Properties. MoreMLS
- $675,0003 bd2 ba1.3k sqft54 Redwood Place, Jackson, NJ 08527For SaleMLS ID #22617558, Simcha Salomon, Four Points Realty. MoreMLS
- $924,9003 bd2 ba1k sqft19 E Shore Way, Lavallette, NJ 08735For SaleMLS ID #22616091, Linda Stoll, ERA/ American Towne Realty. MoreMLS
- $485,0003 bd2 ba1.2k sqft280 Delaware Drive, Brick, NJ 08723For SaleMLS ID #22620458, Anthony Fantazzi, EXP Realty. MoreMLS
- $895,0003 bd2 ba1.2k sqft1311 Pine Street, Asbury Park, NJ 07712For SaleMLS ID #22608232, Dominic Barty-King, Space & Company. MoreMLS
- $625,0002 bd1 ba860 sqft269 Alexander Avenue, Howell, NJ 07731For SaleMLS ID #22618223, Chaya Klein, One Real Estate Group, LLC. MoreMLS
- $549,0002 bd2 ba1.3k sqft15 Morning Glory Court, Brick, NJ 08724For SaleMLS ID #22618417, Darlene M Sieb, C21/ Solid Gold Realty. MoreMLS
