Model-home vibes throughout this exceptional end unit villa in Regent’s Glen. A Custom see-through window greets you as you enter the home, boasting a completely updated gourmet kitchen with quartz countertops, stylish range hood, double oven, double farm sink, stainless steel appliances, soft close cabinets with built-in lighting and drawer organizers and more. Luxury vinyl plank flooring throughout the first floor accents the adjacent living/dining area. Beautiful primary bedroom located on the main level is highlighted by a custom California style walk-in closet and newly renovated bathroom with posh walk-in shower, double sinks and tile floors. Upstairs, you’ll find two spacious bedrooms and an additional full bath. A partially finished basement completes this home for entertaining or exercising, complimented by a large storage area. Outside, a gorgeous composite deck backs to the common area and is surrounded by serine garden beds wrapping around the entire home. Bonus features include a central vacuum system, tankless water heater and rare supplemental parking for guests or personal use.
Sold for $355,000
$355,000
1116 Greenleigh Dr, York, PA 17403
3beds
2,318sqft
Townhouse
Built in 2018
-- sqft lot
$350,900 Zestimate®
$153/sqft
$2,354 Estimated rent
Home value
$350,900
$333,000 - $368,000
$2,354/mo
Zestimate® history
Owner options
List your home for rent
$2,354/mo
Rent Zestimate®
Find your next renter with Zillow Rental Manager. Plus, with online applications, you can quickly screen prospective tenants – for free.
$2,354/mo
Rent Zestimate®
Refinance and save
$2,575/mo
Est. payment
Refinancing to a lower rate could help reduce your monthly payments and save thousands over the life of the loan.
$2,575/mo
Est. payment
Explore your selling options
Work with a Zillow partner agent
Leverage their expertise and Zillow's premium Showcase listings to get your home seen by more buyers.
Get startedList with your own agent
Get your home in front of millions of buyers by listing it on Zillow.
Learn how to do itSell it yourself
Take full control of how buyers see your home on Zillow by listing For Sale by Owner (FSBO).
List your homeWhat's special
Zillow last checked:
Listing updated:
Listed by:
Adam Schechtman 443-604-4422,
House Broker Realty LLC
Bought with:
Adam Flinchbaugh, RS241100L
RE/MAX Patriots
Source: Bright MLS,MLS#: PAYK2048392
Facts & features
Interior
Bedrooms & bathrooms
- Bedrooms: 3
- Bathrooms: 3
- Full bathrooms: 2
- 1/2 bathrooms: 1
- Main level bathrooms: 2
- Main level bedrooms: 1
Rooms
- Room types: Dining Room, Primary Bedroom, Bedroom 2, Bedroom 3, Kitchen, Family Room, Laundry, Bonus Room, Primary Bathroom, Full Bath, Half Bath
Basement
- Area: 1091
Heating
- Forced Air, Natural Gas
Cooling
- Central Air, Electric
Appliances
- Included: Electric Water Heater
- Laundry: Laundry Room
Features
- Ceiling Fan(s), Central Vacuum, Crown Molding, Kitchen - Gourmet, Walk-In Closet(s)
- Basement: Full
- Has fireplace: No
Interior area
- Total structure area: 2,818
- Total interior livable area: 2,318 sqft
- Finished area above ground: 1,727
- Finished area below ground: 591
Property
Parking
- Total spaces: 4
- Parking features: Garage Faces Front, Attached, Driveway, Other
- Attached garage spaces: 2
- Uncovered spaces: 2
Accessibility
- Accessibility features: None
Features
- Levels: Three
- Stories: 3
- Pool features: None
Lot
- Features: Corner Lot, Adjoins Golf Course
Details
- Additional structures: Above Grade, Below Grade
- Parcel number: 48000340078A0PC011
- Zoning: RESIDENTIAL
- Special conditions: Standard
Construction
Type & style
- Home type: Townhouse
- Architectural style: Craftsman,Villa
- Property subtype: Townhouse
Materials
- Vinyl Siding, Aluminum Siding
- Foundation: Slab
Condition
- New construction: No
- Year built: 2018
Utilities & green energy
- Sewer: Public Sewer
- Water: Public
Community & HOA
Community
- Subdivision: Regents Glen Villas
HOA
- Has HOA: Yes
- Amenities included: Clubhouse, Common Grounds, Gated, Golf Course Membership Available, Jogging Path, Pool Mem Avail
- Services included: Common Area Maintenance, Maintenance Grounds, Security, Snow Removal
- HOA fee: $183 monthly
- HOA name: REGENTS GLEN VILLAS
Location
- Region: York
- Municipality: SPRING GARDEN TWP
Financial & listing details
- Price per square foot: $153/sqft
- Tax assessed value: $222,080
- Annual tax amount: $7,939
- Date on market: 9/14/2023
- Listing agreement: Exclusive Right To Sell
- Listing terms: Cash,Conventional,FHA,VA Loan
- Inclusions: All Kitchen Appliances, Washer And Dryer
- Exclusions: Personal Items
- Ownership: Fee Simple
Price history
| Date | Event | Price |
|---|---|---|
| 10/23/2023 | Sold | $355,000+1.4%$153/sqft |
Source:  Bright MLS #PAYK2048392 Report a problem Bright MLS #PAYK2048392 Report a problem | ||
| 9/18/2023 | Pending sale | $349,970$151/sqft |
Source: Bright MLS #PAYK2048392 Report a problem | ||
| 9/14/2023 | Listed for sale | $349,970+29.6%$151/sqft |
Source: Bright MLS #PAYK2048392 Report a problem | ||
| 2/12/2021 | Sold | $270,000-1.8%$116/sqft |
Source: Public Record Report a problem | ||
| 1/17/2021 | Pending sale | $274,900$119/sqft |
Source: Bright MLS #PAYK150158 Report a problem | ||
| 1/5/2021 | Listed for sale | $274,900+8.9%$119/sqft |
Source: Keller Williams Keystone Realty #PAYK150158 Report a problem | ||
| 3/5/2019 | Sold | $252,369$109/sqft |
Source: Public Record Report a problem | ||
Public tax history
| Year | Property taxes | Tax assessment |
|---|---|---|
| 2025 | $8,408 +2.4% | $222,080 |
| 2024 | $8,208 +1.4% | $222,080 |
| 2023 | $8,097 +9.8% | $222,080 +0.7% |
| 2022 | $7,374 -1.3% | $220,610 |
| 2021 | $7,473 +3% | $220,610 +0.9% |
| 2020 | $7,257 +778.8% | $218,640 +756.7% |
| 2019 | $826 | $25,520 |
Find assessor info on the county website
Neighborhood: 17403
Nearby homes
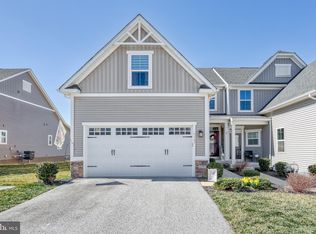
- $351,5503 bd4 ba2.3k sqft1107 Greenleigh Dr, York, PA 17403Sold
- $347,0003 bd4 ba2.4k sqft1111 Greenleigh Dr, York, PA 17403Sold

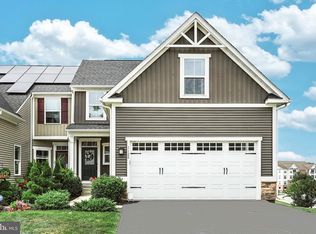
- $340,0003 bd4 ba2.3k sqft1128 Greenleigh Dr, York, PA 17403Sold
- $326,0002 bd2 ba2.2k sqft1103 Greenleigh Dr, York, PA 17403Off Market
- $270,0003 bd2 ba1.7k sqft1115 Greenleigh Dr, York, PA 17403Sold
- $391,0003 bd3 ba2.7k sqft1117 Greenleigh Dr, York, PA 17403Off Market
- $325,7003 bd3 ba2.2k sqft1113 Greenleigh Dr, York, PA 17403Off Market
- $344,2003 bd3 ba2.4k sqft1104 Greenleigh Dr, York, PA 17403Off Market
Nearby schools
GreatSchools rating
- 8/10Indian Rock El SchoolGrades: 3-5Distance: 0.1 mi
- 7/10York Suburban Middle SchoolGrades: 6-8Distance: 4.6 mi
- 9/10York Suburban Senior High SchoolGrades: 9-12Distance: 3.1 mi
Schools provided by the listing agent
- District: York Suburban
Source: Bright MLS. This data may not be complete. We recommend contacting the local school district to confirm school assignments for this home.


Get pre-qualified for a loan
At Zillow Home Loans, we can pre-qualify you in as little as 5 minutes with no impact to your credit score.An equal housing lender. NMLS #10287.
Sell for more on Zillow
Get a Zillow Showcase℠ listing at no additional cost and you could sell for .
$350,900
2% more
+$7,018
With Zillow Showcase(estimated)
$357,918
- Pennsylvania
- York County
- York
- 17403
- 1116 Greenleigh Dr
Nearby cities
Nearby neighborhoods
Nearby zip codes
Other York Topics
