Skip main navigation
Off market
  • $313,800

    1116 High Vista Dr, Davenport, FL 33837

    3beds
    1,860sqft
    SingleFamily
    Built in 1997
    5,048 Square Feet Lot
    $313,800 Zestimate®
    $169/sqft
    $2,100 Estimated rent

    Home value

    $313,800

    $298,000 - $329,000

    $2,100/mo

    Zestimate® history
    Loading
    Loading...

    Owner options

    List your home for rent

    $2,100/mo

    Rent Zestimate®

    Find your next renter with Zillow Rental Manager. Plus, with online applications, you can quickly screen prospective tenants – for free.

    Learn more

    $2,100/mo

    Rent Zestimate®

    Refinance and save

    $2,275/mo

    Est. payment

    Refinancing to a lower rate could help reduce your monthly payments and save thousands over the life of the loan.

    See today's rates

    $2,275/mo

    Est. payment

    Explore your selling options

    Work with a Zillow partner agent

    Leverage their expertise and Zillow's premium Showcase listings to get your home seen by more buyers.

    Get started

    List with your own agent

    Get your home in front of millions of buyers by listing it on Zillow.

    Learn how to do it

    Sell it yourself

    Take full control of how buyers see your home on Zillow by listing For Sale by Owner (FSBO).

    List your home

    What's special

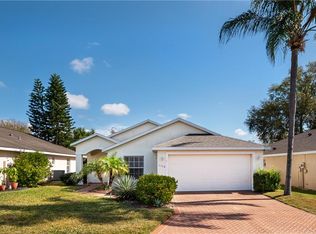
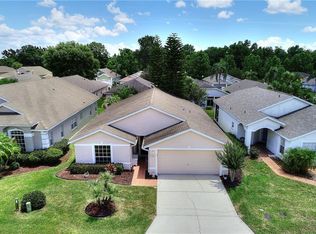
    Located in the sought after community of High Vista at Ridgewood Lakes this spacious Ridge Glen model offers 3 bedrooms and 2 full bathrooms. The open concept floor plan has formal living and dining rooms as well as a large family room and an eat in area in the kitchen. The home boasts tile and laminate flooring throughout, vaulted ceilings, crown molding, plant shelves and a skylight in the kitchen to let the natural light in. The kitchen has tile counter tops and has plenty of cabinet and counter space in addition to a closet pantry. The roomy master bedroom has a walk in closet and a door leading to the huge covered lanai where you can sit and enjoy your morning coffee and watch the sun rise! Back inside, the master bathroom has dual sinks, a garden tub and separate shower. Other features include an inside laundry with additional cabinet space, ceiling fans throughout the home, full view glass front door and sidelight, a brick paver driveway, epoxy flooring and a screen door in the garage, and the roof and AC have recently been replaced. Ridgewood Lakes is a guard gated community and the High Vista neighborhood is a 55+ community with a resident owned private clubhouse that has a heated pool and spa, pub, fitness center, tennis, pickleball, shuffleboard and bocce ball courts as well a number of organized activities. The HOA is very affordable and includes lawn care as well as cable. If you're a golfer you'll surely be impressed by the newly renovated White Heron Golf Club in the community. High Vista at Ridgewood Lakes is located close to plenty of shopping and medical facilities and has easy access to I-4 and just a short drive to Disney, Universal and the airport. Don't miss the opportunity to view this house today so you can call it home tomorrow!

    This property is not currently displayed as for sale or rent on Zillow. This may be different from what's on other websites or public sources.

    Facts & features

    Interior

    Bedrooms & bathrooms
    • Bedrooms: 3
    • Bathrooms: 2
    • Full bathrooms: 2
    Heating
    • Forced air, Electric
    Cooling
    • Central
    Appliances
    • Included: Microwave, Range / Oven, Refrigerator
    • Laundry: Inside
    Features
    • Ceiling Fans(s), High Ceiling(s), Living Room/Dining Room Combo, Split Bedroom, Crown Molding, Walk-In Closet(s), Skylight(s), Kitchen/Family Room Combo, Stone Counters
    • Flooring: Tile, Laminate
    • Has fireplace: No
    Interior area
    • Structure area source: Public Records
    • Total interior livable area: 1,860 sqft

    Property

    Parking
    • Total spaces: 2
    • Parking features: Garage - Attached
    Features
    • Levels: One
    • Patio & porch: Patio, Screened
    • Exterior features: Stucco
    • Has spa: Yes
    Lot
    • Size: 5,048 Square Feet
    • Dimensions: 101x50
    • Features: In County, Street Private
    • Residential vegetation: Mature Landscaping
    Details
    • Parcel number: 272633710003051330
    • Zoning: RESIDENTIA

    Construction

    Type & style
    • Home type: SingleFamily
    • Architectural style: Contemporary
    Materials
    • masonry
    • Foundation: Retaining Wall
    • Roof: Composition
    Condition
    • Completed
    • Year built: 1997
    Details
    • Builder model: Ridge Glen

    Utilities & green energy

    • Sewer: Public Sewer
    • Water: Public
    • Utilities for property: Cable Available, Electricity Connected, Street Lights, Sewer Connected, Phone Available, Water Available

    Community & HOA

    Community
    • Features: Fitness Center
    • Security: Smoke Detector(s)
    • Subdivision: RIDGEWOOD LAKES VILLAGE 05B
    HOA
    • Has HOA: Yes
    • Amenities included: Tennis Court(s), Fitness Center, Spa/Hot Tub, Shuffleboard Court, Clubhouse, Pool
    • Services included: Cable TV, Maintenance Grounds, Private Road, Recreational Facilities, Community Pool, Pool Maintenance
    • HOA fee: $155 monthly
    Location
    • Region: Davenport

    Financial & listing details

    • Price per square foot: $169/sqft
    • Tax assessed value: $256,370
    • Annual tax amount: $3,315

    Price history

    DateEventPrice
    1/31/2022Sold$300,000-3.2%$161/sqft
    Source: Public Record Report a problem
    12/28/2021Pending sale$310,000$167/sqft
    Source: Stellar MLS #O5993255 Report a problem
    12/27/2021Listed for sale$310,000+31.9%$167/sqft
    Source: Stellar MLS #O5993255 Report a problem
    8/13/2020Listing removed$235,000$126/sqft
    Source: COLDWELL BANKER ACKLEY REALTY #O5867094 Report a problem
    5/31/2020Listed for sale$235,000+9.3%$126/sqft
    Source: COLDWELL BANKER ACKLEY REALTY #O5867094 Report a problem
    7/5/2018Sold$215,000$116/sqft
    Source: Public Record Report a problem
    5/3/2018Pending sale$215,000$116/sqft
    Source: Keller Williams At-The-Lakes #S5000869 Report a problem
    4/28/2018Listed for sale$215,000+22.9%$116/sqft
    Source: KELLER WILLIAMS AT THE LAKES #S5000869 Report a problem
    4/26/2013Sold$175,000-2.7%$94/sqft
    Source: Public Record Report a problem
    1/22/2013Listed for sale$179,900-7.7%$97/sqft
    Source: iseemedia Report a problem
    12/11/2007Sold$195,000+4.3%$105/sqft
    Source: Public Record Report a problem
    4/12/2005Sold$187,000+31.2%$101/sqft
    Source: Public Record Report a problem
    12/9/2002Sold$142,500+16.8%$77/sqft
    Source: Public Record Report a problem
    12/30/1997Sold$122,000$66/sqft
    Source: Public Record Report a problem

    Public tax history

    YearProperty taxesTax assessment
    2025$3,315 -2.9%$256,370 -2.8%
    2024$3,413 -0.8%$263,658 +0.6%
    2023$3,439 +20.5%$262,133 +31.4%
    2022$2,853 +13.6%$199,443 +10%
    2021$2,512 +4.2%$181,312 +5.1%
    2020$2,411 +4.1%$172,512 +7.3%
    2019$2,315 -15.1%$160,821 +3%
    2018$2,727 +2.3%$156,143 +4.9%
    2017$2,664 +23.1%$148,867 +1.7%
    2016$2,164 +3%$146,370 +5.6%
    2015$2,101 -7.7%$138,660 +2.7%
    2014$2,277 +11.2%$134,987 +2.5%
    2013$2,048 +11.2%$131,701 +10%
    2012$1,842 -14.6%$119,728 -13.6%
    2011$2,156 -5.1%$138,566 -3.3%
    2010$2,272 -12.7%$143,248 -7.1%
    2009$2,601 -10.3%$154,204 -16.5%
    2008$2,900 $184,700
    2007-- --
    2006$2,915 --
    2005-- --
    2004$2,086 -0.5%--
    2003$2,096 +63.7%$125,780 +25.8%
    2002$1,280 +2.1%$100,004 +1.6%
    2001$1,253 $98,429
    Find assessor info on the county website

    Neighborhood: 33837

    Nearby schools

    GreatSchools rating
    Get a cash offer in 3 minutes
    Find out how much your home could sell for in as little as 3 minutes with a no-obligation cash offer.
    Estimated market value
    $313,800
    Get a cash offer in 3 minutes
    Find out how much your home could sell for in as little as 3 minutes with a no-obligation cash offer.
    Estimated market value
    $313,800