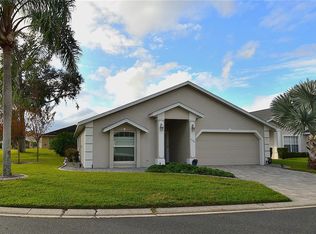
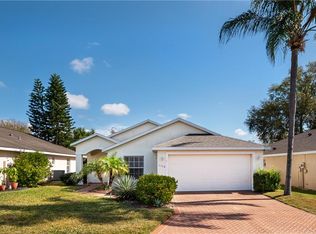
Virtually Staged. SELLER IS MOTIVATED!!! NEW Roof 2024, NEW AC 2024, and NEW Water heater 2024! Enjoy effortless Florida living in this RidgeMont 2-Bedroom, 2-Bath home, All the big items just replace Ideally located on one level within the gated 55+ High Vista community of Ridgewood Lakes. Just steps from High Vista’s private clubhouse and outdoor amenity center, this home offers comfort, convenience, and an active lifestyle. A brick-paver driveway and walkway lead to a charming covered entry. Inside, the vaulted great room is filled with natural light and opens to an enclosed west-facing lanai, perfect for relaxing evenings. The eat-in kitchen features white cabinetry and countertops, and a large pantry. The split bedroom floor plan offers privacy for both homeowners and guests. The primary suite includes a spacious walk-in closet with a private bath featuring dual sinks, soaking tub, walk-in shower, and ample storage. A guest bedroom and office share a full bath with a generous linen closet. Additional features include an indoor laundry area with utility sink, a 2-car garage with insulated door, opener, keypad entry, and HOA benefits include lawn care, Spectrum internet and basic cable, and exclusive access to the resident-owned 12,000-square-foot High Vista clubhouse, offering a heated pool and spa, fitness center, library, pub, and a full calendar of social activities. Residents also enjoy pickleball, tennis, bocce, shuffleboard, and miles of walking and biking trails. The gated community provides 24/7 staffed security and private road maintenance. Golf-cart friendly and adjacent to the White Heron Golf Club, this home is conveniently located near shopping, medical facilities, AdventHealth Hospital (3 miles), SunRail, major highways, and Central Florida attractions. Sold As-Is. A wonderful opportunity to enjoy an active, maintenance-free lifestyle in a welcoming 55+ community
Sold for $170,000
Zillow last checked:
Listing updated:
Bought with:
Erica Diaz, 3301261
HOMEVEST REALTY
Paul Duhon, 3300760
HOMEVEST REALTY
Source: Stellar MLS,MLS#: O6370940 Originating MLS: Orlando Regional
Originating MLS: Orlando Regional
Price history
| Date | Event | Price |
|---|---|---|
| 3/6/2026 | Sold | $170,000-24.4%$107/sqft |
Source:  Stellar MLS #O6370940 Report a problem Stellar MLS #O6370940 Report a problem | ||
| 2/18/2026 | Pending sale | $225,000$142/sqft |
Source: Stellar MLS #O6370940 Report a problem | ||
| 2/9/2026 | Price change | $225,000-2.2%$142/sqft |
Source: Stellar MLS #O6370940 Report a problem | ||
| 2/2/2026 | Price change | $230,000-2.1%$145/sqft |
Source: Stellar MLS #O6370940 Report a problem | ||
| 1/26/2026 | Price change | $235,000-2.1%$148/sqft |
Source: Stellar MLS #O6370940 Report a problem | ||
| 1/15/2026 | Price change | $240,000-7.7%$151/sqft |
Source: Stellar MLS #O6370940 Report a problem | ||
| 1/6/2026 | Listed for sale | $260,000+6.1%$164/sqft |
Source: Stellar MLS #O6370940 Report a problem | ||
| 12/15/2021 | Sold | $245,000+29%$154/sqft |
Source: Public Record Report a problem | ||
| 7/28/2017 | Listing removed | $189,900$120/sqft |
Source: ORLANDO GOLF REALTY #P4716497 Report a problem | ||
| 7/26/2017 | Listing removed | $1,300$1/sqft |
Source: ORLANDO GOLF REALTY #P4716488 Report a problem | ||
| 7/19/2017 | Listed for rent | $1,300+8.3%$1/sqft |
Source: ORLANDO GOLF REALTY #P4716488 Report a problem | ||
| 7/18/2017 | Listed for sale | $189,900+35.6%$120/sqft |
Source: ORLANDO GOLF REALTY #P4716497 Report a problem | ||
| 6/4/2014 | Listing removed | $1,200$1/sqft |
Source: ORLANDO GOLF REALTY #P4630399 Report a problem | ||
| 4/28/2014 | Listed for rent | $1,200$1/sqft |
Source: ORLANDO GOLF REALTY #P4630399 Report a problem | ||
| 7/25/2013 | Sold | $140,000-6%$88/sqft |
Source: Stellar MLS #P4625945 Report a problem | ||
| 6/16/2013 | Listed for sale | $148,900+14.5%$94/sqft |
Source: ORLANDO GOLF REALTY #P4625945 Report a problem | ||
| 9/25/2003 | Sold | $130,000+9.4%$82/sqft |
Source: Public Record Report a problem | ||
| 2/9/2001 | Sold | $118,800+12.7%$75/sqft |
Source: Public Record Report a problem | ||
| 8/21/1996 | Sold | $105,400$66/sqft |
Source: Public Record Report a problem | ||
Get a cash offer in 3 minutes
Find out how much your home could sell for in as little as 3 minutes with a no-obligation cash offer.
Estimated market value
$171,400
