Skip main navigation
Sold for $262,000
  • $262,000

    504 RIDGE VIEW DRIVE, DAVENPORT, FL 33837

    2beds
    1,422sqft
    Single Family Residence
    Built in 1996
    6,726 Square Feet Lot
    $254,600 Zestimate®
    $184/sqft
    $1,858 Estimated rent

    Home value

    $254,600

    $229,000 - $283,000

    $1,858/mo

    Zestimate® history
    Loading
    Loading...

    Owner options

    List your home for rent

    $1,858/mo

    Rent Zestimate®

    Find your next renter with Zillow Rental Manager. Plus, with online applications, you can quickly screen prospective tenants – for free.

    Learn more

    $1,858/mo

    Rent Zestimate®

    Refinance and save

    $2,053/mo

    Est. payment

    Refinancing to a lower rate could help reduce your monthly payments and save thousands over the life of the loan.

    See today's rates

    $2,053/mo

    Est. payment

    Explore your selling options

    Work with a Zillow partner agent

    Leverage their expertise and Zillow's premium Showcase listings to get your home seen by more buyers.

    Get started

    List with your own agent

    Get your home in front of millions of buyers by listing it on Zillow.

    Learn how to do it

    Sell it yourself

    Take full control of how buyers see your home on Zillow by listing For Sale by Owner (FSBO).

    List your home

    What's special

    Granite countertopsMature treesPremium quartz countertop vanitiesSoft-close mechanismsRetractable garage screen doorStone patioPremium extra-large corner lot
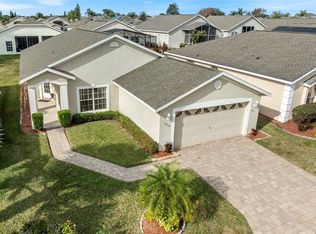
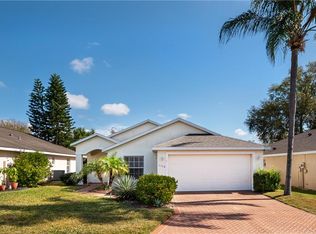
    One or more photo(s) has been virtually staged. Stunning RidgeView floorplan beautifully renovated with top quality materials, on a premium, extra-large corner lot in a serene street. Smart and spacious layout with exceptional upgrades, located in High Vista, a premium 55+ Active Adults community offering fantastic resort-style amenities for the lowest HOA fees among similar communities in the area. Premium bamboo flooring graces the living room, master and guest bedrooms, and den/office. Chef’s dream kitchen remodeled with gorgeous granite countertops and top-tier cabinets featuring soft-close mechanisms, and pull-out shelves. Luxurious remodeled master bathroom boasting a spa-like stone walk-in shower, and premium quartz countertop vanities and soft-close cabinets in both the master and guest renovated bathrooms. The upgraded Pella vinyl double-paned storm windows enhance energy efficiency and comfort, while a custom-made front door with privacy glass floods the foyer with natural light. Living areas are ample and versatile: a welcoming living room perfect for gatherings, the master suite includes dual walk-in closets, the guest bedroom offers comfort for friends or family, the large den/office can easily be converted into an additional bedroom, and a generously sized kitchen, connected to the enclosed Florida room that leads to the stone patio. The outdoor and garage enhancements feature a professionally landscaped corner lot with mature trees and vibrant plants. The garage and Florida room have been upgraded with durable polyaspartic floor coverings, while a retractable garage screen door provides ventilation. The community offers resort-style living, and this home is around the corner to the High Vista resort-style Amenities Center, which includes a heated zero-entry pool and spa, library, tavern, fitness center, shuffleboard, bocce courts, and table tennis. In this very well managed community the low-cost HOA also covers internet, cable TV with premium channels, and the Ridgewood Lakes Master HOA provides 24/7 staffed security, private road maintenance, and scenic walking trails. Located in Davenport, this home is close to premium dining, shopping, and top-tier medical facilities. For golf enthusiasts, the public White Heron Golf Club offers a premier experience with an on-site restaurant. Plus, you’re just 20-30 miles from Disney, Universal Studios, Bok Tower, and all the Orlando fun.

    Zillow last checked:

    Listing updated:

    Listed by:

    Fernando Peralta 267-474-7628,

    REALTY ONE GROUP INSPIRATION 321-233-2300

    Bought with:

    Savanna Williams, 3541952

    COMPASS FLORIDA LLC

    Source: Stellar MLS,MLS#: S5117068MLS LogoOriginating MLS: Osceola

    Facts & features

    Interior

    Bedrooms & bathrooms
    • Bedrooms: 2
    • Bathrooms: 2
    • Full bathrooms: 2
    Rooms
    • Room types: Bonus Room, Florida Room
    Primary bedroom
    • Features: Ceiling Fan(s), En Suite Bathroom, Dual Closets
    • Level: First
    • Area: 156 Square Feet
    • Dimensions: 12x13
    Bedroom 2
    • Features: Ceiling Fan(s), Built-in Closet
    • Level: First
    • Area: 130 Square Feet
    • Dimensions: 10x13
    Primary bathroom
    • Features: Built-In Shower Bench, Dual Sinks, Exhaust Fan, Shower No Tub, Stone Counters, Tall Countertops, Window/Skylight in Bath
    • Level: First
    Bathroom 2
    • Features: Tall Countertops, Window/Skylight in Bath
    • Level: First
    Bonus room
    • Features: Ceiling Fan(s), No Closet
    • Level: First
    • Area: 120 Square Feet
    • Dimensions: 10x12
    Florida room
    • Features: Ceiling Fan(s)
    • Level: First
    • Area: 112 Square Feet
    • Dimensions: 8x14
    Foyer
    • Level: First
    Kitchen
    • Features: Bar
    • Level: First
    • Area: 170 Square Feet
    • Dimensions: 10x17
    Living room
    • Features: Ceiling Fan(s)
    • Level: First
    • Area: 270 Square Feet
    • Dimensions: 15x18
    Heating
    • Central, Electric, Heat Pump
    Cooling
    • Central Air
    Appliances
    • Included: Dishwasher, Disposal, Electric Water Heater, Microwave, Range, Refrigerator
    • Laundry: In Garage
    Features
    • Cathedral Ceiling(s), Ceiling Fan(s), Eating Space In Kitchen, Primary Bedroom Main Floor, Split Bedroom, Stone Counters, Thermostat, Tray Ceiling(s), Walk-In Closet(s)
    • Flooring: Bamboo, Porcelain Tile
    • Doors: Sliding Doors
    • Windows: Double Pane Windows, Storm Window(s), Window Treatments
    • Has fireplace: No
    Interior area
    • Total structure area: 2,000
    • Total interior livable area: 1,422 sqft

    Property

    Parking
    • Total spaces: 2
    • Parking features: Driveway, Garage Door Opener, Off Street, Other
    • Attached garage spaces: 2
    • Has uncovered spaces: Yes
    Features
    • Levels: One
    • Stories: 1
    • Patio & porch: Enclosed, Porch, Rear Porch
    • Exterior features: Irrigation System, Lighting, Rain Gutters
    Lot
    • Size: 6,726 Square Feet
    • Features: Corner Lot, Level, Near Golf Course, Above Flood Plain
    • Residential vegetation: Mature Landscaping
    Details
    • Parcel number: 272633710003051370
    • Zoning: PUD
    • Special conditions: None

    Construction

    Type & style
    • Home type: SingleFamily
    • Architectural style: Florida
    • Property subtype: Single Family Residence
    Materials
    • Block, Stucco
    • Foundation: Slab
    • Roof: Shingle
    Condition
    • New construction: No
    • Year built: 1996
    Details
    • Builder model: RidgeView 2/2/Den/2 Car Garage
    • Builder name: RidgeWood Homes

    Utilities & green energy

    • Sewer: Public Sewer
    • Water: Public
    • Utilities for property: BB/HS Internet Available, Cable Connected, Electricity Connected, Phone Available, Public, Sewer Connected, Street Lights, Underground Utilities, Water Connected

    Community & HOA

    Community
    • Features: Association Recreation - Owned, Buyer Approval Required, Clubhouse, Deed Restrictions, Fitness Center, Gated Community - Guard, Golf Carts OK, Golf, Pool, Restaurant, Special Community Restrictions, Tennis Court(s)
    • Pet fee: $0 monthly
    • Senior community: Yes
    • Subdivision: RIDGEWOOD LAKES VILLAGE 05B
    HOA
    • Has HOA: Yes
    • Amenities included: Clubhouse, Fence Restrictions, Fitness Center, Gated, Lobby Key Required, Pickleball Court(s), Pool, Recreation Facilities, Security, Shuffleboard Court, Spa/Hot Tub, Tennis Court(s), Vehicle Restrictions
    • Services included: 24-Hour Guard, Cable TV, Common Area Taxes, Community Pool, Internet, Maintenance Grounds, Private Road, Recreational Facilities
    • HOA fee: $293 monthly
    • HOA name: Lorrie Gutzmer
    • HOA phone: 863-424-4929
    • Second HOA name: Ridgewood Lakes Master Association
    • Second HOA phone: 407-872-7608
    Location
    • Region: Davenport

    Financial & listing details

    • Price per square foot: $184/sqft
    • Tax assessed value: $222,774
    • Annual tax amount: $1,618
    • Date on market: 12/13/2024
    • Cumulative days on market: 343 days
    • Listing terms: Cash,Conventional,FHA,VA Loan
    • Ownership: Fee Simple
    • Total actual rent: 0
    • Electric utility on property: Yes
    • Road surface type: Paved

    Price history

    DateEventPrice
    6/12/2025Sold$262,000-0.7%$184/sqft
    Source: Stellar MLS #S5117068 Report a problem
    5/23/2025Pending sale$263,900$186/sqft
    Source: Stellar MLS #S5117068 Report a problem
    5/20/2025Price change$263,900-2.2%$186/sqft
    Source: Stellar MLS #S5117068 Report a problem
    4/13/2025Price change$269,800-1.4%$190/sqft
    Source: Stellar MLS #S5117068 Report a problem
    3/18/2025Price change$273,500-2%$192/sqft
    Source: Stellar MLS #S5117068 Report a problem
    3/13/2025Price change$279,000-3.8%$196/sqft
    Source: Stellar MLS #S5117068 Report a problem
    2/24/2025Price change$289,900-2.4%$204/sqft
    Source: Stellar MLS #S5117068 Report a problem
    12/13/2024Listed for sale$297,000-3.9%$209/sqft
    Source: Stellar MLS #S5117068 Report a problem
    11/17/2024Listing removed$309,000$217/sqft
    Source: Stellar MLS #S5105273 Report a problem
    10/29/2024Listed for sale$309,000$217/sqft
    Source: Stellar MLS #S5105273 Report a problem
    10/29/2024Pending sale$309,000$217/sqft
    Source: Stellar MLS #S5105273 Report a problem
    7/30/2024Price change$309,000-1.9%$217/sqft
    Source: Stellar MLS #S5105273 Report a problem
    5/22/2024Listed for sale$314,900+191.6%$221/sqft
    Source: Stellar MLS #S5105273 Report a problem
    8/30/2000Sold$108,000+17.8%$76/sqft
    Source: Public Record Report a problem
    7/19/1996Sold$91,700$64/sqft
    Source: Public Record Report a problem

    Public tax history

    YearProperty taxesTax assessment
    2025$2,880 +161.6%$222,774 +71.6%
    2024$1,101 -2.8%$129,847 +3%
    2023$1,133 +3%$126,065 +3%
    2022$1,100 +0%$122,393 +3%
    2021$1,099 +1.1%$118,828 +1.4%
    2020$1,087 +0.5%$117,187 +2.3%
    2019$1,081 -27.6%$114,552 +1.9%
    2018$1,493 +2.7%$112,416 +2.1%
    2017$1,454 +41.9%$110,104 +2.1%
    2016$1,025 -1.8%$107,839 +0.7%
    2015$1,044 -19.9%$107,089 +0.8%
    2014$1,303 +25.6%$106,239 +1.5%
    2013$1,038 +3.6%$104,669 +1.7%
    2012$1,001 -19.7%$102,919 -12.6%
    2011$1,247 -1.4%$117,821 +0.3%
    2010$1,264 -0.8%$117,431 +2.7%
    2009$1,275 +6.3%$114,344 +0.1%
    2008$1,199 $114,230
    2007-- --
    2006$1,465 --
    2005-- --
    2004$1,283 +2.5%--
    2003$1,251 +0.8%$100,085 +2.4%
    2002$1,241 +2.2%$97,739 +1.6%
    2001$1,215 $96,200
    Find assessor info on the county website

    Neighborhood: 33837

    Nearby schools

    GreatSchools rating
    Get a cash offer in 3 minutes
    Find out how much your home could sell for in as little as 3 minutes with a no-obligation cash offer.
    Estimated market value
    $254,600
    Get a cash offer in 3 minutes
    Find out how much your home could sell for in as little as 3 minutes with a no-obligation cash offer.
    Estimated market value
    $254,600