Freshly renovated and move-in ready, this charming 3-bedroom, 2-bath home offers comfort, style, and an unbeatable location in a quiet community. Situated on a spacious corner lot, the property features large front and back yards, partial fencing, and a storage shed for added convenience. Inside, you'll find beautiful reconditioned hardwood floors, an updated kitchen, and major improvements including updated electrical and plumbing. With its inviting layout, modern updates, and peaceful setting, this home is the perfect blend of character and functionality. Let's go look and see if it's the new beginning for you! *Staged images courtesy of AI.
For sale
Price cut: $5K (7/23)
$145,000
1116 Hudson St, Jena, LA 71342
3beds
1,353sqft
:
Get pre-qualified$997/mo
Single Family Residence
Built in 1962
0.34 Acres Lot
$142,200 Zestimate®
$107/sqft
$-- HOA
What's special
Modern updatesSpacious corner lotFreshly renovatedUpdated kitchenStorage shedMove-in readyUpdated electrical and plumbing
- 59 days |
- 276 |
- 8 |
Zillow last checked:
Listing updated:
Listed by:
Carol Cooper 318-312-1000,
CenLa Premier Real Estate/Lori Dugas 318-427-8005
Source: My State MLS,MLS#: 11791047
Facts & features
Interior
Bedrooms & bathrooms
- Bedrooms: 3
- Bathrooms: 2
- Full bathrooms: 2
Rooms
- Room types: Dining Room, En Suite, First Floor Bathroom, Kitchen, Living Room, Master Bedroom
Kitchen
- Features: Eat-in Kitchen, Granite Counters
Basement
- Area: 0
Heating
- Electric
Cooling
- Central
Appliances
- Included: Stainless Steel Appliances
Features
- Flooring: Hardwood, Linoleum
- Has basement: No
- Has fireplace: No
Interior area
- Total structure area: 1,353
- Total interior livable area: 1,353 sqft
- Finished area above ground: 1,353
Property
Parking
- Total spaces: 2
- Parking features: Driveway, Attached
- Garage spaces: 2
- Has carport: Yes
- Has uncovered spaces: Yes
Features
- Stories: 1
- Patio & porch: Open Porch
- Has view: Yes
- View description: Street
Lot
- Size: 0.34 Acres
- Features: Corner, Trees
Details
- Additional structures: Shed(s), Carport
- Parcel number: WARD 6000.0000004011.000
- Lease amount: $0
Construction
Type & style
- Home type: SingleFamily
- Property subtype: Single Family Residence
Materials
- Masonry - Brick, Brick Siding, Vinyl Siding
- Roof: Asphalt
Condition
- New construction: No
- Year built: 1962
Utilities & green energy
- Electric: Amps(0)
- Sewer: Municipal
- Water: Municipal
- Utilities for property: Naturl Gas Available
Community & HOA
HOA
- Has HOA: No
Location
- Region: Jena
Financial & listing details
- Price per square foot: $107/sqft
- Date on market: 5/26/2026
- Date available: 05/26/2026
- Listing agreement: Exclusive
Estimated market value
$142,200
$135,000 - $149,000
$1,058/mo
Price history
| Date | Event | Price |
|---|---|---|
| 7/23/2026 | Price change | $145,000-3.3%$107/sqft |
Source: My State MLS #11791047 Report a problem | ||
| 6/16/2026 | Price change | $150,000-4.5%$111/sqft |
Source: My State MLS #11791047 Report a problem | ||
| 5/26/2026 | Listed for sale | $157,000+1.3%$116/sqft |
Source: My State MLS #11791047 Report a problem | ||
| 5/19/2026 | Listing removed | $155,000$115/sqft |
Source: My State MLS #11452280 Report a problem | ||
| 3/28/2026 | Listed for sale | $155,000$115/sqft |
Source: My State MLS #11452280 Report a problem | ||
| 3/18/2026 | Contingent | $155,000$115/sqft |
Source: My State MLS #11452280 Report a problem | ||
| 3/1/2026 | Price change | $155,000-3.1%$115/sqft |
Source: My State MLS #11452280 Report a problem | ||
| 10/25/2025 | Price change | $160,000-5.9%$118/sqft |
Source: My State MLS #11452280 Report a problem | ||
| 8/15/2025 | Price change | $170,000-2.9%$126/sqft |
Source: My State MLS #11452280 Report a problem | ||
| 6/25/2025 | Price change | $175,000-2.8%$129/sqft |
Source: My State MLS #11452280 Report a problem | ||
| 5/5/2025 | Price change | $180,000-2.7%$133/sqft |
Source: My State MLS #11452280 Report a problem | ||
| 3/18/2025 | Listed for sale | $185,000$137/sqft |
Source: My State MLS #11452280 Report a problem | ||
Public tax history
Tax history is unavailable.
Monthly payment
Est. payment
Payment breakdown
Explore the cost of this home by adjusting the details. Changes won't be saved.Climate risks
Neighborhood: 71342
Nearby schools
GreatSchools rating
- NAJena Elementary SchoolGrades: PK-2Distance: 1.1 mi
- 8/10Jena Junior High SchoolGrades: 6-8Distance: 0.6 mi
- 5/10Jena High SchoolGrades: 9-12Distance: 0.4 mi
Schools provided by the listing agent
- District: 000000
Source: My State MLS. This data may not be complete. We recommend contacting the local school district to confirm school assignments for this home.
- $130,6003 bd2 ba1.4k sqft1177 Hudson St, Jena, LA 71342Off Market
- $--3 bd2 ba512 sqft1165 Hudson St, Jena, LA 71342Sold
- $75,4603 bd2 ba1.5k sqft1140 Hudson St, Jena, LA 71342Off Market
- $48,3003 bd2 ba1.3k sqft116 Hudson, Jena, LA 71342Off Market
- $75,2003 bd1 ba1.5k sqft1180 Hudson St, Jena, LA 71342Off Market
- $140,2003 bd1 ba1.4k sqft1692 Herbert St, Jena, LA 71342Off Market
- $107,8003 bd1 ba2.1k sqft1615 Herbert St, Jena, LA 71342Off Market
- $138,5003 bd1 ba1.2k sqft654 W High School Dr, Jena, LA 71342Off Market
A local agent can set up tours, give advice and negotiate with sellers.
Similar homes
- $160,0003 bd2 ba1.4k sqft1271 N 2nd St, Jena, LA 71342For Sale
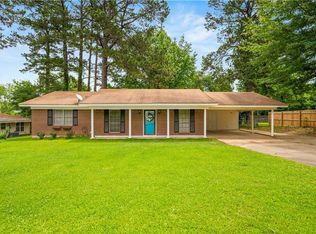 MLS ID #2559179, DANA CHAPMAN, CENTURY 21 BUELOW-MILLER REALTY. GCLRA
 - $--2 bd1 ba1.2k sqft1110 Byrd St, Jena, LA 71342Auction
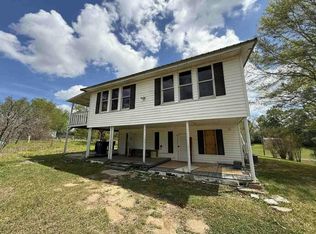 Auction.com 1
 - $199,0003 bd2 ba1.5k sqft1580 Nugent St, Jena, LA 71342For Sale
 MLS ID #2564183, Clinton Tyler Malcomb, WEAVER REALTY LLC. GCLRA
 - $167,0002 bd1 ba1.1k sqft1201 E Oak St, Olla, LA 71342For Sale
 MLS ID #2558533, DANA CHAPMAN, CENTURY 21 BUELOW-MILLER REALTY. GCLRA
 - $140,0002 bd2 ba1.1k sqft330 Ira Rd, Trout, LA 71371For SaleMLS ID #2564982, Clinton Tyler Malcomb, WEAVER REALTY LLC. GCLRA
- $199,0003 bd2 ba1.5k sqft1113 Francis St, Jena, LA 71342For SaleMLS ID #2558726, Clinton Tyler Malcomb, WEAVER REALTY LLC. GCLRA
- $148,5003 bd2 ba1.1k sqft2995 & 2979 Highway 500, Trout, LA 71371For SaleMLS ID #2561732, DANA CHAPMAN, CENTURY 21 BUELOW-MILLER REALTY. GCLRA
- $135,0002 bd1 ba927 sqft138 Salez Ln, Trout, LA 71371For SaleMLS ID #2565700, DANA CHAPMAN, CENTURY 21 BUELOW-MILLER REALTY. GCLRA
- $138,0003 bd2 ba1.5k sqft7531 Highway 8 W, Harrisonburg, LA 71340For SaleMLS ID #2566425, DANA CHAPMAN, CENTURY 21 BUELOW-MILLER REALTY. GCLRA
- $130,0003 bd2 ba1.4k sqft101 Rex Poole Rd, Harrisonburg, LA 71340For SaleMLS ID #4149194, Wayland D Lewis, Paul Green & Associates. MLS United
- $120,0004 bd1 ba1.5k sqft134 Dupuis Rd, Jonesville, LA 71343For SaleMLS ID #2532457, Vicki Weaver, WEAVER REALTY LLC. GCLRA
- $149,9003 bd2 ba1.4k sqft1578 Highway 923, Jonesville, LA 71343For SaleMLS ID #11833292, Hunter Frey, Delta Land & Real Estate LLC. My State MLS
- $209,0003 bd2 ba1.7k sqft1627 Lanehart Dr, Olla, LA 71465For SaleMLS ID #2565021, Chad Bordelon, LATTER AND BLUM Central Realty LLC. GCLRA
- $75,0004 bd2 ba1.8k sqft1924 French Fork Rd, Jena, LA 71342For SaleMLS ID #2487650, Vicki Weaver, WEAVER REALTY LLC. GCLRA
- $99,0002 bd1 ba921 sqft2235 College Ave, Olla, LA 71465For Sale
 MLS ID #218585, Sonia Ingle, Coldwell Banker Group One Realty. NELAR
