This home QUALIFIES FOR NO DOWN PAYMENT financing thru USDA (RD), VA or FHA with down payment assistance program with approved credit. Move-in ready and packed with updates! This beautifully renovated 3-bedroom, 2-bath home offers the perfect combination of comfort, style, and functionality. Inside, you'll find fresh paint throughout, all-new flooring, updated light fixtures, and a spacious living room featuring a cozy fireplace as its focal point.The well-appointed kitchen boasts granite countertops and plenty of workspace, while an additional bonus room provides flexibility for use as a family room, den, home office, or recreation space. This versatile area also offers convenient access to the attached covered carport. Major improvements include a new roof, all-new windows, new siding, updated landscaping, and numerous cosmetic upgrades throughout the home. Step outside to enjoy the impressive 30-foot covered awning extending from the back porch, creating the perfect space for outdoor entertaining, relaxing, or enjoying your morning coffee. With its extensive updates, attractive curb appeal, and functional floor plan, this property is ready for its next owner to move right in and start enjoying. SELLER WILL PROVIDE A ONE YEAR HOME WARRANTY BY A THIRD PARTY VENDOR WITH ACCEPTED OFFER!!!
Active
$199,000
1580 Nugent St, Jena, LA 71342
3beds
1,542sqft
:
Get pre-qualified$1,329/mo
Single Family Residence
Built in 1980
0.41 Acres Lot
$191,000 Zestimate®
$129/sqft
$-- HOA
What's special
Updated landscapingFunctional floor planPlenty of workspaceAttached covered carportGranite countertopsAttractive curb appealNew siding
- 35 days |
- 444 |
- 34 |
Zillow last checked:
Listing updated:
Listed by:
Clinton Tyler Malcomb,
WEAVER REALTY LLC 318-992-0912
Source: GCLRA,MLS#: 2564183Originating MLS: Greater Central Louisiana REALTORS Association
Facts & features
Interior
Bedrooms & bathrooms
- Bedrooms: 3
- Bathrooms: 2
- Full bathrooms: 2
Primary bedroom
- Description: Flooring: Carpet
- Level: Lower
- Dimensions: 15.3x16
Bedroom
- Description: Flooring: Carpet
- Level: Lower
- Dimensions: 10.4x12
Bedroom
- Description: Flooring: Carpet
- Level: Lower
- Dimensions: 11x14
Dining room
- Description: Flooring: Plank,Simulated Wood
- Level: Lower
- Dimensions: 16x10.5
Living room
- Description: Flooring: Carpet
- Level: Lower
- Dimensions: 12x15.4
Heating
- Central
Cooling
- Central Air, 1 Unit
Appliances
- Included: Dishwasher, Oven
Features
- Granite Counters
- Has fireplace: Yes
- Fireplace features: Wood Burning
Interior area
- Total structure area: 1,806
- Total interior livable area: 1,542 sqft
Property
Parking
- Total spaces: 1
- Parking features: Attached, Carport, One Space, Driveway
- Has carport: Yes
- Has uncovered spaces: Yes
Features
- Levels: One
- Stories: 1
- Patio & porch: Concrete, Covered
- Exterior features: Permeable Paving
- Pool features: None
- Spa features: None
Lot
- Size: 0.41 Acres
- Dimensions: 139 x 125 x 140 x 125
- Features: City Lot, Rectangular Lot
Details
- Additional structures: Shed(s)
- Parcel number: 108802
- Special conditions: None
Construction
Type & style
- Home type: SingleFamily
- Architectural style: Ranch
- Property subtype: Single Family Residence
Materials
- Vinyl Siding
- Foundation: Raised
- Roof: Shingle
Condition
- Excellent
- Year built: 1980
Utilities & green energy
- Sewer: Public Sewer
- Water: Public
Green energy
- Energy efficient items: Windows
Community & HOA
HOA
- Has HOA: No
- HOA name: GCLRA
Location
- Region: Jena
Financial & listing details
- Price per square foot: $129/sqft
- Tax assessed value: $115,920
- Annual tax amount: $548
- Date on market: 6/22/2026
- Listing agreement: Exclusive Right To Sell
Estimated market value
$191,000
$181,000 - $201,000
$1,135/mo
Price history
| Date | Event | Price |
|---|---|---|
| 6/22/2026 | Listed for sale | $199,000+184.7%$129/sqft |
Source: GCLRA #2564183 Report a problem | ||
| 4/23/2026 | Sold | -- |
Source: GCLRA #2554763 Report a problem | ||
| 4/4/2026 | Pending sale | $69,900$45/sqft |
Source: NTREIS #21192092 Report a problem | ||
| 2/27/2026 | Listed for sale | $69,900$45/sqft |
Source: NTREIS #21192092 Report a problem | ||
Public tax history
| Year | Property taxes | Tax assessment |
|---|---|---|
| 2025 | $548 | $11,592 |
| 2024 | $548 +33.6% | $11,592 +14.4% |
| 2023 | $410 +3.1% | $10,130 |
| 2022 | $398 +15.4% | $10,130 |
| 2021 | $345 -18.1% | $10,130 -50% |
| 2020 | $421 +14.1% | $20,260 +100% |
| 2019 | $369 -74% | $10,130 |
| 2018 | $1,422 -3.7% | $10,130 |
| 2017 | $1,476 +3.8% | $10,130 |
| 2016 | $1,422 +60.5% | $10,130 +68.3% |
| 2015 | $886 | $6,020 |
| 2013 | $886 -2.9% | $6,020 |
| 2012 | $913 +31.3% | $6,020 +40.3% |
| 2011 | $695 -4% | $4,290 |
| 2010 | $724 | $4,290 |
Find assessor info on the county website
Monthly payment
Est. payment
Payment breakdown
Explore the cost of this home by adjusting the details. Changes won't be saved.Climate risks
Neighborhood: 71342
Nearby schools
GreatSchools rating
- NAJena Elementary SchoolGrades: PK-2Distance: 1.3 mi
- 8/10Jena Junior High SchoolGrades: 6-8Distance: 0.4 mi
- 5/10Jena High SchoolGrades: 9-12Distance: 0.5 mi
Schools provided by the listing agent
- Elementary: Jena
- Middle: Goodpine
- High: Jena
Source: GCLRA. This data may not be complete. We recommend contacting the local school district to confirm school assignments for this home.
- $43,1903 bd2 ba864 sqft1963 N 1st St, Jena, LA 71342Off Market
- $122,6002 bd1 ba1.4k sqft1550 Nugent St, Jena, LA 71342Off Market
- $137,300-- bd-- ba100 sqft1592 Nugent St, Jena, LA 71342Off Market
- $125,5002 bd1 ba850 sqft1971 N 1st St, Jena, LA 71342Off Market
- $--3 bd2 ba1.7k sqft1579 Nugent St, Jena, LA 71342Sold
- $--3 bd2 ba1.5k sqft1977 N 1st St, Jena, LA 71342Sold
- $126,6002 bd1 ba1.1k sqft1950 N 1st St, Jena, LA 71342Off Market
- $67,7001 bd1 ba822 sqft1538 Nugent St, Jena, LA 71342Off Market
A local agent can set up tours, give advice and negotiate with sellers.
Similar homes
- $199,0003 bd2 ba1.5k sqft1113 Francis St, Jena, LA 71342For Sale
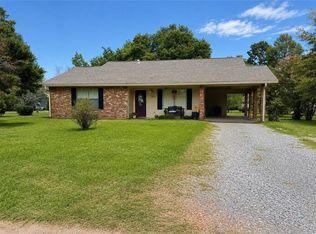 MLS ID #2558726, Clinton Tyler Malcomb, WEAVER REALTY LLC. GCLRA
 - $249,0003 bd2 ba1.7k sqft1220 Louisiana St, Jena, LA 71342For Sale
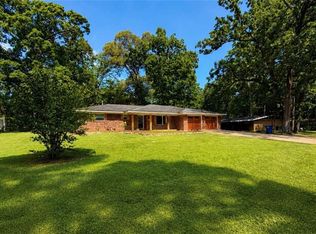 MLS ID #2568748, Clinton Tyler Malcomb, WEAVER REALTY LLC. GCLRA
 - $183,0003 bd2 ba2.1k sqft5750 Aimwell Rd, Jena, LA 71342For Sale
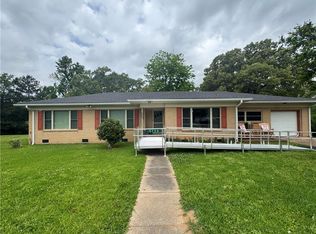 MLS ID #2555181, Clinton Tyler Malcomb, WEAVER REALTY LLC. GCLRA
 - $--2 bd1 ba1.2k sqft1110 Byrd St, Jena, LA 71342Auction
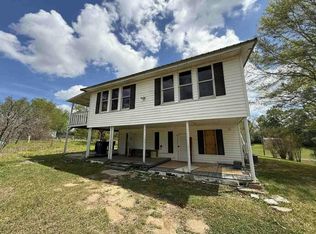 Auction.com 1
 - $160,0003 bd2 ba1.4k sqft1271 N 2nd St, Jena, LA 71342For SaleMLS ID #2559179, DANA CHAPMAN, CENTURY 21 BUELOW-MILLER REALTY. GCLRA
- $167,0002 bd1 ba1.1k sqft1201 E Oak St, Olla, LA 71342For SaleMLS ID #2558533, DANA CHAPMAN, CENTURY 21 BUELOW-MILLER REALTY. GCLRA
- $209,0003 bd2 ba1.7k sqft1627 Lanehart Dr, Olla, LA 71465For SaleMLS ID #2565021, Chad Bordelon, LATTER AND BLUM Central Realty LLC. GCLRA
- $140,0002 bd2 ba1.1k sqft330 Ira Rd, Trout, LA 71371For SaleMLS ID #2564982, Clinton Tyler Malcomb, WEAVER REALTY LLC. GCLRA
- $135,0002 bd1 ba927 sqft138 Salez Ln, Trout, LA 71371For SaleMLS ID #2565700, DANA CHAPMAN, CENTURY 21 BUELOW-MILLER REALTY. GCLRA
- $225,0003 bd2 ba1.6k sqft2414 Church St, Olla, LA 71465For SaleMLS ID #2549966, Clinton Tyler Malcomb, WEAVER REALTY LLC. GCLRA
- $138,0003 bd2 ba1.5k sqft7531 Highway 8 W, Harrisonburg, LA 71340For SaleMLS ID #2566425, DANA CHAPMAN, CENTURY 21 BUELOW-MILLER REALTY. GCLRA
- $240,0004 bd3 ba2.2k sqft1144 Tousley Dr, Olla, LA 71465For SaleMLS ID #2553780, DANA CHAPMAN, CENTURY 21 BUELOW-MILLER REALTY. GCLRA
- $130,0003 bd2 ba1.4k sqft101 Rex Poole Rd, Harrisonburg, LA 71340For SaleMLS ID #4149194, Wayland D Lewis, Paul Green & Associates. MLS United
- $120,0004 bd1 ba1.5k sqft134 Dupuis Rd, Jonesville, LA 71343For SaleMLS ID #2532457, Vicki Weaver, WEAVER REALTY LLC. GCLRA
- $142,0003 bd2 ba2.1k sqft201 Jasmine St, Jonesville, LA 71343For SaleMLS ID #2549529, AMY BROCATO, CENTURY 21 BUELOW-MILLER REALTY. GCLRA
- $270,0003 bd3 ba1.9k sqft687 Estate Dr, Jonesville, LA 71343For Sale
 MLS ID #2026012349, Neil Kahn, Zatta Real Estate Group LLC. ROAM MLS
 - $280,0003 bd2 ba1.8k sqft217 George Davidson Rd, Pollock, LA 71467For Sale By Owner
- $278,0003 bd2 ba1.7k sqft181 Highway 126 E, Grayson, LA 71435For Sale
 MLS ID #219336, Lena Henry, Keller Williams Parishwide Partners. NELAR
 - $149,9003 bd2 ba1.4k sqft1578 Highway 923, Jonesville, LA 71343For SaleMLS ID #11833292, Hunter Frey, Delta Land & Real Estate LLC. My State MLS
- $295,0001 bd2 ba1.5k sqft975 Finley Rd, Harrisonburg, LA 71340For SaleMLS ID #79760, Bill Crigler. REALSTACK
