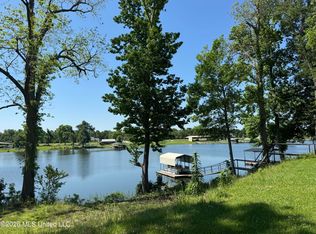
Waterfront Retreat with Beautiful Lake Views! This elevated home offers comfortable living spaces upstairs with abundant storage and functional space underneath. The ground level features covered parking, a small workshop area, a convenient half bath, and a working kitchen—perfect for entertaining, projects, or extended use of the lower level. Step upstairs by the staircase or enjoy the convenience of the grocery lift to access the beautifully crafted oak wood living spaces. The upper level features an inviting open floor plan with the kitchen, dining area, and living room flowing seamlessly together. Large windows and the spacious 16' x 50' porch provide the perfect setting to relax, enjoy morning coffee, entertain guests, and take in the peaceful views of the lake. The main living level includes 3 bedrooms and 2 full bathrooms. The primary suite is highlighted by warm pine walls and features a private bath with a separate tub and shower, with the laundry room located behind the bathroom area. The additional full bathroom offers a tub/shower combination. The kitchen offers ample cabinet storage, generous countertop space, and plenty of room for meal preparation and gatherings. All appliances will remain with the home except the refrigerator. Whether you’re looking for a weekend getaway or a place to call home year-round, this property is the perfect fit for a vacation retreat or primary residence. Enjoy peaceful, easy living on a beautiful oxbow lake surrounded by the serenity of waterfront living. This unique lake home offers the perfect combination of comfort, relaxation, and the outdoor lifestyle you’ve been looking for.
For sale
Price cut: $20K (8/7)
$250,000
687 Estate Dr, Jonesville, LA 71343
3beds
1,950sqft
:
Get pre-qualified$1,552/mo
Single Family Residence, Residential
Built in 2021
0.37 Acres Lot
$-- Zestimate®
$128/sqft
$-- HOA
What's special
Inviting open floor planCovered parkingOak wood living spacesElevated homeBeautiful lake viewsLarge windows
- 34 days |
- 452 |
- 24 |
Likely to sell faster than
Zillow last checked:
Listing updated:
Listed by:
Neil Kahn,
Zatta Real Estate Group LLC 225-279-4668
Source: ROAM MLS,MLS#: 2026012349
Facts & features
Interior
Bedrooms & bathrooms
- Bedrooms: 3
- Bathrooms: 3
- Full bathrooms: 2
- Partial bathrooms: 1
Primary bedroom
- Features: En Suite Bath, Ceiling Fan(s)
- Level: Main
- Area: 320
- Dimensions: 16 x 20
Bedroom 1
- Level: Main
- Area: 264
- Dimensions: 16 x 16.5
Bedroom 2
- Level: Main
- Area: 264
- Dimensions: 16 x 16.5
Primary bathroom
- Features: Double Vanity, Multi Head Shower
- Level: Main
- Area: 224
- Dimensions: 16 x 14
Kitchen
- Features: Kitchen Island
- Level: Main
- Area: 224
- Dimensions: 16 x 14
Living room
- Level: Main
- Area: 400
- Dimensions: 25 x 16
Heating
- Wall Furnace
Cooling
- Central Air, Heat Pump, Ceiling Fan(s)
Appliances
- Included: Dishwasher, Disposal, Range/Oven
- Laundry: Washer/Dryer Hookups
Features
- Elevator
- Flooring: Laminate
Interior area
- Total structure area: 5,500
- Total interior livable area: 1,950 sqft
Property
Parking
- Total spaces: 4
- Parking features: 4+ Cars Park, Carport, Covered, Concrete, Dirt Surface
- Has carport: Yes
Features
- Stories: 1
- Patio & porch: Deck, Covered, Patio, Porch
- Exterior features: Balcony
- Has spa: Yes
- Spa features: Bath
- Fencing: Chain Link
- Has view: Yes
- View description: Water
- Has water view: Yes
- Water view: Water
- Waterfront features: Waterfront, Seawall, Water Access, Lake Front, Walk To Water, Navigable Water
Lot
- Size: 0.37 Acres
- Dimensions: 135 x 120
- Features: Additional Land Lot
Details
- Additional structures: Workshop
- Parcel number: WARD 060001.0000000005.000
- Special conditions: Standard
- Other equipment: Satellite Dish
Construction
Type & style
- Home type: SingleFamily
- Architectural style: A-Frame
- Property subtype: Single Family Residence, Residential
Materials
- Aluminum Siding, Frame
- Foundation: Pillar/Post/Pier
- Roof: Metal
Condition
- New construction: No
- Year built: 2021
Utilities & green energy
- Gas: Propane
- Sewer: Septic Tank
Community & HOA
Community
- Security: Smoke Detector(s)
- Subdivision: Rural Tract (no Subd)
Location
- Region: Jonesville
Financial & listing details
- Price per square foot: $128/sqft
- Price range: $250K - $250K
- Date on market: 7/6/2026
- Listing terms: Cash,Conventional,FHA,FMHA/Rural Dev,VA Loan
Estimated market value
Not available
Estimated sales range
Not available
Not available
Price history
| Date | Event | Price |
|---|---|---|
| 8/7/2026 | Price change | $250,000-7.4%$128/sqft |
Source:  ROAM MLS #2026012349 Report a problem ROAM MLS #2026012349 Report a problem | ||
| 7/6/2026 | Listed for sale | $270,000-3.6%$138/sqft |
Source: ROAM MLS #2026012349 Report a problem | ||
| 1/21/2026 | Listing removed | $280,000$144/sqft |
Source: My State MLS #11593861 Report a problem | ||
| 10/22/2025 | Listed for sale | $280,000$144/sqft |
Source: My State MLS #11593861 Report a problem | ||
Public tax history
Tax history is unavailable.
Monthly payment
Est. payment
Payment breakdown
Explore the cost of this home by adjusting the details. Changes won't be saved.Climate risks
Neighborhood: 71343
Nearby schools
GreatSchools rating
- 4/10Jonesville Elementary SchoolGrades: PK-5Distance: 5.2 mi
- 2/10Block High SchoolGrades: 6-12Distance: 5.1 mi
Schools provided by the listing agent
- District: Catahoula Parish
Source: ROAM MLS. This data may not be complete. We recommend contacting the local school district to confirm school assignments for this home.
- $238,300-- bd-- ba1.3k sqft741 Estate Dr, Jonesville, LA 71343Off Market
- $177,100-- bd-- ba1.1k sqft661 Estate Dr, Jonesville, LA 71343Off Market
- $199,400-- bd-- ba-- sqft635 Estate Dr, Jonesville, LA 71343Off Market
- $291,900-- bd-- ba1.8k sqft841 Estate Dr, Jonesville, LA 71343Off Market
- $440,200-- bd-- ba2k sqft120 Ruby Ln, Jonesville, LA 71343Off Market
- $62,710-- bd-- ba1.7k sqft214 Tols Rd, Jonesville, LA 71343Off Market
- $233,000-- bd-- ba1.2k sqft879 Estate Dr, Jonesville, LA 71343Off Market
- $34,370-- bd-- ba1.9k sqft202 Tols Rd, Jonesville, LA 71343Off Market
A local agent can set up tours, give advice and negotiate with sellers.
Similar homes
- $275,0003 bd2 ba1.8k sqft1070 Wilberg Cir, Jena, LA 71342For Sale
 MLS ID #2571158, DANA CHAPMAN, CENTURY 21 BUELOW-MILLER REALTY. GCLRA
 - $235,0002 bd2 ba1k sqft1727 Church Rd, Jonesville, LA 71343For Sale
 MLS ID #4149090, Lynn James, Berkshire Hathaway HomeServices-Cabin & Creek Real Estate. MLS United
 - $142,0003 bd2 ba2.1k sqft201 Jasmine St, Jonesville, LA 71343For Sale
 MLS ID #2549529, AMY BROCATO, CENTURY 21 BUELOW-MILLER REALTY. GCLRA
 - $138,0003 bd2 ba1.5k sqft7531 Highway 8 W, Harrisonburg, LA 71340For Sale
 MLS ID #2566425, DANA CHAPMAN, CENTURY 21 BUELOW-MILLER REALTY. GCLRA
 - $295,0001 bd2 ba1.5k sqft975 Finley Rd, Harrisonburg, LA 71340For SaleMLS ID #79760, Bill Crigler. REALSTACK
- $215,0003 bd2 ba2.2k sqft1528 Highway 8, Sicily Island, LA 71368For SaleMLS ID #2546360, Vicki Weaver, WEAVER REALTY LLC. GCLRA
- $369,0003 bd2 ba1.4k sqft164 Pecanty Rd, Jonesville, LA 71343For SaleMLS ID #2541637, CHRISTIAN CUNNINGHAM, CENTURY 21 BUELOW-MILLER REALTY. GCLRA
- $195,0002 bd2 ba1.1k sqft671 Passman Rd, Jonesville, LA 71343For SaleMLS ID #2545232, JENNIFER BYRD, RITCHIE REAL ESTATE. GCLRA
- $130,0003 bd2 ba1.4k sqft101 Rex Poole Rd, Harrisonburg, LA 71340For SaleMLS ID #4149194, Wayland D Lewis, Paul Green & Associates. MLS United
- $149,9003 bd2 ba1.4k sqft1578 Highway 923, Jonesville, LA 71343For SaleMLS ID #11833292, Hunter Frey, Delta Land & Real Estate LLC. My State MLS
- $179,0003 bd2 ba2.1k sqft5750 Aimwell Rd, Jena, LA 71342For SaleMLS ID #2555181, Clinton Tyler Malcomb, WEAVER REALTY LLC. GCLRA
- $265,0003 bd3 ba2k sqft1614 Highway 913, Sicily Island, LA 71368For Sale
 MLS ID #219976, Toby Kelley, Kelley Realty. NELAR
 - $285,0003 bd3 ba1.7k sqft109 Cowan St, Ferriday, LA 71334For SaleMLS ID #4141044, Christy Biddle, Paul Green & Associates Realtors. MLS United
- $350,0003 bd3 ba2.4k sqft162 Pecania Dr, Ferriday, LA 71334For SaleMLS ID #4140140, Kittye Mason, Bluff City Real Estate. MLS United
- $165,0003 bd2 ba1.3k sqft301 Ferriday Dr, Ferriday, LA 71334For SaleMLS ID #4152064, Janice E Easom, Paul Green & Associates Realtors. MLS United
- $167,0002 bd1 ba1.1k sqft1201 E Oak St, Olla, LA 71342For SaleMLS ID #2558533, DANA CHAPMAN, CENTURY 21 BUELOW-MILLER REALTY. GCLRA
- $168,9003 bd2 ba1.9k sqft5582 Highway 562, Wisner, LA 71378For SaleMLS ID #219522, Ryan Hawthorne, French Realty, LLC. NELAR
