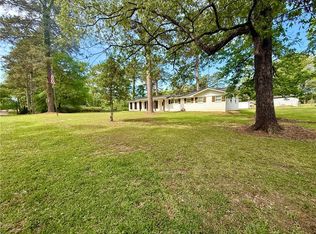
Welcome home to this recently updated 3-bedroom, 2-bath home nestled in a quiet neighborhood in north Jena. . Featuring an open and inviting layout, this home offers the perfect blend of comfort and modern style. The updated kitchen is a standout with crisp white cabinetry, granite countertops,, farmhouse sink, stainless steel appliances which include a cooktop, dishwasher, wall oven and refrigerator. Home also comes with a washer and dryer. Spacious bedrooms and two full baths provide comfort and convenience for the whole family. Large living and dining areas adjoining the kitchen make holidays super easy to navigate. Double insulated energy efficient windows were added along with a gas on demand hot water heater. Recently installed garage doors add to the year round comfort of enjoying a vehicle which is cooler during the summer and warmer during the winter. Added privacy and security of these custom made doors are a plus as well. Step outside to enjoy the professionally landscaped yard and the newly installed concrete walkway leading to the covered front porch . The utility room leads outside to a fenced backyard which is ideal for children or pets. There is also a raised gardening bed area ready for fall planting season as well blueberry bushes. Relax year-round under the covered rear patio, offering a great space for outdoor dining or quiet evenings at home. Seller will provide a one year home warranty by third party vendor with an acceptable offer. HOME SHOULD QUALIFY FOR ZERO DOWN PAYMENT thru USDA (RD) OR VA . with approved credit.
Active
$249,000
1220 Louisiana St, Jena, LA 71342
3beds
1,748sqft
:
Get pre-qualified$1,647/mo
Single Family Residence
Built in 1977
0.33 Acres Lot
$240,200 Zestimate®
$142/sqft
$-- HOA
What's special
Professionally landscaped yardRecently installed garage doorsRaised gardening bed areaBlueberry bushesStainless steel appliancesGranite countertopsCrisp white cabinetry
- 21 days |
- 173 |
- 4 |
Likely to sell faster than
Zillow last checked:
Listing updated:
Listed by:
Clinton Tyler Malcomb,
WEAVER REALTY LLC 318-992-0912
Source: GCLRA,MLS#: 2568748Originating MLS: Greater Central Louisiana REALTORS Association
Facts & features
Interior
Bedrooms & bathrooms
- Bedrooms: 3
- Bathrooms: 2
- Full bathrooms: 2
Primary bedroom
- Description: Flooring: Engineered Hardwood
- Level: Lower
- Dimensions: 11'3"X13.2"
Bedroom
- Description: Flooring: Engineered Hardwood
- Level: Lower
- Dimensions: 11'6"x10'4"
Bedroom
- Description: Flooring: Engineered Hardwood
- Level: Lower
- Dimensions: 10.5"x13'10"
Dining room
- Description: Flooring: Engineered Hardwood
- Level: Lower
- Dimensions: 11'4"x20'7"
Living room
- Description: Flooring: Engineered Hardwood
- Level: Lower
- Dimensions: 17x17'10"
Heating
- Central, Gas
Cooling
- Central Air, 1 Unit
Appliances
- Included: Cooktop, Dryer, Dishwasher, Oven, Refrigerator, Washer
- Laundry: Washer Hookup, Dryer Hookup
Features
- Granite Counters, Stainless Steel Appliances
- Has fireplace: No
- Fireplace features: None
Interior area
- Total structure area: 2,808
- Total interior livable area: 1,748 sqft
Property
Parking
- Total spaces: 2
- Parking features: Attached, Garage, Two Spaces
- Has attached garage: Yes
Features
- Levels: One
- Stories: 1
- Patio & porch: Covered, Porch
- Exterior features: Fence, Porch
- Spa features: None
Lot
- Size: 0.33 Acres
- Dimensions: 140 x 100 x 139 x 100
- Features: City Lot, Rectangular Lot
Details
- Parcel number: 108415
- Special conditions: None
Construction
Type & style
- Home type: SingleFamily
- Architectural style: Ranch
- Property subtype: Single Family Residence
Materials
- Brick, Vinyl Siding
- Foundation: Slab
- Roof: Shingle
Condition
- Excellent
- Year built: 1977
Utilities & green energy
- Electric: Generator
- Sewer: Public Sewer
- Water: Public
Green energy
- Energy efficient items: Windows
Community & HOA
Community
- Features: Common Grounds/Area
HOA
- Has HOA: No
- HOA name: GCLRA
Location
- Region: Jena
Financial & listing details
- Price per square foot: $142/sqft
- Tax assessed value: $155,340
- Annual tax amount: $1,044
- Date on market: 7/21/2026
- Listing agreement: Exclusive Right To Sell
Estimated market value
$240,200
$228,000 - $252,000
$1,155/mo
Price history
| Date | Event | Price |
|---|---|---|
| 7/22/2026 | Listed for sale | $249,000+15.8%$142/sqft |
Source: GCLRA #2568748 Report a problem | ||
| 6/16/2026 | Sold | -- |
Source: GCLRA #2557430 Report a problem | ||
| 5/29/2026 | Pending sale | $215,000$123/sqft |
Source: GCLRA #2557430 Report a problem | ||
| 5/20/2026 | Price change | $215,000-4.4%$123/sqft |
Source: GCLRA #2557430 Report a problem | ||
| 5/11/2026 | Listed for sale | $225,000+28.6%$129/sqft |
Source: GCLRA #2557430 Report a problem | ||
| 4/8/2019 | Sold | -- |
Source: Public Record Report a problem | ||
| 10/19/2018 | Listing removed | $175,000$100/sqft |
Source: RE/MAX Premier Realty #147075 Report a problem | ||
| 7/16/2018 | Price change | $175,000-5.4%$100/sqft |
Source: RE/MAX Premier Realty #147075 Report a problem | ||
| 6/1/2018 | Listed for sale | $185,000$106/sqft |
Source: Remax Premier Realty #147075 Report a problem | ||
| 11/10/2014 | Sold | -- |
Source: Public Record Report a problem | ||
Public tax history
| Year | Property taxes | Tax assessment |
|---|---|---|
| 2025 | $1,044 | $15,534 |
| 2024 | $1,044 -2.7% | $15,534 +4.8% |
| 2023 | $1,072 +3.3% | $14,820 |
| 2022 | $1,038 +8.1% | $14,820 |
| 2021 | $960 -12.9% | $14,820 -50% |
| 2020 | $1,103 +56.5% | $29,640 +136.7% |
| 2019 | $705 -59.9% | $12,520 |
| 2018 | $1,757 -3.7% | $12,520 |
| 2017 | $1,824 +3.8% | $12,520 |
| 2016 | $1,757 +13.9% | $12,520 +19.5% |
| 2015 | $1,542 +33.3% | $10,480 +33.3% |
| 2013 | $1,157 -2.9% | $7,860 |
| 2012 | $1,192 -4.2% | $7,860 |
| 2011 | $1,244 -4.2% | $7,860 |
| 2010 | $1,299 | $7,860 |
Find assessor info on the county website
Monthly payment
Est. payment
Payment breakdown
Explore the cost of this home by adjusting the details. Changes won't be saved.Climate risks
Neighborhood: 71342
Nearby schools
GreatSchools rating
- NAJena Elementary SchoolGrades: PK-2Distance: 2.1 mi
- 8/10Jena Junior High SchoolGrades: 6-8Distance: 1 mi
- 5/10Jena High SchoolGrades: 9-12Distance: 1.2 mi
Schools provided by the listing agent
- Elementary: jena
- Middle: goodpine
- High: jena
Source: GCLRA. This data may not be complete. We recommend contacting the local school district to confirm school assignments for this home.
- $--4 bd3 ba2.6k sqft2121 Cherrybark Ln, Jena, LA 71342Sold

- $389,3003 bd2 ba2k sqft2135 Cherrybark Ln, Jena, LA 71342Off Market
- $164,8003 bd1 ba1.5k sqft1823 N 1st St, Jena, LA 71342Off Market

- $341,8003 bd2 ba2.1k sqft2043 Cherrybark Ln, Jena, LA 71342Off Market
- $344,1003 bd2 ba1.8k sqft2118 Cherrybark Ln, Jena, LA 71342Off Market
- $315,0004 bd3 ba3.2k sqft1719 N 1st St, Jena, LA 71342Off Market
- $192,7003 bd2 ba1.9k sqft1415 Roberts St, Jena, LA 71342Off Market
- $263,200-- bd-- ba-- sqft2070 Cherrybark Ln, Jena, LA 71342Off Market
A local agent can set up tours, give advice and negotiate with sellers.
Similar homes
- $275,0003 bd2 ba1.8k sqft1070 Wilberg Cir, Jena, LA 71342For Sale
 MLS ID #2571158, DANA CHAPMAN, CENTURY 21 BUELOW-MILLER REALTY. GCLRA
 - $295,2504 bd2 ba1.8k sqft1260 Louisiana St, Jena, LA 71342For Sale
 MLS ID #2552020, DANA CHAPMAN, CENTURY 21 BUELOW-MILLER REALTY. GCLRA
 - $200,0003 bd2 ba1.9k sqft1685 Hodges St, Jena, LA 71342For Sale
 MLS ID #11590199, Charlotte Cripps, Four Seasons Real Estate of Louisiana. My State MLS
 - $--2 bd1 ba1.2k sqft1110 Byrd St, Jena, LA 71342Auction
 Auction.com 1
 - $225,0003 bd2 ba2.5k sqft8558 Highway 127 S, Jena, LA 71342For SaleMLS ID #11904573, Jakki Richardson, Creekside Realty, LLC. My State MLS
- $179,0003 bd2 ba2.1k sqft5750 Aimwell Rd, Jena, LA 71342For SaleMLS ID #2555181, Clinton Tyler Malcomb, WEAVER REALTY LLC. GCLRA
- $145,0003 bd2 ba1.3k sqft1116 Hudson St, Jena, LA 71342For SaleMLS ID #11791047, Carol Cooper, CenLa Premier Real Estate/Lori Dugas. My State MLS
- $160,0003 bd2 ba1.4k sqft1271 N 2nd St, Jena, LA 71342For SaleMLS ID #2559179, DANA CHAPMAN, CENTURY 21 BUELOW-MILLER REALTY. GCLRA
- $167,0002 bd1 ba1.1k sqft1201 E Oak St, Olla, LA 71342For SaleMLS ID #2558533, DANA CHAPMAN, CENTURY 21 BUELOW-MILLER REALTY. GCLRA
- $125,0003 bd2 ba1.3k sqft1160 Violet Ln, Jena, LA 71342For SaleMLS ID #11816734, Charlotte Cripps, Four Seasons Real Estate of Louisiana. My State MLS
- $240,0004 bd3 ba2.2k sqft1144 Tousley Dr, Olla, LA 71465For SaleMLS ID #2553780, DANA CHAPMAN, CENTURY 21 BUELOW-MILLER REALTY. GCLRA
- $225,0004 bd2 ba2.6k sqft8208 Beechwood Loop, Olla, LA 71465For SaleMLS ID #2564942, Casey Valentine, Gibson Real Estate, INC United Country. GCLRA
- $140,0002 bd2 ba1.1k sqft330 Ira Rd, Trout, LA 71371For SaleMLS ID #2564982, Clinton Tyler Malcomb, WEAVER REALTY LLC. GCLRA
- $225,0003 bd2 ba1.6k sqft2414 Church St, Olla, LA 71465For SaleMLS ID #2549966, Clinton Tyler Malcomb, WEAVER REALTY LLC. GCLRA
- $209,0003 bd2 ba1.7k sqft1627 Lanehart Dr, Olla, LA 71465For SaleMLS ID #2565021, Chad Bordelon, LATTER AND BLUM Central Realty LLC. GCLRA
- $280,0003 bd2 ba1.8k sqft217 George Davidson Rd, Pollock, LA 71467For Sale By Owner
- $278,0003 bd2 ba1.7k sqft181 Highway 126 E, Grayson, LA 71435For Sale
 MLS ID #219336, Lena Henry, Keller Williams Parishwide Partners. NELAR
 - $138,0003 bd2 ba1.5k sqft7531 Highway 8 W, Harrisonburg, LA 71340For SaleMLS ID #2566425, DANA CHAPMAN, CENTURY 21 BUELOW-MILLER REALTY. GCLRA
- $130,0003 bd2 ba1.4k sqft101 Rex Poole Rd, Harrisonburg, LA 71340For SaleMLS ID #4149194, Wayland D Lewis, Paul Green & Associates. MLS United
- $295,0001 bd2 ba1.5k sqft975 Finley Rd, Harrisonburg, LA 71340For SaleMLS ID #79760, Bill Crigler. REALSTACK
