Skip main navigation
Sold for $570,000
  • $570,000

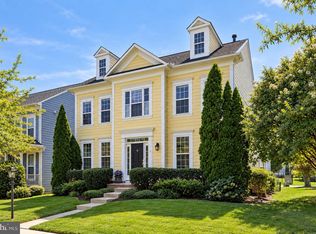
    1116 Innis Dr, Fredericksburg, VA 22401

    5beds
    3,823sqft
    Single Family Residence
    Built in 2008
    5,662 Square Feet Lot
    $617,300 Zestimate®
    $149/sqft
    $3,727 Estimated rent

    Home value

    $617,300

    $586,000 - $648,000

    $3,727/mo

    Zestimate® history
    Loading
    Loading...

    Owner options

    List your home for rent

    $3,727/mo

    Rent Zestimate®

    Find your next renter with Zillow Rental Manager. Plus, with online applications, you can quickly screen prospective tenants – for free.

    Learn more

    $3,727/mo

    Rent Zestimate®

    Refinance and save

    $3,490/mo

    Est. payment

    Refinancing to a lower rate could help reduce your monthly payments and save thousands over the life of the loan.

    See today's rates

    $3,490/mo

    Est. payment

    Explore your selling options

    Work with a Zillow partner agent

    Leverage their expertise and Zillow's premium Showcase listings to get your home seen by more buyers.

    Get started

    List with your own agent

    Get your home in front of millions of buyers by listing it on Zillow.

    Learn how to do it

    Sell it yourself

    Take full control of how buyers see your home on Zillow by listing For Sale by Owner (FSBO).

    List your home

    What's special

    Two-car garageInvisible dog fenceLaundry roomCustom built wet barCommuter lotsMaster suiteWaterfall shower
    If you’re looking for a meticulous well maintained home that’s move-in ready in the beautiful Idlewild Neighborhood…then WELCOME HOME! This home stands out starting with the spacious floor plan that will lead you to all the wonders it has to offer. In the gourmet kitchen you’ll find cherry cabinetry throughout, stainless steel GE Profile double ovens, stainless steel cooktop and Bosch appliances. In the Master Suite you can relax in the Jacuzzi Soaking Tub, enjoy the walk-in closet and have the convenience of the laundry room to be upstairs with all of the bedrooms (with the exception of the 5th one located downstairs). If you decide to head to the FINISHED basement you will find it is custom built with sound guard insulation throughout, it has a custom built wet bar, the 5th bedroom, a spacious storage area, as well as a large bathroom that boasts a waterfall shower and heated flooring. The home has a built in ADT security system, a dehumidifier, the carpet was replaced in 2017, roofing replaced in 2018. Outside you will find the in-ground sprinkler system for the well maintained lawn, invisible dog fence, your two-car garage and a beautiful patio area for entertaining or just enjoying the weather. With all of that you will have all of the amenities this community can offer swimming pool, two tennis courts, walking/jogging trails, fitness center, tot lot/playgrounds, etc. in addition to being conveniently located near downtown Fredericksburg, I95, commuter lots and VRE buses. *** 2-HR NOTICE TO SHOW *** Please do NOT let the dog out and please leave him in his enclosed area as he is deaf. When showing please remove shoes and/or use covers that are provided.

    Zillow last checked:

    Listing updated:

    Listed by:

    Angela Coates 800-460-4284,

    CTI Real Estate

    Bought with:

    ANITA BEDIAKO, 0225208328

    Samson Properties

    Source: Bright MLS,MLS#: VAFB2004154MLS Logo

    Facts & features

    Interior

    Bedrooms & bathrooms
    • Bedrooms: 5
    • Bathrooms: 4
    • Full bathrooms: 3
    • 1/2 bathrooms: 1
    • Main level bathrooms: 1
    Rooms
    • Room types: Living Room, Dining Room, Primary Bedroom, Bedroom 2, Bedroom 3, Bedroom 4, Kitchen, Family Room, Basement, Foyer, Breakfast Room, Laundry, Other
    Primary bedroom
    • Features: Flooring - Carpet, Soaking Tub
    • Level: Upper
    Bedroom 2
    • Features: Flooring - Carpet
    • Level: Upper
    Bedroom 3
    • Features: Flooring - Carpet
    • Level: Upper
    Bedroom 4
    • Features: Flooring - Carpet
    • Level: Upper
    Basement
    • Features: Basement - Finished, Wet Bar, Flooring - Carpet, Flooring - Other
    • Level: Lower
    Breakfast room
    • Features: Flooring - HardWood
    • Level: Main
    Dining room
    • Features: Flooring - HardWood
    • Level: Main
    Family room
    • Features: Flooring - Carpet, Fireplace - Gas
    • Level: Main
    Foyer
    • Features: Flooring - HardWood
    • Level: Main
    Kitchen
    • Features: Flooring - HardWood
    • Level: Main
    Laundry
    • Level: Upper
    Living room
    • Features: Flooring - HardWood
    • Level: Main
    Other
    • Level: Main
    Heating
    • Forced Air, Natural Gas
    Cooling
    • Central Air, Electric
    Appliances
    • Included: Cooktop, Down Draft, Dishwasher, Disposal, Exhaust Fan, Ice Maker, Microwave, Double Oven, Self Cleaning Oven, Oven, Refrigerator, Gas Water Heater
    • Laundry: Hookup, Upper Level, Washer/Dryer Hookups Only, Laundry Room
    Features
    • Breakfast Area, Family Room Off Kitchen, Kitchen - Gourmet, Dining Area, Upgraded Countertops, Primary Bath(s), Pantry, Ceiling Fan(s), Open Floorplan, Formal/Separate Dining Room, Soaking Tub, Walk-In Closet(s)
    • Flooring: Carpet, Hardwood, Wood
    • Windows: Window Treatments
    • Basement: Full
    • Number of fireplaces: 1
    • Fireplace features: Glass Doors, Mantel(s)
    Interior area
    • Total structure area: 3,888
    • Total interior livable area: 3,823 sqft
    • Finished area above ground: 2,592
    • Finished area below ground: 1,231

    Property

    Parking
    • Total spaces: 2
    • Parking features: Garage Faces Rear, Garage Door Opener, Detached
    • Garage spaces: 2
    • Details: Garage Sqft: 504
    Accessibility
    • Accessibility features: None
    Features
    • Levels: Two
    • Stories: 2
    • Patio & porch: Patio
    • Exterior features: Underground Lawn Sprinkler
    • Pool features: Community
    Lot
    • Size: 5,662 Square Feet
    Details
    • Additional structures: Above Grade, Below Grade
    • Parcel number: 7778192334
    • Zoning: PDR
    • Special conditions: Standard

    Construction

    Type & style
    • Home type: SingleFamily
    • Architectural style: Colonial
    • Property subtype: Single Family Residence
    Materials
    • Other
    • Foundation: Slab
    • Roof: Shingle
    Condition
    • Excellent
    • New construction: No
    • Year built: 2008
    Details
    • Builder name: RYLAND HOMES

    Utilities & green energy

    • Sewer: Public Sewer
    • Water: Public

    Community & HOA

    Community
    • Security: Security System
    • Subdivision: Idlewild
    HOA
    • Has HOA: Yes
    • Amenities included: Common Grounds, Fitness Center, Jogging Path, Pool, Tennis Court(s), Tot Lots/Playground, Clubhouse
    • Services included: Common Area Maintenance, Management, Pool(s), Recreation Facility, Snow Removal, Trash
    • HOA fee: $122 monthly
    Location
    • Region: Fredericksburg

    Financial & listing details

    • Price per square foot: $149/sqft
    • Tax assessed value: $356,300
    • Annual tax amount: $2,957
    • Date on market: 6/16/2023
    • Listing agreement: Exclusive Right To Sell
    • Exclusions: Washer And Dryer Will Not Convey However Seller’s Would Consider Selling Them.
    • Ownership: Fee Simple

    Price history

    DateEventPrice
    8/2/2023Sold$570,000-2.6%$149/sqft
    Source: Bright MLS #VAFB2004154 Report a problem
    7/5/2023Contingent$585,000$153/sqft
    Source: Bright MLS #VAFB2004154 Report a problem
    6/16/2023Listed for sale$585,000+82.6%$153/sqft
    Source: Bright MLS #VAFB2004154 Report a problem
    10/2/2008Sold$320,355$84/sqft
    Source: Public Record Report a problem

    Public tax history

    YearProperty taxesTax assessment
    2025$4,308 +5.2%$531,800
    2024$4,095 +29.1%$531,800 +49.3%
    2023$3,171 +3.5%$356,300
    2022$3,064 +3.6%$356,300
    2021$2,957 $356,300 +5.2%
    2020-- $338,600
    2019-- $338,600
    2018$1,354 -48.1%$338,600
    2017$2,607 $338,600 +17.8%
    2012-- $287,400 -1.1%
    2011-- $290,700
    2010-- $290,700
    2009-- $290,700 -33.6%
    2008-- $437,900 +280.8%
    2007-- $115,000
    2006-- $115,000
    Find assessor info on the county website

    Neighborhood: Idlewild

    Nearby schools

    GreatSchools rating
    Schools provided by the listing agent
    • District: Fredericksburg City Public Schools

    Source: Bright MLS. This data may not be complete. We recommend contacting the local school district to confirm school assignments for this home.

    Get a cash offer in 3 minutes
    Find out how much your home could sell for in as little as 3 minutes with a no-obligation cash offer.
    Estimated market value
    $617,300
    Get a cash offer in 3 minutes
    Find out how much your home could sell for in as little as 3 minutes with a no-obligation cash offer.
    Estimated market value
    $617,300