Exceptionally well maintained and thoughtfully upgraded, this Village of Idlewild home offers an open floor plan, timeless finishes, and standout details throughout. The entire main level features sand-in-place 4-inch Brazilian cherry hardwood flooring with coordinating Brazilian cherry shoe molding, elegant interior shutters, crown molding, upgraded base molding, a gas fireplace, and abundant natural light. The spacious kitchen includes generous granite counter space, stainless steel appliances, a gas cooktop, double wall ovens, and a distinctive Boos maple center island for prep and gathering. Upstairs are four bedrooms, a large laundry room, and a primary suite with a tray ceiling, two closets, and a large private bath with a double-sink vanity, soaking tub, and beautifully updated separate shower. The lower-level adds flexible living space with a large recreation room, third full bath, and NTC fifth bedroom - ideal for guests, home office, hobby space, or exercise room. The unfinished area provides valuable storage. Outside, the patio is perfectly tucked between the home and detached garage, framed by mature landscaping for a peaceful and private setting. An in-ground Rachio smart sprinkler system keeps the landscaping looking its best. Recent improvements include a brand-new HVAC system with humidifier, newer Bosch dishwasher, Samsung refrigerator, microwave, garbage disposal, water heater, sump pump, carpeting, and lower-level LVP flooring. The house and garage roofs were replaced in 2018, reinforcing the home’s well-cared-for condition. Lovingly maintained and gently lived in, this remarkable home still feels nearly new. Located on a quiet street in the sought-after Village of Idlewild—recognized by Washingtonian Magazine as one of Virginia’s three best communities—this home offers access to a pool, clubhouse with fitness room, tennis courts, tot lots, sidewalks, street lights, wooded walking trails, and the VCR trail to downtown Fredericksburg.
Under contract
$610,000
1114 Innis Dr, Fredericksburg, VA 22401
4beds
3,560sqft
Single Family Residence
Built in 2009
5,663 Square Feet Lot
$604,500 Zestimate®
$171/sqft
$143/mo HOA
What's special
Gas fireplaceLower-level lvp flooringOpen floor planTimeless finishesGarbage disposalStandout details throughoutBeautifully updated separate shower
- 43 days
- 365
- 32
Likely to sell faster than
Zillow last checked:
Listing updated:
Listed by:
Jessica Cornejo 540-209-2123,
Samson Properties (703) 378-8810
Source: Bright MLS,MLS#: VAFB2011066
Facts & features
Interior
Bedrooms & bathrooms
- Bedrooms: 4
- Bathrooms: 4
- Full bathrooms: 3
- 1/2 bathrooms: 1
- Main level bathrooms: 1
Rooms
- Room types: Living Room, Dining Room, Primary Bedroom, Bedroom 2, Bedroom 3, Bedroom 4, Kitchen, Family Room, Foyer, Laundry, Recreation Room, Bathroom 2, Bathroom 3, Bonus Room, Primary Bathroom, Half Bath
Primary bedroom
- Features: Attached Bathroom, Ceiling Fan(s), Flooring - Carpet, Walk-In Closet(s), Window Treatments
- Level: Upper
Bedroom 2
- Features: Flooring - Carpet
- Level: Upper
Bedroom 3
- Features: Flooring - Carpet
- Level: Upper
Bedroom 4
- Features: Flooring - Carpet
- Level: Upper
Primary bathroom
- Features: Soaking Tub, Bathroom - Walk-In Shower, Double Sink, Flooring - Ceramic Tile, Recessed Lighting
- Level: Upper
Bathroom 2
- Features: Bathroom - Tub Shower, Double Sink, Flooring - Ceramic Tile
- Level: Upper
Bathroom 3
- Features: Bathroom - Walk-In Shower
- Level: Lower
Bonus room
- Features: Flooring - Luxury Vinyl Plank
- Level: Lower
Dining room
- Features: Flooring - HardWood, Crown Molding
- Level: Main
Family room
- Features: Fireplace - Gas, Flooring - HardWood
- Level: Main
Foyer
- Features: Flooring - HardWood, Crown Molding
- Level: Main
Half bath
- Level: Main
Kitchen
- Features: Granite Counters, Dining Area, Flooring - HardWood, Kitchen Island, Kitchen - Gas Cooking, Recessed Lighting, Pantry
- Level: Main
Laundry
- Level: Upper
Living room
- Features: Flooring - HardWood, Crown Molding
- Level: Main
Recreation room
- Features: Flooring - Luxury Vinyl Plank, Recessed Lighting
- Level: Lower
Heating
- Central, Forced Air, Natural Gas
Cooling
- Central Air, Electric
Appliances
- Included: Microwave, Cooktop, Dishwasher, Disposal, Extra Refrigerator/Freezer, Double Oven, Oven, Refrigerator, Stainless Steel Appliance(s), Humidifier, Water Heater, Washer, Dryer, Gas Water Heater
- Laundry: Laundry Room
Features
- Soaking Tub, Bathroom - Stall Shower, Breakfast Area, Ceiling Fan(s), Crown Molding, Open Floorplan, Formal/Separate Dining Room, Kitchen - Gourmet, Kitchen Island, Pantry, Primary Bath(s), Recessed Lighting, Upgraded Countertops, Walk-In Closet(s)
- Flooring: Carpet, Wood
- Windows: Window Treatments
- Basement: Full,Interior Entry,Partially Finished,Concrete,Sump Pump
- Number of fireplaces: 1
- Fireplace features: Gas/Propane
Interior area
- Total structure area: 3,960
- Total interior livable area: 3,560 sqft
- Finished area above ground: 2,640
- Finished area below ground: 920
Property
Parking
- Total spaces: 2
- Parking features: Garage Faces Rear, Garage Door Opener, Detached
- Garage spaces: 2
- Details: Garage Sqft: 504
Accessibility
- Accessibility features: None
Features
- Levels: Three
- Stories: 3
- Patio & porch: Patio
- Exterior features: Underground Lawn Sprinkler
- Pool features: Community
Lot
- Size: 5,663 Square Feet
Details
- Additional structures: Above Grade, Below Grade
- Parcel number: 7778192385
- Zoning: PDR
- Special conditions: Standard
Construction
Type & style
- Home type: SingleFamily
- Architectural style: Colonial
- Property subtype: Single Family Residence
Materials
- HardiPlank Type
- Foundation: Concrete Perimeter
Condition
- New construction: No
- Year built: 2009
Details
- Builder model: Pierson Model
Utilities & green energy
- Sewer: Public Sewer
- Water: Public
Community & HOA
Community
- Security: Fire Sprinkler System
- Subdivision: Village Of Idlewild
HOA
- Has HOA: Yes
- Amenities included: Clubhouse, Common Grounds, Fitness Center, Jogging Path, Pool, Tennis Court(s), Tot Lots/Playground
- Services included: Pool(s), Snow Removal, Trash, Common Area Maintenance
- HOA fee: $143 monthly
- HOA name: VILLAGE OF IDLEWILD HOA
Location
- Region: Fredericksburg
Financial & listing details
- Price per square foot: $171/sqft
- Tax assessed value: $523,700
- Annual tax amount: $4,242
- Date on market: 9/10/2026
- Listing agreement: Exclusive Right To Sell
- Ownership: Fee Simple
Estimated market value
$604,500
$574,000 - $635,000
$3,564/mo
Price history
| Date | Event | Price |
|---|---|---|
| 10/5/2026 | Contingent | $610,000$171/sqft |
Source:  Bright MLS #VAFB2011066 Report a problem Bright MLS #VAFB2011066 Report a problem | ||
| 9/10/2026 | Listed for sale | $610,000+95.8%$171/sqft |
Source: Bright MLS #VAFB2011066 Report a problem | ||
| 2/26/2010 | Sold | $311,590$88/sqft |
Source: Public Record Report a problem | ||
Public tax history
| Year | Property taxes | Tax assessment |
|---|---|---|
| 2025 | $4,242 +5.2% | $523,700 |
| 2024 | $4,032 +22.5% | $523,700 +41.5% |
| 2023 | $3,293 +3.5% | $370,000 |
| 2022 | $3,182 +3.6% | $370,000 |
| 2021 | $3,071 +8.1% | $370,000 +10.7% |
| 2020 | $2,842 | $334,300 |
| 2019 | $2,842 +6.3% | $334,300 |
| 2018 | $2,674 +3.9% | $334,300 |
| 2017 | $2,574 | $334,300 +9.3% |
| 2012 | -- | $305,900 -1.2% |
| 2011 | -- | $309,600 |
| 2010 | -- | $309,600 +194.9% |
| 2009 | -- | $105,000 -8.7% |
| 2008 | -- | $115,000 |
| 2007 | -- | $115,000 |
| 2006 | -- | $115,000 |
Find assessor info on the county website
Monthly payment
Est. payment
Payment breakdown
Explore the cost of this home by adjusting the details. Changes won't be saved.Climate risks
Neighborhood: Idlewild
Nearby schools
Schools provided by the listing agent
- Elementary: Lafayette Upper
- Middle: Walker-grant
- High: James Monroe
- District: Fredericksburg City Public Schools
Source: Bright MLS. This data may not be complete. We recommend contacting the local school district to confirm school assignments for this home.
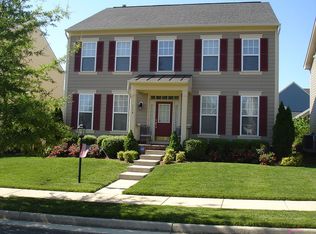
Similar homes
- $639,0004 bd5 ba3.7k sqft1002 W Kensington Cir, Fredericksburg, VA 22401For Sale

 MLS ID #VAFB2010336, Charlotte Rouse, Coldwell Banker Elite. Bright MLS
 - $685,0005 bd4 ba3.8k sqft1024 W Kensington Cir, Fredericksburg, VA 22401For Sale
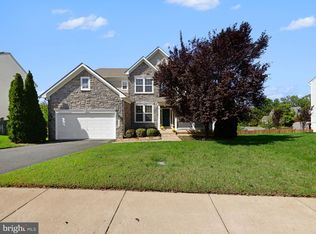 MLS ID #VAFB2011244, Mollie Cramer, Samson Properties. Bright MLS
 - $649,0004 bd3 ba3k sqft114 Mountain Ave, Fredericksburg, VA 22405For Sale
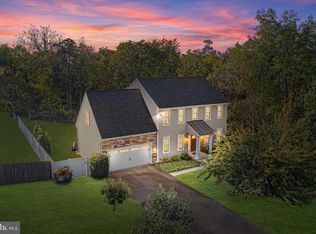 MLS ID #VAST2054342, Amy Cherry Taylor, Porch & Stable Realty, LLC. Bright MLS
 - $619,0004 bd4 ba3.2k sqft7908 S Woods Dr, Fredericksburg, VA 22408For Sale
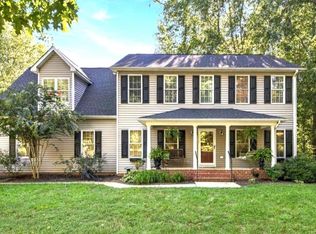 MLS ID #VASP2045870, Angela Darling, Berkshire Hathaway HomeServices PenFed Realty. Bright MLS
 - $639,9004 bd3 ba3.2k sqft6008 E Greenbrier River Rd, Fredericksburg, VA 22407For SaleMLS ID #VASP2046110, Alex Adomako-Acheampong, Samson Properties. Bright MLS
- $625,0004 bd3 ba4k sqft10006 Wofford Way, Fredericksburg, VA 22407For SaleMLS ID #VASP2044898, Denise Smith, Century 21 Redwood Realty. Bright MLS
- $535,0004 bd3 ba2.6k sqft11702 Duchess Dr, Fredericksburg, VA 22408For SaleMLS ID #VASP2045892, Reema Wadhwannia, Keller Williams Realty. Bright MLS
- $565,0005 bd4 ba3.5k sqft13003 Maple Springs Dr, Fredericksburg, VA 22408For SaleMLS ID #VASP2045724, Jen Cook, Berkshire Hathaway HomeServices PenFed Realty. Bright MLS
- $575,0005 bd4 ba3.8k sqft50 Hamstead Rd, Fredericksburg, VA 22405For SaleMLS ID #VAST2054652, Josh Prouty, Ascendancy Realty LLC. Bright MLS
- $587,5004 bd3 ba3.3k sqft5809 E Carnifex Ferry Rd, Fredericksburg, VA 22407For SaleMLS ID #VASP2043008, Lisa Wright, Samson Properties. Bright MLS
- $675,0005 bd4 ba4.4k sqft6315 Penn Cove Ct, Fredericksburg, VA 22407For SaleMLS ID #VASP2046706, Jennifer Barner, Samson Properties. Bright MLS
- $649,0004 bd3 ba4k sqft6919 Governors Grant Ln, Fredericksburg, VA 22407For SaleMLS ID #VASP2043180, Felton M Trusel, CTI Real Estate. Bright MLS
- $649,9995 bd4 ba2.8k sqft38 Lynchester Dr, Fredericksburg, VA 22406For SaleMLS ID #VAST2054258, Dilara Wentz, KW Metro Center. Bright MLS
- $658,5006 bd4 ba3.9k sqft3 Bellamy Ln, Fredericksburg, VA 22406For SaleMLS ID #VAST2053322, Tricia M Gonzalez, Realty One Group Key Properties. Bright MLS
- $499,9004 bd4 ba3k sqft17 Brown Cir, Fredericksburg, VA 22405For SaleMLS ID #VAST2052924, Jackie Fortune, CENTURY 21 New Millennium. Bright MLS
- $564,9004 bd3 ba2.1k sqft59 Briarwood Dr, Fredericksburg, VA 22405For SaleMLS ID #VAST2051990, Coy Nelson, Slate Realty. Bright MLS
- $624,9003 bd3 ba1.9k sqft10708 Mystic Pointe Dr, Fredericksburg, VA 22407For SaleMLS ID #VASP2045454, Kristie Cooke, Lake To County Realty. Bright MLS
- $550,0004 bd3 ba2.3k sqft11 Worsham Ln, Fredericksburg, VA 22405For SaleMLS ID #VAST2054488, Summer Ambaye, Summer Realtors Inc. Bright MLS
- $679,9005 bd4 ba3.8k sqft9008 McAlister Ct, Fredericksburg, VA 22408For SaleMLS ID #VASP2046518, Ashley Nicole Brooks, Berkshire Hathaway HomeServices PenFed Realty. Bright MLS
- $679,9005 bd4 ba4.5k sqft7116 Crown Jewels Ct, Fredericksburg, VA 22407For SaleMLS ID #VASP2042062, Anne Hupka, Century 21 Redwood Realty. Bright MLS
