Welcome to 1116 Karsten Ridge Pass, where refined design meets relaxed Texas living in the prestigious Bridges golf community & Gunter ISD. Located on a half-acre lot, this exceptional 1.5-story residence combines striking architecture, upscale finishes & modern design. As you enter, the iron front door opens to rich hardwood flooring, abundant natural light & a private office with French doors & designer accent wall that creates the perfect work-from-home retreat. The open concept main living area is centered around a handcrafted cast-stone fireplace & a dramatic wall of windows overlooking the backyard with convenient electric shades. The completely reimagined kitchen is both sophisticated & functional, featuring granite countertops & backsplash, classic white shaker cabinetry paired with a bold black island quartzite island top, designer lighting, modern hardware & a stunning dining chandelier that creates an elevated aesthetic. Enjoy outdoor dining in the private courtyard, highlighted by a stylish horizontal wood screen wall & direct access from the dining room. The private primary suite is tucked quietly at the back of the home & offers peaceful backyard views & the spa-inspired bath includes dual vanities, a jetted soaking tub & an oversized walk-in shower while the custom-designed closet feels like a boutique with mirrored shelving, dedicated shoe storage & an elegant chandelier. 3 additional bedrooms are conveniently located on the main level with 2 additional baths. Hardwood flooring leads upstairs to a spacious game room with shiplap accents, wet bar, bonus room & full bath—providing flexibility for a media room, guest retreat, or optional 5th bedroom. The backyard is designed for relaxation with iron fencing, a large covered patio, and thoughtfully placed landscaping for added privacy. Residents enjoy resort-style living with access to the renowned Fred Couples designed golf course, community pool, fitness center, clubhouse, tennis courts & more.
Sold
Price Unknown
1116 Karsten Ridge Pass, Gunter, TX 75058
4beds
3,515sqft
Single Family Residence
Built in 2017
0.5 Acres Lot
$672,100 Zestimate®
$--/sqft
$4,269 Estimated rent
Home value
$672,100
$625,000 - $726,000
$4,269/mo
Zestimate® history
Owner options
List your home for rent
$4,269/mo
Rent Zestimate®
Find your next renter with Zillow Rental Manager. Plus, with online applications, you can quickly screen prospective tenants – for free.
$4,269/mo
Rent Zestimate®
Refinance and save
$385/mo
Est. payment
Refinancing to a lower rate could help reduce your monthly payments and save thousands over the life of the loan.
$385/mo
Est. payment
Explore your selling options
Work with a Zillow partner agent
Leverage their expertise and Zillow's premium Showcase listings to get your home seen by more buyers.
Get startedList with your own agent
Get your home in front of millions of buyers by listing it on Zillow.
Learn how to do itSell it yourself
Take full control of how buyers see your home on Zillow by listing For Sale by Owner (FSBO).
List your homeWhat's special
Modern hardwareUpscale finishesHandcrafted cast-stone fireplaceHalf-acre lotStriking architecturePrivate courtyardIron fencing
Zillow last checked:
Listing updated:
Listed by:
Brandon Carrington 0525595 214-578-5518,
Hometiva 214-578-5518
Bought with:
Margaret Swain, 0806156
Gateway Realty
Source: NTREIS,MLS#: 21085904
Facts & features
Interior
Bedrooms & bathrooms
- Bedrooms: 4
- Bathrooms: 4
- Full bathrooms: 3
- 1/2 bathrooms: 1
Primary bedroom
- Features: Built-in Features, Closet Cabinetry, Dual Sinks, Double Vanity, En Suite Bathroom, Jetted Tub, Sitting Area in Primary, Separate Shower, Walk-In Closet(s)
- Level: First
- Dimensions: 19 x 16
Bedroom
- Features: Walk-In Closet(s)
- Level: First
- Dimensions: 12 x 12
Bedroom
- Features: Walk-In Closet(s)
- Level: First
- Dimensions: 12 x 12
Bedroom
- Level: First
- Dimensions: 12 x 12
Den
- Level: First
- Dimensions: 12 x 12
Dining room
- Level: First
- Dimensions: 12 x 11
Game room
- Features: Built-in Features, Ceiling Fan(s), Other
- Level: Second
- Dimensions: 19 x 18
Kitchen
- Features: Breakfast Bar, Eat-in Kitchen, Kitchen Island, Pantry, Stone Counters, Walk-In Pantry
- Level: First
- Dimensions: 18 x 12
Living room
- Features: Built-in Features, Ceiling Fan(s), Fireplace
- Level: First
- Dimensions: 20 x 18
Utility room
- Features: Built-in Features, Utility Room
- Level: First
- Dimensions: 6 x 8
Heating
- Central, Natural Gas
Cooling
- Central Air, Ceiling Fan(s), Electric
Appliances
- Included: Some Gas Appliances, Dishwasher, Electric Oven, Gas Cooktop, Microwave, Plumbed For Gas, Tankless Water Heater, Vented Exhaust Fan, Wine Cooler
Features
- Built-in Features, Dry Bar, Decorative/Designer Lighting Fixtures, Eat-in Kitchen, Granite Counters, High Speed Internet, Kitchen Island, Pantry, Paneling/Wainscoting, Cable TV, Vaulted Ceiling(s), Walk-In Closet(s), Wired for Sound
- Flooring: Carpet, Tile, Wood
- Windows: Bay Window(s), Window Coverings
- Has basement: No
- Number of fireplaces: 1
- Fireplace features: Gas Log, Living Room, Stone
Interior area
- Total interior livable area: 3,515 sqft
Property
Parking
- Total spaces: 2
- Parking features: Door-Multi, Driveway, Epoxy Flooring, Garage Faces Front, Garage, Garage Door Opener, Lighted
- Attached garage spaces: 2
Features
- Levels: Two
- Stories: 2
- Patio & porch: Rear Porch, Patio, Side Porch, Covered
- Exterior features: Garden, Lighting, Rain Gutters, Uncovered Courtyard
- Pool features: None, Community
- Fencing: Wood,Wrought Iron
Lot
- Size: 0.5 Acres
- Features: Back Yard, Irregular Lot, Lawn, Landscaped, Subdivision, Sprinkler System, Few Trees
Details
- Parcel number: 267027
- Other equipment: Irrigation Equipment
Construction
Type & style
- Home type: SingleFamily
- Architectural style: Farmhouse,Modern,Traditional,Detached
- Property subtype: Single Family Residence
Materials
- Brick, Rock, Stone
- Foundation: Slab
- Roof: Composition
Condition
- Resale
- Year built: 2017
Utilities & green energy
- Sewer: Public Sewer
- Water: Public
- Utilities for property: Sewer Available, Water Available, Cable Available
Green energy
- Energy efficient items: Appliances, Construction, HVAC, Insulation, Lighting, Rain/Freeze Sensors, Thermostat, Water Heater, Windows
- Indoor air quality: Ventilation
- Water conservation: Water-Smart Landscaping
Community & HOA
Community
- Features: Clubhouse, Fitness Center, Golf, Pool, Tennis Court(s), Trails/Paths
- Security: Security System Owned, Carbon Monoxide Detector(s), Smoke Detector(s)
- Subdivision: Bridges Preston Crossing
HOA
- Has HOA: Yes
- Services included: All Facilities, Maintenance Grounds, Maintenance Structure
- HOA fee: $385 semi-annually
- HOA name: Bridges Of Preston Crossing
- HOA phone: 888-888-8888
Location
- Region: Gunter
Financial & listing details
- Tax assessed value: $758,075
- Annual tax amount: $14,915
- Date on market: 3/4/2026
- Cumulative days on market: 152 days
- Listing terms: Cash,Conventional,VA Loan
- Exclusions: sauna, curtains,
Price history
| Date | Event | Price |
|---|---|---|
| 8/26/2026 | Sold | -- |
Source: NTREIS #21085904 Report a problem | ||
| 8/4/2026 | Pending sale | $699,000$199/sqft |
Source: NTREIS #21085904 Report a problem | ||
| 4/7/2026 | Price change | $699,000-2.8%$199/sqft |
Source: NTREIS #21085904 Report a problem | ||
| 3/4/2026 | Listed for sale | $719,000$205/sqft |
Source: NTREIS #21085904 Report a problem | ||
| 6/28/2019 | Sold | -- |
Source: Agent Provided Report a problem | ||
Public tax history
| Year | Property taxes | Tax assessment |
|---|---|---|
| 2025 | $12,550 +6% | $678,159 +10% |
| 2024 | $11,838 +12.4% | $616,508 +10% |
| 2023 | $10,533 -5.7% | $560,462 +10% |
| 2022 | $11,166 | $509,511 +10% |
| 2021 | -- | $463,192 +10% |
| 2020 | -- | $421,084 +6.8% |
| 2019 | -- | $394,425 +14.5% |
| 2018 | -- | $344,335 +1688.6% |
| 2017 | -- | $19,252 +69% |
| 2016 | -- | $11,389 +3.3% |
| 2015 | -- | $11,027 |
| 2014 | -- | $11,027 -15% |
| 2013 | -- | $12,975 -14.4% |
| 2012 | -- | $15,164 -17.9% |
| 2011 | -- | $18,471 -52.7% |
| 2010 | -- | $39,072 |
| 2009 | -- | $39,072 -9% |
| 2008 | -- | $42,913 |
Find assessor info on the county website
Neighborhood: 75058
Nearby homes
- $777,800-- bd-- ba4.6k sqft1112 Karsten Ridge Pass, Gunter, TX 75058Off Market
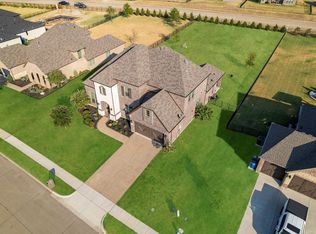
- $--4 bd5 ba3.5k sqft1120 Karsten Ridge Pass, Gunter, TX 75058Sold
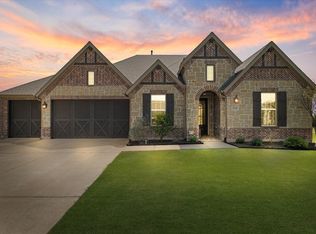
- $--3 bd3 ba2.2k sqft1124 Karsten Ridge Pass, Gunter, TX 75058Sold
- $549,300-- bd-- ba2.4k sqft1108 Karsten Ridge Pass, Gunter, TX 75058Off Market
- $1,094,900-- bd-- ba4.8k sqft1607 Karsten Ridge Ct, Gunter, TX 75058Off Market
- $194,283-- bd-- ba2.6k sqft1217 Stonebridge Pass, Gunter, TX 75058Off Market
- $194,283-- bd-- ba-- sqft1217 Stonebridge Pass, Gunter, TX 75058Off Market
- $194,283-- bd-- ba-- sqft1217 Stonebridge Pass, Gunter, TX 75058Off Market
Nearby schools
GreatSchools rating
- 9/10Gunter Elementary SchoolGrades: PK-4Distance: 1.8 mi
- 6/10Gunter Middle SchoolGrades: 5-8Distance: 2 mi
- 8/10Gunter High SchoolGrades: 9-12Distance: 2.1 mi
Schools provided by the listing agent
- Elementary: Gunter
- Middle: Gunter
- High: Gunter
- District: Gunter ISD
Source: NTREIS. This data may not be complete. We recommend contacting the local school district to confirm school assignments for this home.
Get a cash offer in 3 minutes
Find out how much your home could sell for in as little as 3 minutes with a no-obligation cash offer.
Estimated market value
$672,100
Get a cash offer in 3 minutes
Find out how much your home could sell for in as little as 3 minutes with a no-obligation cash offer.
Estimated market value
$672,100
- Texas
- Grayson County
- Gunter
- 75058
- 1116 Karsten Ridge Pass
