VERY MOTIVATED SELLER, ALL OFFERS WILL BE CONSIDERED! LUXURY LIVING at THE BRIDGES! Featuring 4 spacious bedrooms, 3 full bathrooms and 2 half baths, this beautiful home sits on just over HALF AN ACRE. You are immediately greeted by a grand spiral staircase, hand scraped wooden floors and crown molding. Large private office with glass french doors and coffered ceiling. Large formal dining room, butlers pantry and a gourmet kitchen with beautiful custom cabinetry and an open layout perfect for entertaining. You'll find the master retreat on the first floor which offers amazing views into the backyard and showcases more coffered ceiling. HUGE WALK IN CLOSET!! Secondary bedroom with ensuite on first floor allows for additional privacy and perfect for a mother in law suite or guest quarters. Game room or loft upstairs with two additional bedrooms. This community features acre homes, golfing, club house, community pool. Energy efficient in cooling and heating.
Sold
Price Unknown
1120 Karsten Ridge Pass, Gunter, TX 75058
4beds
3,543sqft
Single Family Residence
Built in 2017
0.53 Acres Lot
$673,100 Zestimate®
$--/sqft
$4,405 Estimated rent
Home value
$673,100
$639,000 - $707,000
$4,405/mo
Zestimate® history
Owner options
List your home for rent
$4,405/mo
Rent Zestimate®
Find your next renter with Zillow Rental Manager. Plus, with online applications, you can quickly screen prospective tenants – for free.
$4,405/mo
Rent Zestimate®
Refinance and save
$600/mo
Est. payment
Refinancing to a lower rate could help reduce your monthly payments and save thousands over the life of the loan.
$600/mo
Est. payment
Explore your selling options
Work with a Zillow partner agent
Leverage their expertise and Zillow's premium Showcase listings to get your home seen by more buyers.
Get startedList with your own agent
Get your home in front of millions of buyers by listing it on Zillow.
Learn how to do itSell it yourself
Take full control of how buyers see your home on Zillow by listing For Sale by Owner (FSBO).
List your homeWhat's special
Acre homesLarge formal dining roomLarge private officeHalf an acreHand scraped wooden floorsGrand spiral staircaseClub house
Zillow last checked:
Listing updated:
Listed by:
Karla Cedillos 0727634 888-519-7431,
EXP REALTY 888-519-7431,
Anca Iagar Otvos 0703968 469-269-9361,
eXp Realty LLC
Bought with:
Austin Wyble
Nail and Key
Source: NTREIS,MLS#: 20550842
Facts & features
Interior
Bedrooms & bathrooms
- Bedrooms: 4
- Bathrooms: 5
- Full bathrooms: 3
- 1/2 bathrooms: 2
Primary bedroom
- Features: Dual Sinks, Double Vanity, Jetted Tub, Separate Shower, Walk-In Closet(s)
- Level: First
- Dimensions: 18 x 15
Bedroom
- Features: Walk-In Closet(s)
- Level: Second
- Dimensions: 14 x 13
Bedroom
- Features: Walk-In Closet(s)
- Level: Second
- Dimensions: 14 x 13
Bedroom
- Features: En Suite Bathroom, Walk-In Closet(s)
- Level: First
- Dimensions: 13 x 12
Breakfast room nook
- Level: First
- Dimensions: 13 x 12
Dining room
- Level: First
- Dimensions: 14 x 13
Game room
- Level: Second
- Dimensions: 18 x 16
Kitchen
- Features: Built-in Features, Butler's Pantry, Eat-in Kitchen, Kitchen Island, Stone Counters, Walk-In Pantry
- Level: First
- Dimensions: 16 x 10
Living room
- Level: First
- Dimensions: 19 x 19
Office
- Level: First
- Dimensions: 13 x 12
Utility room
- Features: Built-in Features, Utility Room, Utility Sink
- Level: First
- Dimensions: 8 x 6
Heating
- Central, Electric, Fireplace(s)
Cooling
- Central Air, Ceiling Fan(s), Electric
Appliances
- Included: Dishwasher, Electric Oven, Gas Cooktop, Disposal, Gas Water Heater, Microwave, Tankless Water Heater, Vented Exhaust Fan
Features
- Dry Bar, Eat-in Kitchen, Granite Counters, Kitchen Island, Open Floorplan, Vaulted Ceiling(s), Walk-In Closet(s)
- Flooring: Carpet, Ceramic Tile, Wood
- Has basement: No
- Number of fireplaces: 1
- Fireplace features: Gas, Gas Log, Gas Starter, Heatilator, Stone
Interior area
- Total interior livable area: 3,543 sqft
Property
Parking
- Total spaces: 2
- Parking features: Door-Single, Driveway, Garage Faces Front, Garage, Garage Door Opener
- Attached garage spaces: 2
- Has uncovered spaces: Yes
Features
- Levels: Two
- Stories: 2
- Patio & porch: Covered
- Exterior features: Rain Gutters
- Pool features: None
- Fencing: Back Yard,Wrought Iron
Lot
- Size: 0.53 Acres
- Features: Interior Lot, Landscaped
Details
- Parcel number: 267026
Construction
Type & style
- Home type: SingleFamily
- Architectural style: Traditional,Detached
- Property subtype: Single Family Residence
Materials
- Brick, Rock, Stone
- Foundation: Slab
- Roof: Composition
Condition
- Year built: 2017
Utilities & green energy
- Sewer: Public Sewer
- Water: Public
- Utilities for property: Natural Gas Available, Sewer Available, Separate Meters, Water Available
Community & HOA
Community
- Features: Curbs
- Subdivision: Bridges Preston Crossing
HOA
- Has HOA: Yes
- Services included: All Facilities, Association Management, Maintenance Grounds
- HOA fee: $600 annually
- HOA name: Essex Management
- HOA phone: 972-428-2030
Location
- Region: Gunter
Financial & listing details
- Tax assessed value: $697,900
- Annual tax amount: $11,899
- Date on market: 3/4/2024
- Cumulative days on market: 314 days
- Listing terms: Cash,Conventional,FHA,Texas Vet,USDA Loan,VA Loan
- Exclusions: washer, dryer and fridge.
Price history
| Date | Event | Price |
|---|---|---|
| 4/16/2024 | Sold | -- |
Source: NTREIS #20550842 Report a problem | ||
| 3/25/2024 | Pending sale | $699,900$198/sqft |
Source: NTREIS #20550842 Report a problem | ||
| 3/17/2024 | Contingent | $699,900$198/sqft |
Source: NTREIS #20550842 Report a problem | ||
| 3/5/2024 | Listed for sale | $699,900$198/sqft |
Source: NTREIS #20550842 Report a problem | ||
| 2/18/2024 | Listing removed | -- |
Source: NTREIS #20418476 Report a problem | ||
| 1/16/2024 | Price change | $699,900-3.4%$198/sqft |
Source: NTREIS #20418476 Report a problem | ||
| 10/7/2023 | Price change | $724,900-2%$205/sqft |
Source: NTREIS #20418476 Report a problem | ||
| 9/28/2023 | Price change | $739,900-1.3%$209/sqft |
Source: NTREIS #20418476 Report a problem | ||
| 9/8/2023 | Listed for sale | $749,900$212/sqft |
Source: NTREIS #20418476 Report a problem | ||
| 8/28/2023 | Listing removed | -- |
Source: NTREIS #20292740 Report a problem | ||
| 7/16/2023 | Price change | $749,900+3.4%$212/sqft |
Source: NTREIS #20292740 Report a problem | ||
| 7/5/2023 | Listed for sale | $724,9000%$205/sqft |
Source: NTREIS #20292740 Report a problem | ||
| 6/23/2023 | Listing removed | -- |
Source: NTREIS #20292740 Report a problem | ||
| 6/3/2023 | Price change | $724,950-3.3%$205/sqft |
Source: NTREIS #20292740 Report a problem | ||
| 3/31/2023 | Listed for sale | $749,900$212/sqft |
Source: NTREIS #20292740 Report a problem | ||
Public tax history
| Year | Property taxes | Tax assessment |
|---|---|---|
| 2025 | $13,014 +12.4% | $697,900 +15.3% |
| 2024 | $11,581 +12.2% | $605,461 +10% |
| 2023 | $10,322 -5.8% | $550,419 +10% |
| 2022 | $10,956 | $500,381 +10% |
| 2021 | -- | $454,892 +10% |
| 2020 | -- | $413,538 -2.2% |
| 2019 | $10,776 | $422,835 +41.4% |
| 2018 | -- | $299,062 +1400.6% |
| 2017 | -- | $19,929 +67.7% |
| 2016 | -- | $11,881 +6.9% |
| 2015 | -- | $11,114 |
| 2014 | -- | $11,114 -15.6% |
| 2013 | -- | $13,174 -14.4% |
| 2012 | -- | $15,396 -16.6% |
| 2011 | -- | $18,471 -52.7% |
| 2010 | -- | $39,073 |
| 2009 | -- | $39,073 -14.1% |
| 2008 | -- | $45,488 |
Find assessor info on the county website
Neighborhood: 75058
Nearby homes
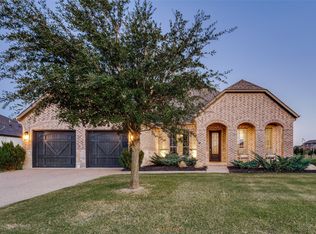
- $--4 bd4 ba3.5k sqft1116 Karsten Ridge Pass, Gunter, TX 75058Sold
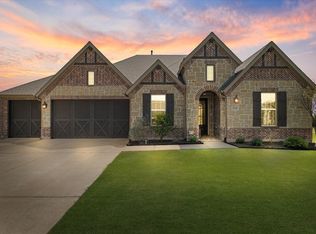
- $--3 bd3 ba2.2k sqft1124 Karsten Ridge Pass, Gunter, TX 75058Sold
- $782,500-- bd-- ba4.6k sqft1112 Karsten Ridge Pass, Gunter, TX 75058Off Market
- $966,700-- bd-- ba3.9k sqft1038 Bent Tree Ln, Gunter, TX 75058Off Market
- $--0.52 acres1038 Bent Tree Ln LOT 273, Gunter, TX 75058Off Market
- $--5 bd5 ba3.8k sqft1150 Karsten Ridge Pass, Gunter, TX 75058Sold
- $--5 bd4 ba4k sqft1165 Stonebridge Pass, Gunter, TX 75058Sold
- $660,700-- bd-- ba3.6k sqft1169 Stonebridge Pass, Gunter, TX 75058Off Market
Nearby schools
GreatSchools rating
- 9/10Gunter Elementary SchoolGrades: PK-4Distance: 1.8 mi
- 6/10Gunter Middle SchoolGrades: 5-8Distance: 2 mi
- 8/10Gunter High SchoolGrades: 9-12Distance: 2.1 mi
Schools provided by the listing agent
- Elementary: Gunter
- Middle: Gunter
- High: Gunter
- District: Gunter ISD
Source: NTREIS. This data may not be complete. We recommend contacting the local school district to confirm school assignments for this home.
Get a cash offer in 3 minutes
Find out how much your home could sell for in as little as 3 minutes with a no-obligation cash offer.
Estimated market value
$673,100
Get a cash offer in 3 minutes
Find out how much your home could sell for in as little as 3 minutes with a no-obligation cash offer.
Estimated market value
$673,100
- Texas
- Grayson County
- Gunter
- 75058
- 1120 Karsten Ridge Pass
