Welcome to 1116 Liliflora Lane in Magnolia Greens--where privacy, comfort, and an active lifestyle come together beautifully. Tucked away on a quiet, wooded cul-de-sac, this spacious and meticulously maintained home offers a peaceful retreat without sacrificing community amenities.
From the moment you arrive, you're greeted by vibrant azaleas and an inviting rocking chair front porch--perfect for enjoying coastal breezes. Set on a premium golf course lot, the home is thoughtfully positioned to maximize both views and privacy, thanks to mature landscaping and a fenced backyard.
Inside, the home features a desirable split floor plan with separate primary and guest wings, complemented by hardwood floors throughout both levels. The updated kitchen is a standout, showcasing high-quality Ultracraft cabinetry with soft-close drawers, elegant quartz countertops, custom pullouts, accent lighting, and a spacious peninsula that opens seamlessly to the breakfast nook and main living area.
The primary suite is a true retreat, complete with a custom-designed closet and a beautifully renovated bath featuring a tiled walk-in shower, dual vanities, and a dedicated makeup vanity filled with natural light. On the opposite side of the home, two generously sized bedrooms and a full bath provide comfort and privacy for guests.
Upstairs, a versatile bonus room offers endless possibilities--home office, media room, or play space--alongside a fourth bedroom and full bath, ideal for an in-law or guest suite. Additional second-floor storage ensures everything has its place.
Step outside to the screened-in back porch and enjoy serene views of the backyard, golf course, and woodlands beyond --an ideal setting for relaxing or entertaining.
Throughout the home, you'll find thoughtful upgrades including crown molding, transom windows, plantation shutters, custom lighting, and extensive hardwood flooring.
Located in the heart of Leland, this home offers convenient access to shopping, dining, schools, downtown Wilmington, and area beaches. Magnolia Greens features resort-style amenities including a renovated fitness center, indoor and outdoor pools, tennis, pickleball and basketball courts, soccer field, sauna, playground, and picnic areas. Optional golf membership provides access to the 27-hole championship course, pro shop, and on-site dining at Blossoms Restaurant. Sellers have a transferrable home warranty from 2-10 that the new owners can assume for peace of mind.
This exceptional home truly has it all--schedule your showing today!
Sold for $665,000
$665,000
1116 Liliflora Lane, Leland, NC 28451
4beds
2,768sqft
Single Family Residence
Built in 2004
0.42 Acres Lot
$664,900 Zestimate®
$240/sqft
$2,691 Estimated rent
Home value
$664,900
$632,000 - $698,000
$2,691/mo
Zestimate® history
Owner options
List your home for rent
$2,691/mo
Rent Zestimate®
Find your next renter with Zillow Rental Manager. Plus, with online applications, you can quickly screen prospective tenants – for free.
$2,691/mo
Rent Zestimate®
Refinance and save
$4,550/mo
Est. payment
Refinancing to a lower rate could help reduce your monthly payments and save thousands over the life of the loan.
$4,550/mo
Est. payment
Explore your selling options
Work with a Zillow partner agent
Leverage their expertise and Zillow's premium Showcase listings to get your home seen by more buyers.
Get startedList with your own agent
Get your home in front of millions of buyers by listing it on Zillow.
Learn how to do itSell it yourself
Take full control of how buyers see your home on Zillow by listing For Sale by Owner (FSBO).
List your homeWhat's special
Beautifully renovated bathElegant quartz countertopsCustom lightingCustom pulloutsVersatile bonus roomCrown moldingAccent lighting
Zillow last checked:
Listing updated:
Listed by:
Tidewater Property Group 910-616-8555,
Intracoastal Realty Corporation
Bought with:
Living By the Coast Realty Group, C37005
Living by the Coast Realty Group LLC
Hunter Gregory, 350425
Living by the Coast Realty Group LLC
Source: Hive MLS,MLS#: 100564040 Originating MLS: Cape Fear Realtors MLS, Inc.
Originating MLS: Cape Fear Realtors MLS, Inc.Facts & features
Interior
Bedrooms & bathrooms
- Bedrooms: 4
- Bathrooms: 3
- Full bathrooms: 3
Rooms
- Room types: Living Room, Breakfast Nook, Dining Room, Master Bedroom, Bedroom 2, Bedroom 3, Bedroom 4, Fnshd Room over Garage, Laundry
Primary bedroom
- Level: First
- Dimensions: 18 x 14
Bedroom 2
- Level: First
- Dimensions: 14 x 12
Bedroom 3
- Level: First
- Dimensions: 12 x 12
Bedroom 4
- Level: Second
- Dimensions: 14 x 12
Breakfast nook
- Level: First
- Dimensions: 11 x 10
Dining room
- Level: First
- Dimensions: 13 x 12
Other
- Level: Second
- Dimensions: 25 x 15
Kitchen
- Level: First
- Dimensions: 11 x 11
Laundry
- Level: First
- Dimensions: 7 x 8
Living room
- Level: First
- Dimensions: 16 x 16
Heating
- Propane, Electric, Heat Pump
Cooling
- Central Air, Zoned
Appliances
- Included: Built-In Microwave, Refrigerator, Disposal, Dishwasher, Electric Range
- Laundry: Dryer Hookup, Washer Hookup, Laundry Room
Features
- Master Downstairs, Walk-in Closet(s), Vaulted Ceiling(s), Tray Ceiling(s), High Ceilings, Entrance Foyer, Kitchen Island, Ceiling Fan(s), Pantry, Walk-in Shower, Blinds/Shades, Eat-in Kitchen, Gas Log, Walk-In Closet(s)
- Flooring: Tile, Wood
- Doors: Storm Door(s)
- Basement: None
- Attic: Partially Floored
- Has fireplace: Yes
- Fireplace features: Gas Log
Interior area
- Total structure area: 2,768
- Total interior livable area: 2,768 sqft
Property
Parking
- Total spaces: 2
- Parking features: Garage Faces Front, Concrete, Garage Door Opener, On Site
- Attached garage spaces: 2
Features
- Levels: Two
- Patio & porch: Deck, Patio, Screened, Front Porch
- Exterior features: Irrigation System, Gas Log, Storm Doors
- Fencing: Metal/Ornamental,Back Yard
- Has view: Yes
- View description: Golf Course
- Frontage type: Golf Course
Lot
- Size: 0.42 Acres
- Dimensions: 172 x 37 x 211 x 31 x 142
- Features: Cul-De-Sac, Wooded
Details
- Parcel number: 037gd016
- Zoning: Le-Pud
- Special conditions: Standard
Construction
Type & style
- Home type: SingleFamily
- Property subtype: Single Family Residence
Materials
- Brick, Wood Frame
- Foundation: See Remarks, Crawl Space
- Roof: Architectural Shingle
Condition
- New construction: No
- Year built: 2004
Utilities & green energy
- Sewer: Public Sewer
- Water: Public
- Utilities for property: Sewer Available, Water Available
Green energy
- Energy efficient items: Thermostat
Community & HOA
Community
- Security: Smoke Detector(s)
- Subdivision: Magnolia Greens
HOA
- Has HOA: Yes
- Amenities included: Basketball Court, Clubhouse, Pool, Fitness Center, Indoor Pool, Maintenance Common Areas, Maintenance Grounds, Management, Picnic Area, Playground, Restaurant, Sidewalks, Street Lights, Taxes, Tennis Court(s)
- HOA fee: $654 annually
- HOA name: Magnolia Greens HOA
- HOA phone: 910-395-1500
Location
- Region: Leland
Financial & listing details
- Price per square foot: $240/sqft
- Tax assessed value: $534,070
- Annual tax amount: $3,668
- Date on market: 4/1/2026
- Cumulative days on market: 15 days
- Listing agreement: Exclusive Right To Sell
- Listing terms: Cash,Conventional,FHA,VA Loan
- Road surface type: Paved
Price history
| Date | Event | Price |
|---|---|---|
| 5/18/2026 | Sold | $665,000$240/sqft |
Source:  Hive MLS #100564040 Report a problem Hive MLS #100564040 Report a problem | ||
| 4/15/2026 | Pending sale | $665,000$240/sqft |
Source: Hive MLS #100564040 Report a problem | ||
| 4/1/2026 | Listed for sale | $665,000+66.3%$240/sqft |
Source: Hive MLS #100564040 Report a problem | ||
| 6/8/2020 | Sold | $400,000+1.3%$145/sqft |
Source: Hive MLS #100212978 Report a problem | ||
| 4/12/2020 | Pending sale | $395,000$143/sqft |
Source: Keller Williams Realty #100212978 Report a problem | ||
| 4/10/2020 | Listed for sale | $395,000+464.3%$143/sqft |
Source: Keller Williams Realty #100212978 Report a problem | ||
| 12/16/2003 | Sold | $70,000$25/sqft |
Source: Agent Provided Report a problem | ||
Public tax history
| Year | Property taxes | Tax assessment |
|---|---|---|
| 2025 | $3,669 | $534,070 |
| 2024 | $3,669 +6.2% | $534,070 |
| 2023 | $3,455 +15.5% | $534,070 +47.6% |
| 2022 | $2,990 0% | $361,950 |
| 2021 | $2,990 +5.1% | $361,950 |
| 2020 | $2,846 +1.1% | $361,950 |
| 2019 | $2,816 +7.1% | $361,950 +256.1% |
| 2018 | $2,628 +5.7% | $101,650 |
| 2017 | $2,487 | $101,650 |
| 2016 | $2,487 | $101,650 -70.3% |
| 2015 | $2,487 +17.4% | $342,220 +6% |
| 2014 | $2,118 | $322,858 |
| 2013 | -- | -- |
| 2012 | -- | -- |
| 2011 | -- | -- |
| 2010 | -- | -- |
| 2009 | -- | -- |
| 2008 | -- | -- |
| 2007 | -- | -- |
| 2006 | -- | -- |
| 2005 | -- | -- |
Find assessor info on the county website
Neighborhood: 28451
Nearby homes
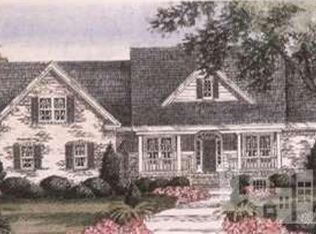
- $566,2004 bd4 ba2.6k sqft1116 Liliflora Ct, Leland, NC 28451Off Market
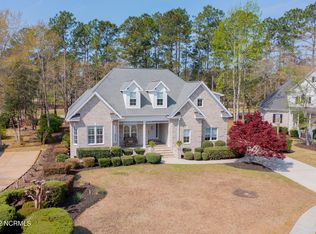
- $744,8004 bd3 ba3.3k sqft1114 Liliflora Ln, Leland, NC 28451Off Market
- $702,7004 bd4 ba3k sqft1112 Liliflora Ln, Leland, NC 28451Off Market
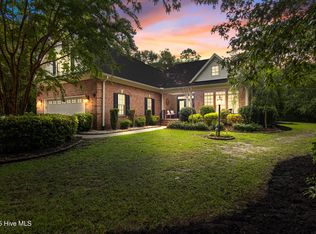
- $727,5003 bd3 ba2.9k sqft1113 Liliflora Ln, Leland, NC 28451Sold
- $567,6003 bd2 ba2.3k sqft1109 Liliflora Ln, Leland, NC 28451Off Market
- $627,0004 bd3 ba3.1k sqft1110 Liliflora Ln, Leland, NC 28451Off Market
- $531,0003 bd3 ba2.1k sqft1103 Liliflora Ln, Leland, NC 28451Sold
- $646,9003 bd3 ba3k sqft1108 Liliflora Ln, Leland, NC 28451Off Market
Nearby schools
GreatSchools rating
- 4/10Town Creek MiddleGrades: 5-8Distance: 6.6 mi
- 4/10North Brunswick HighGrades: 9-12Distance: 1.5 mi
- 8/10Town Creek ElementaryGrades: K-4Distance: 6.8 mi
Schools provided by the listing agent
- Elementary: Town Creek
- Middle: Leland
- High: North Brunswick
Source: Hive MLS. This data may not be complete. We recommend contacting the local school district to confirm school assignments for this home.
Get a cash offer in 3 minutes
Find out how much your home could sell for in as little as 3 minutes with a no-obligation cash offer.
Estimated market value
$664,900
Get a cash offer in 3 minutes
Find out how much your home could sell for in as little as 3 minutes with a no-obligation cash offer.
Estimated market value
$664,900
- North Carolina
- Brunswick County
- Leland
- 28451
- 1116 Liliflora Lane
Nearby cities
Nearby zip codes
Other Leland Topics
