Skip main navigation
Closed
  • $865,000

    1116 N Alyssa Cir, Payson, AZ 85541

    4beds
    2,250sqft
    Single Family Residence
    Built in 2005
    0.42 Acres Lot
    $865,100 Zestimate®
    $384/sqft
    $3,458 Estimated rent

    Home value

    $865,100

    $822,000 - $908,000

    $3,458/mo

    Zestimate® history
    Loading
    Loading...

    Owner options

    List your home for rent

    $3,458/mo

    Rent Zestimate®

    Find your next renter with Zillow Rental Manager. Plus, with online applications, you can quickly screen prospective tenants – for free.

    Learn more

    $3,458/mo

    Rent Zestimate®

    Refinance and save

    $4,988/mo

    Est. payment

    Refinancing to a lower rate could help reduce your monthly payments and save thousands over the life of the loan.

    See today's rates

    $4,988/mo

    Est. payment

    Explore your selling options

    Work with a Zillow partner agent

    Leverage their expertise and Zillow's premium Showcase listings to get your home seen by more buyers.

    Get started

    List with your own agent

    Get your home in front of millions of buyers by listing it on Zillow.

    Learn how to do it

    Sell it yourself

    Take full control of how buyers see your home on Zillow by listing For Sale by Owner (FSBO).

    List your home

    What's special

    Single levelCustom built-in deskSpacious breakfast barWalk-in closetPatio areaJetted tubFoyer entry
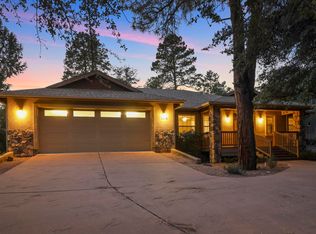
    Nestled amongst the tall ponderosa pines trees on a generous .42+/- acre lot with 4 bedrooms, 3 baths plus office and an oversized 2 car garage located in a cul-de-sac with plenty of backyard privacy all on a single level. Foyer entry leads you to the spacious and inviting floor plan with vaulted ceilings accented by exposed beams, wood flooring, stack stone to enhance the gas fireplace and dining area. The kitchen area is perfect for those that like to entertain with a spacious breakfast bar, 6 Burner propane stove, knotty alder cabinets with roll out draws, custom built-in desk for the cook in the family, laundry room with counter space and a built-in sink, den/office with French glass doors and built-in bookcase. The primary bedroom offers outside patio access, jetted tub, shower and a raised double vanity plus a walk-in closet. Custom plantations shutters, blinds and lighting. The amazing feature is the outside living. The front of the home has a covered porch and the back of the home has a covered patio with large beam accents, patio area, built-in fireplace with sitting areas on both sides and a gazebo with electric. The property borders common space giving you and endless area for outside enjoyment.

    Zillow last checked:

    Listing updated:

    Listed by:

    Kimberly Ann Ross 928-978-1003,

    REALTY EXECUTIVES ARIZONA TERRITORY - PAYSON 3

    Source: CAAR,MLS#: 94134MLS Logo

    Facts & features

    Interior

    Bedrooms & bathrooms
    • Bedrooms: 4
    • Bathrooms: 3
    • Full bathrooms: 2
    • 3/4 bathrooms: 1
    Rooms
    • Room types: Foyer/Entry
    Heating
    • Forced Air, Propane
    Cooling
    • Central Air, Ceiling Fan(s)
    Appliances
    • Laundry: Other, Laundry Room
    Features
    • No Interior Steps, Breakfast Bar, Central Vacuum, Vaulted Ceiling(s), Master Main Floor, Wired for Sound
    • Flooring: Carpet, Other, Tile, Wood, Concrete
    • Windows: Double Pane Windows
    • Has basement: No
    • Has fireplace: Yes
    • Fireplace features: Gas, Wood Burning Stove, Great Room
    Interior area
    • Total structure area: 2,250
    • Total interior livable area: 2,250 sqft

    Property

    Parking
    • Total spaces: 2
    • Parking features: Garage Door Opener, Attached
    • Attached garage spaces: 2
    Features
    • Levels: One
    • Stories: 1
    • Patio & porch: Covered, Patio, Covered Patio
    • Exterior features: Fire Pit
    • Spa features: Bath
    • Fencing: None
    • Has view: Yes
    • View description: Trees/Woods
    Lot
    • Size: 0.42 Acres
    • Dimensions: 150' x 168' x 84' x 155'
    • Features: Borders Common Area, Cul-De-Sac, Landscaped, Many Trees, Tall Pines on Lot
    Details
    • Additional structures: Gazebo
    • Parcel number: 30292012
    • Zoning: Residential
    • Other equipment: Satellite Dish

    Construction

    Type & style
    • Home type: SingleFamily
    • Architectural style: Single Level,Ranch
    • Property subtype: Single Family Residence
    Materials
    • Wood Frame, Wood Siding
    • Roof: Asphalt
    Condition
    • Year built: 2005

    Utilities & green energy

    • Water: In Payson City Limits

    Community & HOA

    Community
    • Security: Smoke Detector(s), Carbon Monoxide Detector(s)
    • Subdivision: Siena Creek
    Location
    • Region: Payson

    Financial & listing details

    • Price per square foot: $384/sqft
    • Tax assessed value: $525,941
    • Annual tax amount: $3,785
    • Date on market: 5/31/2026
    • Listing terms: Cash,Conventional,VA Loan
    • Road surface type: Asphalt

    Price history

    DateEventPrice
    6/22/2026Sold$865,000-1.1%$384/sqft
    Source: CAAR #94134 Report a problem
    6/5/2026Pending sale$875,000$389/sqft
    Source: CAAR #94134 Report a problem
    5/31/2026Listed for sale$875,000+62.8%$389/sqft
    Source: CAAR #94134 Report a problem
    8/3/2009Sold$537,500-14%$239/sqft
    Source: Public Record Report a problem
    5/23/2008Listing removed$624,900$278/sqft
    Source: ERA #55532 Report a problem
    5/2/2008Listed for sale$624,900$278/sqft
    Source: ERA #55532 Report a problem

    Public tax history

    YearProperty taxesTax assessment
    2026$3,785 +4%$52,594 +1.1%
    2025$3,641 +3.6%$52,027 +8.1%
    2024$3,515 +3.4%$48,147
    2023$3,398 +6.3%--
    2022$3,195 +4.5%--
    2021$3,056 +10.3%--
    2019$2,771 +7.5%--
    2018$2,578 +3%--
    2017$2,502 --
    2016$2,502 +7.1%--
    2015$2,337 --
    2014-- --
    2013-- $18,848 -8.8%
    2012-- $20,664 -0.7%
    2011-- $20,806 -32.8%
    2010-- $30,968
    2009-- --
    2008$2,995 --
    2007-- --
    2006$1,244 --
    2005-- --
    Find assessor info on the county website

    Neighborhood: 85541

    Nearby schools

    GreatSchools rating
    Get pre-qualified for a loan
    At Zillow Home Loans, we can pre-qualify you in as little as 5 minutes with no impact to your credit score.

    An equal housing lender. NMLS #10287.