Skip main navigation
Closed
  • $648,560

    1118 N Alyssa Cir, Payson, AZ 85541

    3beds
    2,023sqft
    Single Family Residence
    Built in 2005
    0.43 Acres Lot
    $692,300 Zestimate®
    $321/sqft
    $3,407 Estimated rent

    Home value

    $692,300

    $644,000 - $748,000

    $3,407/mo

    Zestimate® history
    Loading
    Loading...

    Owner options

    List your home for rent

    $3,407/mo

    Rent Zestimate®

    Find your next renter with Zillow Rental Manager. Plus, with online applications, you can quickly screen prospective tenants – for free.

    Learn more

    $3,407/mo

    Rent Zestimate®

    Refinance and save

    $3,740/mo

    Est. payment

    Refinancing to a lower rate could help reduce your monthly payments and save thousands over the life of the loan.

    See today's rates

    $3,740/mo

    Est. payment

    Explore your selling options

    Work with a Zillow partner agent

    Leverage their expertise and Zillow's premium Showcase listings to get your home seen by more buyers.

    Get started

    List with your own agent

    Get your home in front of millions of buyers by listing it on Zillow.

    Learn how to do it

    Sell it yourself

    Take full control of how buyers see your home on Zillow by listing For Sale by Owner (FSBO).

    List your home

    What's special

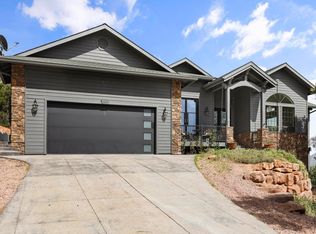
    Oversized garageDesigned floor planLarge sunroomMassive center islandAbundance of cabinets
    Discover your dream home in the perfect neighborhood without the constraints of an HOA. This home boasts three spacious bedrooms, two bathrooms, and 2,023 square feet of living space. With a thoughtfully designed floor plan that welcomes you, the heart of the home, the kitchen, is a culinary enthusiast's delight, offering an abundance of cabinets and a massive center island that effortlessly transforms into a gathering place for family and friends. For those with a penchant for cars or hobbies, this home caters to your needs with an oversized garage, ensuring you have ample space for your interests. But the true jewel of this property is the large sunroom, seamlessly merging the indoors with the outdoors. Step into this room, and you'll find yourself in a private sanctuary. Beyond its doors lies a spacious and secluded backyard, a canvas awaiting your landscaping creativity to transform it into your own personal oasis. This home represents the perfect blend of comfort and opportunity. It's more than a house; it's a place where memories are made, and dreams take shape. Your forever home is here, waiting for you to make it your own.

    Zillow last checked:

    Listing updated:

    Listed by:

    Kimberly A Anderson,

    REALTY EXECUTIVES ARIZONA TERRITORY - PAYSON 2

    Source: CAAR,MLS#: 89324MLS Logo

    Facts & features

    Interior

    Bedrooms & bathrooms
    • Bedrooms: 3
    • Bathrooms: 2
    • Full bathrooms: 1
    • 3/4 bathrooms: 1
    Rooms
    • Room types: Foyer/Entry, Family Room, Sun Room
    Heating
    • Forced Air, Propane
    Cooling
    • Central Air, Ceiling Fan(s)
    Appliances
    • Included: Dryer, Washer, Washer/Dryer Stacked
    Features
    • No Interior Steps, Breakfast Bar, Eat-in Kitchen, Kitchen-Dining Combo, Pantry, Master Main Floor, Kitchen Island
    • Flooring: Carpet, Concrete, Linoleum
    • Windows: Double Pane Windows, Skylight(s)
    • Has basement: No
    Interior area
    • Total structure area: 2,023
    • Total interior livable area: 2,023 sqft

    Property

    Parking
    • Total spaces: 2
    • Parking features: Garage Door Opener, Attached, Oversized
    • Attached garage spaces: 2
    Features
    • Levels: One
    • Stories: 1
    • Patio & porch: Covered
    • Exterior features: Storage
    • Fencing: None
    • Has view: Yes
    • View description: Trees/Woods
    Lot
    • Size: 0.43 Acres
    • Features: Cul-De-Sac, Many Trees, Tall Pines on Lot
    Details
    • Additional structures: Storage/Utility Shed
    • Parcel number: 30292011
    • Zoning: residential
    • Other equipment: Satellite Dish

    Construction

    Type & style
    • Home type: SingleFamily
    • Architectural style: Single Level,Ranch
    • Property subtype: Single Family Residence
    Materials
    • Stucco, Wood Frame
    • Roof: Asphalt
    Condition
    • Year built: 2005

    Community & HOA

    Community
    • Security: Smoke Detector(s)
    • Subdivision: Siena Creek
    Location
    • Region: Payson

    Financial & listing details

    • Price per square foot: $321/sqft
    • Tax assessed value: $484,250
    • Annual tax amount: $2,985
    • Date on market: 10/12/2023
    • Listing terms: Cash,Conventional,VA Loan
    • Road surface type: Asphalt

    Price history

    DateEventPrice
    12/15/2023Sold$648,560-2.2%$321/sqft
    Source: CAAR #89324 Report a problem
    12/6/2023Pending sale$663,000$328/sqft
    Source: CAAR #89324 Report a problem
    12/4/2023Price change$663,000-1.5%$328/sqft
    Source: CAAR #89324 Report a problem
    10/24/2023Price change$673,000-1.5%$333/sqft
    Source: CAAR #89324 Report a problem
    10/12/2023Listed for sale$683,000$338/sqft
    Source: CAAR #89324 Report a problem

    Public tax history

    YearProperty taxesTax assessment
    2026$3,325 +4%$48,425 +1.1%
    2025$3,199 +3.6%$47,879 +8%
    2024$3,088 +3.4%$44,342
    2023$2,985 +6.3%--
    2022$2,807 +4.5%--
    2021$2,685 +10.3%--
    2019$2,434 +7.5%--
    2018$2,265 +3%--
    2017$2,198 --
    2016$2,198 +3.9%--
    2015$2,115 --
    2014-- --
    2013-- $16,557 -9.9%
    2012-- $18,373 -5%
    2011-- $19,350 -31.8%
    2010-- $28,368
    2009-- --
    2008$2,741 --
    2007-- --
    2006$1,214 --
    2005-- --
    Find assessor info on the county website

    Neighborhood: 85541

    Nearby schools

    GreatSchools rating
    Get pre-qualified for a loan
    At Zillow Home Loans, we can pre-qualify you in as little as 5 minutes with no impact to your credit score.

    An equal housing lender. NMLS #10287.