This stunning home has been completely transformed with high-end finishes and thoughtful detail in every space. Practically everything is NEW—electrical, plumbing, roof, HVAC, windows, appliances, water heater, and all interior updates—giving you peace of mind and modern style all in one. Step inside to a bright, open-concept living area featuring a striking fireplace focal wall and a beautifully designed built-in bookshelf—perfect for a cozy reading nook or stylish display space. The living room flows seamlessly into the dining area and a show-stopping kitchen that truly steals the spotlight. You’ll love the oversized center island, granite countertops, designer backsplash, and all-new cabinetry with modern hardware. Cooking is a dream with the 5-burner gas range with griddle and a convenient pot filler, plus a large pantry offering exceptional storage. This home offers 3 spacious bedrooms PLUS a versatile bonus space that can easily serve as a 4th bedroom, office, playroom, media room, or more—the flexibility is endless! The oversized primary suite is a true retreat, featuring a large walk-in closet and a luxurious private bath complete with a soaker tub and oversized walk-in shower.
Additional highlights include: • Premium LED lighting throughout
• Soft-touch light switches,• Cedar-lined closets for a touch of warmth and character ! Step outside to enjoy a large open patio in a peaceful backyard setting—perfect for relaxing or entertaining. The property also includes an impressive 20' x 30' shop with alley access, overhead door, full concrete flooring, and a new roof—ideal for hobbies, storage, or workspace. This home is the total package—modern, functional, and absolutely stunning inside and out. Don’t wait—schedule your showing before it’s gone!
For sale
Price cut: $10K (7/15)
$260,000
1116 N West St, Cordell, OK 73632
4beds
2,239sqft
:
Get pre-qualified$1,613/mo
Single Family Residence
Built in 1948
0.26 Acres Lot
$252,700 Zestimate®
$116/sqft
$-- HOA
What's special
High-end finishesLarge walk-in closetSoaker tubSoft-touch light switchesBeautifully designed built-in bookshelfPeaceful backyard settingOversized primary suite
- 130 days |
- 131 |
- 6 |
Zillow last checked:
Listing updated:
Listed by:
Angela Russell 580-660-0790,
Triple R Real Estate LLC
Source: MLSOK/OKCMAR as distributed by MLS GRID,MLS#: 1219807
Facts & features
Interior
Bedrooms & bathrooms
- Bedrooms: 4
- Bathrooms: 3
- Full bathrooms: 2
- 1/2 bathrooms: 1
Heating
- Has Heating (Unspecified Type)
Cooling
- Has cooling: Yes
Appliances
- Included: Dishwasher, Disposal, Water Heater, Gas Oven
Features
- Combo Woodwork
- Flooring: Combination
- Number of fireplaces: 1
- Fireplace features: Electric
Interior area
- Total structure area: 2,239
- Total interior livable area: 2,239 sqft
Property
Parking
- Total spaces: 2
- Parking features: Garage
- Garage spaces: 2
Features
- Levels: One
- Stories: 1
- Patio & porch: Porch, Patio
- Fencing: Wood
Lot
- Size: 0.26 Acres
- Features: Interior Lot
Details
- Additional structures: Outbuilding, Workshop
- Parcel number: 1116NWest73632
- Special conditions: None
Construction
Type & style
- Home type: SingleFamily
- Architectural style: Traditional
- Property subtype: Single Family Residence
Materials
- Other
- Foundation: Conventional
- Roof: Composition
Condition
- Year built: 1948
Utilities & green energy
- Utilities for property: Public
Community & HOA
Location
- Region: Cordell
Financial & listing details
- Price per square foot: $116/sqft
- Tax assessed value: $127,500
- Annual tax amount: $693
- Date on market: 3/20/2026
Estimated market value
$252,700
$240,000 - $265,000
$1,465/mo
Price history
| Date | Event | Price |
|---|---|---|
| 7/15/2026 | Price change | $260,000-3.7%$116/sqft |
Source:  MLSOK/OKCMAR as distributed by MLS GRID #1219807 Report a problem MLSOK/OKCMAR as distributed by MLS GRID #1219807 Report a problem | ||
| 5/9/2026 | Price change | $270,000-2.5%$121/sqft |
Source: MLSOK/OKCMAR as distributed by MLS GRID #1219807 Report a problem | ||
| 4/18/2026 | Price change | $277,000-1.1%$124/sqft |
Source: MLSOK/OKCMAR as distributed by MLS GRID #1219807 Report a problem | ||
| 3/20/2026 | Price change | $280,000+7.7%$125/sqft |
Source: MLSOK/OKCMAR as distributed by MLS GRID #1219807 Report a problem | ||
| 6/6/2025 | Price change | $260,000-1.9%$116/sqft |
Source: MLSOK/OKCMAR as distributed by MLS GRID #1160234 Report a problem | ||
| 4/25/2025 | Price change | $265,000-3.6%$118/sqft |
Source: MLSOK/OKCMAR as distributed by MLS GRID #1160234 Report a problem | ||
| 4/9/2025 | Price change | $275,000-1.8%$123/sqft |
Source: MLSOK/OKCMAR as distributed by MLS GRID #1160234 Report a problem | ||
| 3/25/2025 | Listed for sale | $280,000+9.8%$125/sqft |
Source: MLSOK/OKCMAR as distributed by MLS GRID #1160234 Report a problem | ||
| 6/21/2024 | Sold | $255,000-3.8%$114/sqft |
Source: MLSOK/OKCMAR as distributed by MLS GRID #1100562 Report a problem | ||
| 5/19/2024 | Pending sale | $264,999$118/sqft |
Source: MLSOK/OKCMAR as distributed by MLS GRID #1100562 Report a problem | ||
| 4/17/2024 | Price change | $264,999-5%$118/sqft |
Source: MLSOK/OKCMAR as distributed by MLS GRID #1100562 Report a problem | ||
| 3/4/2024 | Listed for sale | $279,000+389.5%$125/sqft |
Source: MLSOK/OKCMAR as distributed by MLS GRID #1100562 Report a problem | ||
| 7/14/2023 | Sold | $57,000-28.7%$25/sqft |
Source: MLSOK/OKCMAR as distributed by MLS GRID #1062896 Report a problem | ||
| 5/10/2017 | Sold | $79,900$36/sqft |
Source: MLSOK/OKCMAR as distributed by MLS GRID #756051 Report a problem | ||
| 4/5/2017 | Price change | $79,900-3.2%$36/sqft |
Source: REDBUD REALTY CENTER, LLC #756051 Report a problem | ||
| 3/7/2017 | Listed for sale | $82,500$37/sqft |
Source: REDBUD REALTY CENTER, LLC #756051 Report a problem | ||
Public tax history
| Year | Property taxes | Tax assessment |
|---|---|---|
| 2025 | $1,187 +71.3% | $14,025 +70.1% |
| 2024 | $693 +0% | $8,243 |
| 2023 | $693 -1.7% | $8,243 |
| 2022 | $704 -0.9% | $8,243 |
| 2021 | $711 -2.3% | $8,243 -3% |
| 2020 | $727 -3.8% | $8,497 -3.4% |
| 2019 | $756 +11.1% | $8,800 +9.6% |
| 2017 | $681 +0% | $8,029 +0% |
| 2016 | $680 -0.2% | $8,026 0% |
| 2015 | $682 +114.7% | $8,029 +69.1% |
| 2014 | $318 +11% | $4,747 +3% |
| 2013 | $286 -3.4% | $4,609 +1.7% |
| 2012 | $296 +1.4% | $4,531 +1.1% |
| 2011 | $292 +11.4% | $4,483 +5% |
| 2010 | $262 +29.1% | $4,270 +10.3% |
| 2008 | $203 | $3,873 |
| 2007 | $203 | $3,873 |
Find assessor info on the county website
Monthly payment
Est. payment
Payment breakdown
Explore the cost of this home by adjusting the details. Changes won't be saved.Climate risks
Neighborhood: 73632
Nearby schools
GreatSchools rating
- 8/10Cordell Elementary SchoolGrades: PK-6Distance: 0.8 mi
- 5/10Cordell Junior High SchoolGrades: 7-8Distance: 0.8 mi
- 8/10Cordell High SchoolGrades: 9-12Distance: 0.8 mi
Schools provided by the listing agent
- Elementary: Cordell ES
- Middle: Cordell JHS
- High: Cordell HS
Source: MLSOK/OKCMAR as distributed by MLS GRID. This data may not be complete. We recommend contacting the local school district to confirm school assignments for this home.
- $26,8992 bd1 ba1k sqft1102 N West St, Cordell, OK 73632Off Market
- $20,9583 bd1 ba1.7k sqft1120 N West St, Cordell, OK 73632Off Market
- $98,8004 bd2 ba1.5k sqft1100 N West St, Cordell, OK 73632Off Market

- $112,9003 bd2 ba2.4k sqft1107 N West St, Cordell, OK 73632Off Market
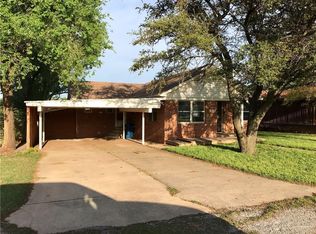
- $238,7004 bd3 ba2.1k sqft1109 N West St, Cordell, OK 73632Off Market
- $16,1272 bd1 ba1.3k sqft1107 N Grant St, Cordell, OK 73632Off Market
- $70,3002 bd1 ba1.5k sqft1103 N West St, Cordell, OK 73632Off Market
- $95,5002 bd1 ba1.4k sqft1121 N Grant St, Cordell, OK 73632Off Market
A local agent can set up tours, give advice and negotiate with sellers.
Similar homes
- $--3 bd2 ba1.3k sqft820 N Meta St, Cordell, OK 73632Auction
 Auction.com 1
 - $239,0003 bd2 ba1.9k sqft907 Ella St, Cordell, OK 73632For Sale
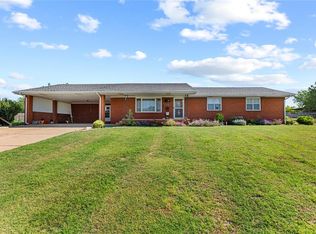 MLS ID #1238638, Casey Hilmes, Superior Realty LLC. MLSOK/OKCMAR as distributed by MLS GRID
 - $237,0003 bd2 ba1.9k sqft123 W Quail Dr, Cordell, OK 73632For Sale
 MLS ID #1237470, Angela Russell, Triple R Real Estate LLC. MLSOK/OKCMAR as distributed by MLS GRID
 - $199,0004 bd3 ba2.8k sqft603 N College St, Cordell, OK 73632For Sale
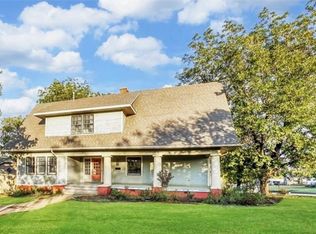 MLS ID #1217016, Angela Russell, Triple R Real Estate LLC. MLSOK/OKCMAR as distributed by MLS GRID
 - $190,0005 bd3 ba2.5k sqft519 N West St, Cordell, OK 73632For SaleMLS ID #1195175, Angela Russell, Triple R Real Estate LLC. MLSOK/OKCMAR as distributed by MLS GRID
- $195,0003 bd2 ba2.3k sqft1414 N Glenn English St, Cordell, OK 73632For SaleMLS ID #1220733, Angela Russell, Triple R Real Estate LLC. MLSOK/OKCMAR as distributed by MLS GRID
- $184,5003 bd2 ba1.4k sqft105 W Maple St, Cordell, OK 73632For SaleMLS ID #1237687, Angela Russell, Triple R Real Estate LLC. MLSOK/OKCMAR as distributed by MLS GRID
- $164,9993 bd2 ba1.4k sqft609 W 10th St, Cordell, OK 73632For SaleMLS ID #1226320, AMANDA HILL, EAGLE REALTY-THE MORLEY GROUP. MLSOK/OKCMAR as distributed by MLS GRID
- $180,0003 bd2 ba1.9k sqft305 E 3rd St, Cordell, OK 73632For SaleMLS ID #1217194, Milan Davis, DAVIS PROPERTIES, LLC.. MLSOK/OKCMAR as distributed by MLS GRID
- $189,0003 bd2 ba2.4k sqft301 Jefferson Dr, Cordell, OK 73632For SaleMLS ID #1221582, Casey Hilmes, Superior Realty LLC. MLSOK/OKCMAR as distributed by MLS GRID
- $130,0003 bd2 ba2k sqft200 W Quail Dr, Cordell, OK 73632For SaleMLS ID #1183412, Angela Russell, Triple R Real Estate LLC. MLSOK/OKCMAR as distributed by MLS GRID
- $145,0003 bd2 ba1.6k sqft512 N College St, Cordell, OK 73632For SaleMLS ID #1215933, Lauren Geisler, United Country Heard Auction &. MLSOK/OKCMAR as distributed by MLS GRID
- $145,0003 bd2 ba1.3k sqft132 Florence Dr, Cordell, OK 73632For SaleMLS ID #1238070, Angela Russell, Triple R Real Estate LLC. MLSOK/OKCMAR as distributed by MLS GRID
- $135,0002 bd2 ba1.4k sqft101 Mimosa St, Cordell, OK 73632For SaleMLS ID #1220141, Sydney Bottom, Remax Gold Buckle Realty. MLSOK/OKCMAR as distributed by MLS GRID
- $150,0003 bd2 ba1.3k sqft723 E 9th St, Cordell, OK 73632For SaleMLS ID #1209107, Angela Russell, Triple R Real Estate LLC. MLSOK/OKCMAR as distributed by MLS GRID
- $--4 bd2 ba2.2k sqft305 Mohawk Trl, Foss, OK 73647AuctionServiceLink Auction
- $350,0003 bd2 ba1.9k sqft12304 W Highway 54, Cordell, OK 73632For SaleMLS ID #1234224, Sherri Schreck, eXp Realty, LLC. MLSOK/OKCMAR as distributed by MLS GRID
- $224,9004 bd3 ba2k sqft1118 Camelot Dr, Clinton, OK 73601For SaleMLS ID #1232522, Chelsea Spencer-Randolph, Moxy Realty. MLSOK/OKCMAR as distributed by MLS GRID
- $199,5004 bd2 ba2k sqft104 W Un, Corn, OK 73024For SaleMLS ID #1240629, Chelsea Spencer-Randolph, Moxy Realty. MLSOK/OKCMAR as distributed by MLS GRID
- $210,0005 bd2 ba2.5k sqft1034 Circle Dr, Clinton, OK 73601For SaleMLS ID #1235756, Scott Everett, Apex Summit Real Estate, LLC. MLSOK/OKCMAR as distributed by MLS GRID
