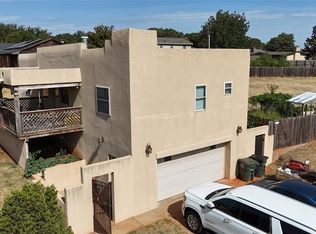
Hello Oklahoma sunsets! Enjoy a view for miles with this stunning 4-bedroom, 2.5-bath home, perfectly situated on a spacious lot in a sought after addition. This home offers tranquil living in a small community while also giving you a birds-eye view of Friday night lights of Clinton's hometown football field providing the best of both worlds! Once you step inside, the foyer has an inviting feel that resonates an updated atmosphere. The main living area has a fireplace with built-in bookcases flanking each side. The kitchen allows for a stunning view of the sunsets as the covered patio is located just outside the kitchen door, making the ease of access to all your backyard entertaining a breeze! There are three bedrooms and two bathrooms upstairs and a fourth room downstairs which can be utilized for a bedroom, office or any type of flex room. Close to I-40, shopping, school and restaurants. Completely updated, this home is turn-key and a great choice for any home buyer! It is a MUST SEE!
For sale
$224,900
1118 Camelot Dr, Clinton, OK 73601
4beds
2,034sqft
Single Family Residence
Built in 1975
9,095 Square Feet Lot
$215,800 Zestimate®
$111/sqft
$-- HOA
What's special
Spacious lotUpdated atmosphere
- 114 days
- 239
- 15
Zillow last checked:
Listing updated:
Listed by:
Chelsea Spencer-Randolph 580-272-7739,
Moxy Realty
Source: MLSOK/OKCMAR as distributed by MLS GRID,MLS#: 1232522
Facts & features
Interior
Bedrooms & bathrooms
- Bedrooms: 4
- Bathrooms: 3
- Full bathrooms: 2
- 1/2 bathrooms: 1
Heating
- Has Heating (Unspecified Type)
Cooling
- Has cooling: Yes
Appliances
- Included: Dishwasher, Disposal, Refrigerator, Free-Standing Gas Range
- Laundry: Laundry Room
Features
- Flooring: Laminate, Tile
- Number of fireplaces: 1
- Fireplace features: Masonry
Interior area
- Total structure area: 2,034
- Total interior livable area: 2,034 sqft
Property
Parking
- Total spaces: 2
- Parking features: Garage
- Garage spaces: 2
Features
- Levels: Two
- Stories: 2
- Patio & porch: Patio
Lot
- Size: 9,095 Square Feet
- Features: Interior Lot
Details
- Parcel number: 1118NONECamelot73601
- Special conditions: None
Construction
Type & style
- Home type: SingleFamily
- Architectural style: Traditional
- Property subtype: Single Family Residence
Materials
- Brick & Frame
- Foundation: Slab
- Roof: Composition
Condition
- Year built: 1975
Community & HOA
Location
- Region: Clinton
Financial & listing details
- Price per square foot: $111/sqft
- Tax assessed value: $126,000
- Annual tax amount: $1,482
- Date on market: 6/28/2026
- Listing terms: Cash,Conventional,Sell FHA or VA,Rural Housing Services
Estimated market value
$215,800
$205,000 - $227,000
$1,449/mo
Price history
| Date | Event | Price |
|---|---|---|
| 6/28/2026 | Listed for sale | $224,900-9.7%$111/sqft |
Source:  MLSOK/OKCMAR as distributed by MLS GRID #1232522 Report a problem MLSOK/OKCMAR as distributed by MLS GRID #1232522 Report a problem | ||
| 7/20/2025 | Listing removed | $249,000$122/sqft |
Source: MLSOK/OKCMAR as distributed by MLS GRID #1151021 Report a problem | ||
| 1/21/2025 | Listed for sale | $249,000+137.1%$122/sqft |
Source: MLSOK/OKCMAR as distributed by MLS GRID #1151021 Report a problem | ||
| 1/20/2012 | Sold | $105,000$52/sqft |
Source: MLSOK/OKCMAR as distributed by MLS GRID #252027A Report a problem | ||
Public tax history
| Year | Property taxes | Tax assessment |
|---|---|---|
| 2025 | $1,482 +2.6% | $13,860 +5% |
| 2024 | $1,445 +3.1% | $13,200 |
| 2023 | $1,402 +10.7% | $13,200 |
| 2022 | $1,267 +6.3% | $13,200 +4.5% |
| 2021 | $1,192 -4.2% | $12,637 -2.2% |
| 2020 | $1,244 +0.4% | $12,925 |
| 2019 | $1,239 +1.8% | $12,925 +1% |
| 2018 | $1,217 +15% | $12,800 +4.5% |
| 2017 | $1,058 +3.9% | $12,253 +3% |
| 2016 | $1,019 +4.1% | $11,896 +3% |
| 2015 | $979 +2.7% | $11,550 |
| 2014 | $953 -1.5% | $11,550 |
| 2013 | $968 +13.3% | $11,550 +22.8% |
| 2012 | $854 +6.5% | $9,402 +5% |
| 2011 | $803 +5.4% | $8,954 |
| 2010 | $762 | $8,954 |
| 2009 | $762 -1.9% | $8,954 |
| 2008 | $776 | $8,954 |
Find assessor info on the county website
Monthly payment
Est. payment
Payment breakdown
Explore the cost of this home by adjusting the details. Changes won't be saved.Climate risks
Neighborhood: 73601
Nearby schools
Schools provided by the listing agent
- Elementary: Nance ES
- Middle: Clinton MS
- High: Clinton HS
Source: MLSOK/OKCMAR as distributed by MLS GRID. This data may not be complete. We recommend contacting the local school district to confirm school assignments for this home.
Similar homes
- $224,0005 bd3 ba1.8k sqft1405 Redstone Dr, Clinton, OK 73601For Sale
 MLS ID #1242037, Daniel Adams, Remax Gold Buckle Realty. MLSOK/OKCMAR as distributed by MLS GRID
 - $219,0003 bd2 ba1.7k sqft122 Randolph Rd, Clinton, OK 73601For Sale
 MLS ID #1248274, Leticia Ortiz, Property 46 Real Estate LLC. MLSOK/OKCMAR as distributed by MLS GRID
 - $194,9003 bd2 ba2k sqft1500 Redstone Dr, Clinton, OK 73601For Sale
 MLS ID #1240143, Chelsea Spencer-Randolph, Moxy Realty. MLSOK/OKCMAR as distributed by MLS GRID
 - $218,0003 bd2 ba2.9k sqft2515 Thomas Cir, Clinton, OK 73601For Sale
 MLS ID #1248125, Aaron Hemingway, United Country Heard Auction &. MLSOK/OKCMAR as distributed by MLS GRID
