Built in 1930, this charming Craftsman-style home is full of timeless character and craftsmanship that is becoming harder and harder to find. From the inviting covered front porch and classic brick walkway to the stunning hardwood floors and beautiful original woodwork, every corner of this home tells a story. Step inside and you'll be welcomed by a spacious living room featuring a gorgeous open wood staircase that immediately sets the tone for the rest of the home. The hardwood floors continue into the kitchen and dining area, creating a warm and inviting space for everyday living and entertaining. Just off the kitchen is a full bathroom that also includes the laundry area. The main floor also offers two bedrooms connected by a Jack-and-Jill bathroom. Upstairs you'll find two additional oversized bedrooms with generous closet space along with a third full bathroom, providing plenty of room for family or guests. Situated on a spacious lot, there is ample space to add a garage, shop, or carport while still enjoying plenty of yard to spread out. If you've been searching for a home with rich history, classic architecture, and the kind of charm that simply can't be replicated, this is one you won't want to miss.
For sale
$210,000
108 W Tom Stafford St, Weatherford, OK 73096
4beds
2,054sqft
Single Family Residence
Built in 1930
10,497 Square Feet Lot
$203,400 Zestimate®
$102/sqft
$-- HOA
What's special
Inviting covered front porchBeautiful original woodworkGorgeous open wood staircaseClassic brick walkwayStunning hardwood floors
- 105 days
- 740
- 60
Zillow last checked:
Listing updated:
Listed by:
Kyle Slagell 405-542-7179,
Slagell Real Estate
Source: MLSOK/OKCMAR as distributed by MLS GRID,MLS#: 1237058
Facts & features
Interior
Bedrooms & bathrooms
- Bedrooms: 4
- Bathrooms: 3
- Full bathrooms: 3
Heating
- Has Heating (Unspecified Type)
Cooling
- Has cooling: Yes
Features
- Has fireplace: No
- Fireplace features: None
Interior area
- Total structure area: 2,054
- Total interior livable area: 2,054 sqft
Property
Features
- Levels: Two
- Stories: 2
- Patio & porch: Porch
Lot
- Size: 10,497 Square Feet
- Features: Interior Lot
Details
- Parcel number: 108WTomStafford73096
- Special conditions: None
Construction
Type & style
- Home type: SingleFamily
- Architectural style: Craftsman
- Property subtype: Single Family Residence
Materials
- Frame
- Foundation: Conventional
Condition
- Year built: 1930
Community & HOA
Location
- Region: Weatherford
Financial & listing details
- Price per square foot: $102/sqft
- Tax assessed value: $135,346
- Annual tax amount: $1,486
- Date on market: 6/29/2026
Estimated market value
$203,400
$193,000 - $214,000
$1,626/mo
Price history
| Date | Event | Price |
|---|---|---|
| 6/29/2026 | Listed for sale | $210,000+27.3%$102/sqft |
Source:  MLSOK/OKCMAR as distributed by MLS GRID #1237058 Report a problem MLSOK/OKCMAR as distributed by MLS GRID #1237058 Report a problem | ||
| 6/25/2021 | Sold | $165,000$80/sqft |
Source: MLSOK/OKCMAR as distributed by MLS GRID #952198 Report a problem | ||
| 4/24/2021 | Pending sale | $165,000$80/sqft |
Source: MLSOK/OKCMAR as distributed by MLS GRID #952198 Report a problem | ||
| 4/16/2021 | Listed for sale | $165,000$80/sqft |
Source: MLSOK/OKCMAR as distributed by MLS GRID #952198 Report a problem | ||
| 4/9/2021 | Pending sale | $165,000$80/sqft |
Source: MLSOK/OKCMAR as distributed by MLS GRID #952198 Report a problem | ||
| 4/6/2021 | Listed for sale | $165,000+254.8%$80/sqft |
Source: MLSOK/OKCMAR as distributed by MLS GRID #952198 Report a problem | ||
| 5/12/2014 | Sold | $46,500-41.8%$23/sqft |
Source: Lawton BOR #138502 Report a problem | ||
| 7/28/2010 | Sold | $79,900$39/sqft |
Source: Agent Provided Report a problem | ||
Public tax history
| Year | Property taxes | Tax assessment |
|---|---|---|
| 2025 | $1,486 -17% | $14,889 -18% |
| 2024 | $1,790 +0.7% | $18,151 |
| 2023 | $1,778 +1.8% | $18,151 |
| 2022 | $1,746 +24.9% | $18,151 +25.9% |
| 2021 | $1,398 +12.2% | $14,416 +16.6% |
| 2020 | $1,246 +3.9% | $12,366 +5% |
| 2019 | $1,199 +15.5% | $11,778 +5% |
| 2018 | $1,038 +3.1% | $11,217 +5% |
| 2017 | $1,007 +4% | $10,683 +5% |
| 2016 | $968 +3.5% | $10,174 +5% |
| 2015 | $935 +5.2% | $9,690 +5% |
| 2014 | $889 +12.2% | $9,228 +5% |
| 2013 | $792 +0.9% | $8,790 |
| 2012 | $786 -6.9% | $8,790 |
| 2011 | $844 +117.3% | $8,790 +103.8% |
| 2010 | $388 | $4,314 |
| 2009 | $388 +1.2% | $4,314 |
| 2008 | $384 +3% | $4,314 +5% |
| 2007 | $372 | $4,109 |
Find assessor info on the county website
Monthly payment
Est. payment
Payment breakdown
Explore the cost of this home by adjusting the details. Changes won't be saved.Climate risks
Neighborhood: 73096
Nearby schools
Schools provided by the listing agent
- Elementary: Burcham ES,Weatherford East ES,Weatherford West ES
- Middle: Weatherford MS
- High: Weatherford HS
Source: MLSOK/OKCMAR as distributed by MLS GRID. This data may not be complete. We recommend contacting the local school district to confirm school assignments for this home.

Similar homes
- $205,0003 bd2 ba1.7k sqft401 N Arizona St, Weatherford, OK 73096For Sale
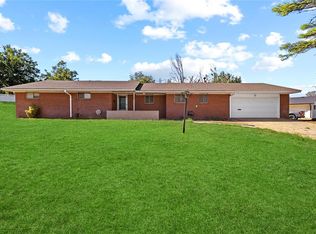 MLS ID #1252572, Saige Mitchell, Prospect Real Estate LLC. MLSOK/OKCMAR as distributed by MLS GRID
 - $--4 bd2 ba1.4k sqft117 Elmwood Ave, Weatherford, OK 73096Auction
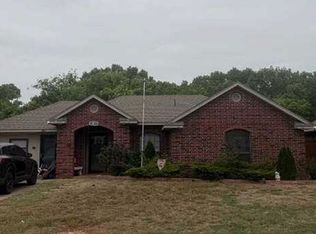 Xome
Xome - $199,0004 bd2 ba1.8k sqft201 N Three Road St, Weatherford, OK 73096For Sale
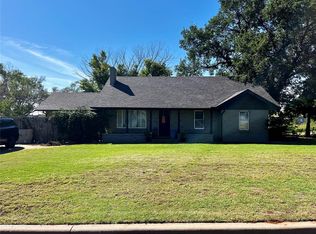 MLS ID #1193532, Daniel Adams, Remax Gold Buckle Realty. MLSOK/OKCMAR as distributed by MLS GRID
 - $179,0003 bd2 ba1.8k sqft621 N 5th St, Weatherford, OK 73096For Sale
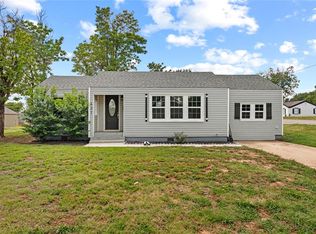 MLS ID #1239293, Tristan Green, Green Real Estate LLC. MLSOK/OKCMAR as distributed by MLS GRID
