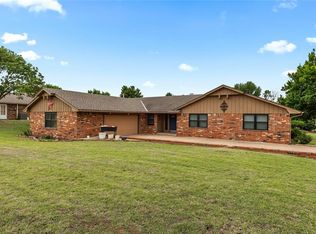
Beautifully updated contemporary home featuring an open-concept layout and modern finishes throughout. The spacious kitchen and great room combination is anchored by a stone floor-to-ceiling fireplace with side custom built-in shelving. The kitchen boasts solid surface countertops, new stainless-steel appliances, new cabinetry, and a uniquely designed oversized island complete with a cooktop and sleek floating vent hood. An enclosed sunroom just off the main living area is filled with natural light, creating the perfect spot to enjoy your morning coffee or unwind during the day. The home includes an oversized indoor laundry room with a conveniently enclosed bath featuring a walk-in shower & single vanity. The large owner’s suite offers double closets, with a semiprivate half bath containing a double sink vanity and walk-in shower. Bedrooms are well-sized with ample closet space, while the hall bathroom features a tub/shower combination and single vanity. Porcelain tiled flooring in kitchen, laundry area, hall, and baths. New carpet in great room and bedrooms. Additional highlights include a single-car garage and a 15x18 unfinished basement area accessed from garage, providing extra storage and safe place. Long list of improvements / updates available upon request.
For sale
Price cut: $82.6K (7/16)
$310,000
1220 N Kansas St, Weatherford, OK 73096
4beds
2,454sqft
Single Family Residence
Built in 1960
0.33 Acres Lot
$-- Zestimate®
$126/sqft
$-- HOA
What's special
Modern finishes throughoutBeautifully updated contemporary homeOpen-concept layoutSingle-car garageOversized indoor laundry roomSide custom built-in shelvingStone floor-to-ceiling fireplace
- 166 days
- 197
- 20
Zillow last checked:
Listing updated:
Listed by:
Lavon Overton 580-772-4663,
EAGLE REALTY-THE MORLEY GROUP
Source: MLSOK/OKCMAR as distributed by MLS GRID,MLS#: 1225328
Facts & features
Interior
Bedrooms & bathrooms
- Bedrooms: 4
- Bathrooms: 3
- Full bathrooms: 3
Heating
- Has Heating (Unspecified Type)
Cooling
- Has cooling: Yes
Appliances
- Included: Dishwasher, Disposal, Water Heater, Electric Oven, Electric Range
Features
- Paint Woodwork
- Flooring: Carpet, Tile
- Windows: Double Pane, Vinyl Frame
- Number of fireplaces: 1
- Fireplace features: Masonry
Interior area
- Total structure area: 2,454
- Total interior livable area: 2,454 sqft
Property
Parking
- Total spaces: 1
- Parking features: Concrete
- Garage spaces: 1
Features
- Levels: One
- Stories: 1
- Fencing: Wood
Lot
- Size: 0.33 Acres
- Features: Interior Lot
Details
- Parcel number: 1220NKansas73096
- Special conditions: None
Construction
Type & style
- Home type: SingleFamily
- Architectural style: Contemporary,Modern
- Property subtype: Single Family Residence
Materials
- Stone
- Foundation: Conventional
- Roof: Composition
Condition
- Year built: 1960
Utilities & green energy
- Utilities for property: Cable Available, High Speed Internet, Public
Community & HOA
Location
- Region: Weatherford
Financial & listing details
- Price per square foot: $126/sqft
- Tax assessed value: $15,120
- Annual tax amount: $166
- Date on market: 4/21/2026
- Listing terms: Cash,Conventional,Sell FHA or VA
- Electric utility on property: Yes
Estimated market value
Not available
Estimated sales range
Not available
Not available
Price history
| Date | Event | Price |
|---|---|---|
| 7/16/2026 | Price change | $310,000-21%$126/sqft |
Source:  MLSOK/OKCMAR as distributed by MLS GRID #1225328 Report a problem MLSOK/OKCMAR as distributed by MLS GRID #1225328 Report a problem | ||
| 4/21/2026 | Listed for sale | $392,600+106.6%$160/sqft |
Source: MLSOK/OKCMAR as distributed by MLS GRID #1225328 Report a problem | ||
| 10/17/2021 | Listing removed | -- |
Source: MLSOK/OKCMAR as distributed by MLS GRID #972460 Report a problem | ||
| 8/25/2021 | Listed for sale | $190,000+15.2%$77/sqft |
Source: MLSOK/OKCMAR as distributed by MLS GRID #972460 Report a problem | ||
| 8/8/2018 | Sold | $165,000-4.1%$67/sqft |
Source: MLSOK/OKCMAR as distributed by MLS GRID #822049 Report a problem | ||
| 6/12/2018 | Listed for sale | $172,000$70/sqft |
Source: DAVIS PROPERTIES, LLC. #822049 Report a problem | ||
Public tax history
| Year | Property taxes | Tax assessment |
|---|---|---|
| 2025 | $166 +6.4% | $1,663 +5% |
| 2024 | $156 +0.6% | $1,584 |
| 2023 | $155 +2% | $1,584 |
| 2022 | $152 -90.9% | $1,584 -91.3% |
| 2021 | $1,664 -3.7% | $18,150 |
| 2020 | $1,728 -1% | $18,150 |
| 2019 | $1,746 +52% | $18,150 +35.3% |
| 2018 | $1,149 +1.4% | $13,414 +3% |
| 2017 | $1,133 +2.3% | $13,023 +3% |
| 2016 | $1,108 +1.8% | $12,643 +3% |
| 2015 | $1,088 +3.5% | $12,275 +3% |
| 2014 | $1,051 +10.3% | $11,918 +3% |
| 2013 | $953 +4.2% | $11,571 +3% |
| 2012 | $915 -1.7% | $11,234 +5% |
| 2011 | $931 +6.7% | $10,699 |
| 2010 | $873 | $10,699 |
| 2009 | $873 +1.2% | $10,699 |
| 2008 | $863 +3.6% | $10,699 +5% |
| 2007 | $833 | $10,190 |
Find assessor info on the county website
Monthly payment
Est. payment
Payment breakdown
Explore the cost of this home by adjusting the details. Changes won't be saved.Climate risks
Neighborhood: 73096
Nearby schools
Schools provided by the listing agent
- Elementary: Weatherford East ES,Weatherford West ES
- Middle: Weatherford MS
- High: Weatherford HS
Source: MLSOK/OKCMAR as distributed by MLS GRID. This data may not be complete. We recommend contacting the local school district to confirm school assignments for this home.

Similar homes
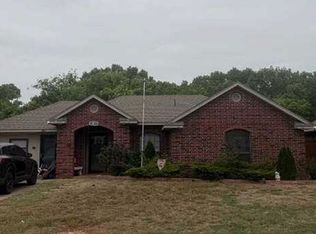
- $285,0004 bd3 ba2.5k sqft1450 Pine Ave, Weatherford, OK 73096For Sale
 MLS ID #1236143, Laura Sweeney, EAGLE REALTY-THE MORLEY GROUP. MLSOK/OKCMAR as distributed by MLS GRID
 - $248,0003 bd2 ba1.7k sqft1225 N Indiana St, Weatherford, OK 73096For Sale
 MLS ID #1250467, Karen Magill, MAGILL REAL ESTATE. MLSOK/OKCMAR as distributed by MLS GRID
 - $326,9004 bd3 ba2.8k sqft1440 Timber Creek Dr, Weatherford, OK 73096For Sale
 MLS ID #1225196, Matta Wright, McGraw REALTORS (BO). MLSOK/OKCMAR as distributed by MLS GRID
 - $--4 bd2 ba1.4k sqft117 Elmwood Ave, Weatherford, OK 73096Auction
 Xome
Xome
