Welcome home to this immaculate one owner 4-bedroom, 3 bath residence nestled in the highly sought-after Autumn Ridge Subdivision in Weatherford. From the moment you arrive, you'll be welcomed by a charming front porch alcove—the perfect place to enjoy your morning coffee and take in the peaceful neighborhood.
Step inside to soaring vaulted ceilings accented by beautiful wood beams and thoughtfully selected designer light fixtures that create an inviting, upscale feel throughout. The expansive living room offers endless possibilities for furniture placement and is anchored by a striking fireplace with a shiplap accent wall, already wired for your entertainment system.
The home features a formal dining room for hosting family gatherings and special occasions, while the chef-inspired kitchen boasts a large island with seating, ample cabinetry, and generous workspace for everyday living and entertaining.
Convenience meets peace of mind with an indoor safe room, along with a dream laundry and mudroom located just off the oversized 3-car garage, providing exceptional storage and organization.
Escape to the spacious primary suite, where you'll find a true retreat complete with a luxurious standalone soaking tub, dual vanities, an oversized walk-in shower, and a sprawling walk-in closet designed to accommodate every wardrobe.
As the day winds down, relax on the covered back patio and enjoy breathtaking Oklahoma sunsets in your private backyard oasis.
Ideally located just minutes from Weatherford's premier shopping, fine dining, the Stafford Air & Space Museum, and Shooting Star Park, this exceptional home offers the perfect combination of luxury, comfort, and convenience.
Don't miss your opportunity to own this beautifully appointed home in one of Weatherford's most desirable neighborhoods—schedule your private showing today!
For sale
Price cut: $15K (10/6)
$350,000
2807 Falling Leaves Dr, Weatherford, OK 73096
4beds
2,059sqft
Single Family Residence
Built in 2018
6,838 Square Feet Lot
$345,100 Zestimate®
$170/sqft
$-- HOA
What's special
Private backyard oasisChef-inspired kitchenCharming front porch alcoveBeautiful wood beamsFormal dining roomSpacious primary suiteDual vanities
- 98 days
- 298
- 16
Zillow last checked:
Listing updated:
Listed by:
Lindsey Boggs 405-742-7616,
Epique Realty
Source: MLS Technology, Inc.,MLS#: 2624496 Originating MLS: MLS Technology
Originating MLS: MLS TechnologyFacts & features
Interior
Bedrooms & bathrooms
- Bedrooms: 4
- Bathrooms: 3
- Full bathrooms: 2
- 1/2 bathrooms: 1
Primary bedroom
- Description: Master Bedroom,Walk-in Closet
- Level: First
Bedroom
- Description: Bedroom,Walk-in Closet
- Level: First
Bedroom
- Description: Bedroom,Walk-in Closet
- Level: First
Bedroom
- Description: Bedroom,Walk-in Closet
- Level: First
Bathroom
- Description: Hall Bath,Bathtub,Full Bath
- Level: First
Bathroom
- Description: Hall Bath,Half Bath
- Level: First
Dining room
- Description: Dining Room,Formal
- Level: First
Kitchen
- Description: Kitchen,Island
- Level: First
Living room
- Description: Living Room,Fireplace,Great Room
- Level: First
Utility room
- Description: Utility Room,Inside,Sink
- Level: First
Heating
- Central, Electric
Cooling
- Central Air
Appliances
- Included: Built-In Oven, Dishwasher, Disposal, Gas Water Heater, Oven, Range, Refrigerator
- Laundry: Washer Hookup, Electric Dryer Hookup
Features
- Attic, High Speed Internet, Quartz Counters, Stone Counters, Vaulted Ceiling(s), Ceiling Fan(s), Electric Oven Connection, Gas Range Connection, Programmable Thermostat
- Flooring: Laminate, Tile
- Doors: Insulated Doors
- Windows: Vinyl, Insulated Windows
- Basement: None
- Number of fireplaces: 1
- Fireplace features: Gas Log
Interior area
- Total structure area: 2,059
- Total interior livable area: 2,059 sqft
Property
Parking
- Total spaces: 3
- Parking features: Attached, Garage
- Attached garage spaces: 3
Accessibility
- Accessibility features: Accessible Entrance
Features
- Levels: One
- Stories: 1
- Patio & porch: Covered, Patio
- Exterior features: Concrete Driveway, Sprinkler/Irrigation
- Pool features: None
- Fencing: Full
Lot
- Size: 6,838 Square Feet
- Features: Corner Lot
Details
- Additional structures: None
- Parcel number: 021600001018000000
Construction
Type & style
- Home type: SingleFamily
- Architectural style: Other
- Property subtype: Single Family Residence
Materials
- Brick, Wood Frame
- Foundation: Slab
- Roof: Asphalt,Fiberglass
Condition
- Year built: 2018
Utilities & green energy
- Sewer: Public Sewer
- Water: Public
- Utilities for property: Cable Available, Electricity Available, Fiber Optic Available, Natural Gas Available, Phone Available, Water Available
Green energy
- Energy efficient items: Doors, Windows
- Indoor air quality: Ventilation
Community & HOA
Community
- Features: Sidewalks
- Security: Safe Room Interior, Security System Owned, Smoke Detector(s)
- Subdivision: Weatherford Autumn Ridge
HOA
- Has HOA: No
Location
- Region: Weatherford
Financial & listing details
- Price per square foot: $170/sqft
- Tax assessed value: $274,522
- Annual tax amount: $3,015
- Date on market: 7/6/2026
- Cumulative days on market: 98 days
- Listing terms: Conventional,FHA,USDA Loan,VA Loan
Estimated market value
$345,100
$328,000 - $362,000
$2,345/mo
Price history
| Date | Event | Price |
|---|---|---|
| 10/6/2026 | Price change | $350,000-4.1%$170/sqft |
Source:  MLS Technology, Inc. #2624496 Report a problem MLS Technology, Inc. #2624496 Report a problem | ||
| 8/10/2026 | Price change | $365,000-5.2%$177/sqft |
Source: MLS Technology, Inc. #2624496 Report a problem | ||
| 7/12/2026 | Price change | $385,000-4.1%$187/sqft |
Source: MLS Technology, Inc. #2624496 Report a problem | ||
| 7/6/2026 | Listed for sale | $401,500$195/sqft |
Source: MLS Technology, Inc. #2624496 Report a problem | ||
Public tax history
| Year | Property taxes | Tax assessment |
|---|---|---|
| 2025 | $3,015 +6.3% | $30,197 +5% |
| 2024 | $2,836 +5.7% | $28,759 +5% |
| 2023 | $2,683 +1.8% | $27,390 |
| 2022 | $2,635 -0.8% | $27,390 |
| 2021 | $2,657 -3.7% | $27,390 |
| 2020 | $2,760 -1% | $27,390 |
| 2019 | $2,789 | $27,390 |
Find assessor info on the county website
Monthly payment
Est. payment
Payment breakdown
Explore the cost of this home by adjusting the details. Changes won't be saved.Climate risks
Neighborhood: 73096
Nearby schools
Schools provided by the listing agent
- Elementary: Burcham Elementary
- High: Weatherford High School
- District: Weatherford - Sch Dist (WFD)
Source: MLS Technology, Inc.. This data may not be complete. We recommend contacting the local school district to confirm school assignments for this home.


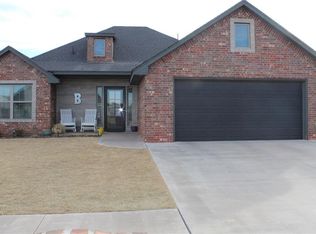

Similar homes
- $375,0004 bd2 ba2.1k sqft2425 Pumpkin Ln, Weatherford, OK 73096For Sale
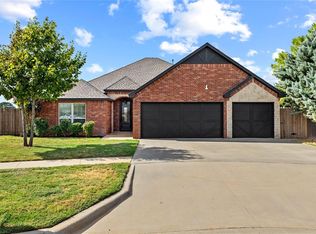 MLS ID #1250701, Lavon Overton, EAGLE REALTY-THE MORLEY GROUP. MLSOK/OKCMAR as distributed by MLS GRID
 - $325,0003 bd3 ba1.8k sqft1304 Crimson Dr, Weatherford, OK 73096For Sale
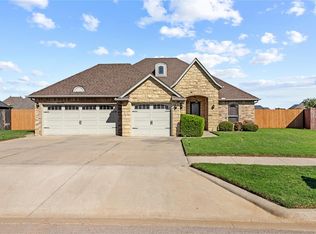 MLS ID #1253352, Christina Green, Green Real Estate LLC. MLSOK/OKCMAR as distributed by MLS GRID
 - $355,0004 bd2 ba1.8k sqft2209 Stratta Dr, Weatherford, OK 73096For Sale
 MLS ID #1233440, Lavon Overton, EAGLE REALTY-THE MORLEY GROUP. MLSOK/OKCMAR as distributed by MLS GRID
 - $--4 bd2 ba1.4k sqft117 Elmwood Ave, Weatherford, OK 73096Auction
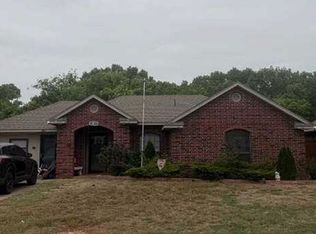 Xome
Xome
