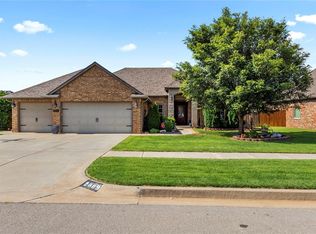
Welcome to this beautifully updated 4-bedroom, 2-bath home in the highly sought-after Prairie West addition! Ideally located near ballfields, walking trails, and a variety of outdoor amenities, this home offers the perfect blend of comfort and lifestyle. Inside, you’ll love the updated flooring and functional layout, complete with a dedicated office—perfect for working from home or added flexibility. Recent upgrades include a new AC unit, water heater, and select appliances, giving you peace of mind from day one. A standout feature is the versatile 4th bedroom or flex space, offering a walk-in closet, and the added benefit of a built-in safe room—ideal for storage, security, or multi-purpose use. The home will feature a clean, refreshed roofline before closing, as solar panels will be removed. Don’t miss your opportunity to own a well-maintained, beautiful home in one of the area’s most desirable neighborhoods!
For sale
$449,000
2101 Stratta Dr, Weatherford, OK 73096
4beds
2,683sqft
Single Family Residence
Built in 2013
10,319 Square Feet Lot
$-- Zestimate®
$167/sqft
$-- HOA
What's special
Walk-in closetFunctional layoutUpdated flooringBuilt-in safe roomNew ac unitDedicated office
- 195 days
- 179
- 6
Zillow last checked:
Listing updated:
Listed by:
AMANDA HILL 580-774-8301,
EAGLE REALTY-THE MORLEY GROUP
Source: MLSOK/OKCMAR as distributed by MLS GRID,MLS#: 1220457
Facts & features
Interior
Bedrooms & bathrooms
- Bedrooms: 4
- Bathrooms: 2
- Full bathrooms: 2
Heating
- Has Heating (Unspecified Type)
Cooling
- Has cooling: Yes
Appliances
- Included: Dishwasher, Disposal, Microwave, Water Heater, Electric Oven, Self Cleaning Oven, Free-Standing Electric Range
Features
- Stained Wood
- Flooring: Carpet, Tile, Wood
- Windows: Double Pane Windows
- Has fireplace: No
- Fireplace features: None
Interior area
- Total structure area: 2,683
- Total interior livable area: 2,683 sqft
Property
Parking
- Total spaces: 2
- Parking features: Concrete
- Garage spaces: 2
Features
- Levels: One
- Stories: 1
- Exterior features: Rain Gutters
- Has spa: Yes
- Spa features: Bath
- Fencing: Wood
Lot
- Size: 10,319 Square Feet
- Features: Interior Lot
Details
- Parcel number: 2101NONEStratta73096
- Special conditions: None
Construction
Type & style
- Home type: SingleFamily
- Architectural style: Dallas
- Property subtype: Single Family Residence
Materials
- Brick, Stone
- Foundation: Slab
- Roof: Composition
Condition
- Year built: 2013
Utilities & green energy
- Utilities for property: Cable Available, Public
Community & HOA
Location
- Region: Weatherford
Financial & listing details
- Price per square foot: $167/sqft
- Tax assessed value: $336,835
- Annual tax amount: $3,710
- Date on market: 3/23/2026
- Listing terms: Cash,Conventional
- Electric utility on property: Yes
Estimated market value
Not available
Estimated sales range
Not available
Not available
Price history
| Date | Event | Price |
|---|---|---|
| 3/23/2026 | Price change | $449,000+5.6%$167/sqft |
Source:  MLSOK/OKCMAR as distributed by MLS GRID #1220457 Report a problem MLSOK/OKCMAR as distributed by MLS GRID #1220457 Report a problem | ||
| 8/15/2024 | Listed for sale | $425,000+33.9%$158/sqft |
Source: MLSOK/OKCMAR as distributed by MLS GRID #1130434 Report a problem | ||
| 5/28/2021 | Sold | $317,500-2.3%$118/sqft |
Source: MLSOK/OKCMAR as distributed by MLS GRID #953927 Report a problem | ||
| 1/29/2021 | Listed for sale | $325,000$121/sqft |
Source: EAGLE REALTY-THE MORLEY GROUP #930507 Report a problem | ||
| 1/22/2021 | Pending sale | $325,000$121/sqft |
Source: EAGLE REALTY-THE MORLEY GROUP #930507 Report a problem | ||
| 10/2/2020 | Price change | $325,000+3.2%$121/sqft |
Source: EAGLE REALTY-THE MORLEY GROUP #930507 Report a problem | ||
| 8/31/2020 | Listed for sale | $315,000+15%$117/sqft |
Source: Owner Report a problem | ||
| 8/1/2014 | Sold | $274,000$102/sqft |
Source: Agent Provided Report a problem | ||
Public tax history
| Year | Property taxes | Tax assessment |
|---|---|---|
| 2025 | $3,599 +4.3% | $37,052 +3% |
| 2024 | $3,449 +3.8% | $35,973 +3% |
| 2023 | $3,324 +1.8% | $34,925 |
| 2022 | $3,264 -2.8% | $34,925 -1.9% |
| 2021 | $3,358 -4.5% | $35,616 +2.1% |
| 2020 | $3,516 +3.9% | $34,891 +5% |
| 2019 | $3,383 +15.5% | $33,230 +5% |
| 2018 | $2,929 +3.1% | $31,647 +5% |
| 2017 | $2,840 -0.9% | $30,140 |
| 2016 | $2,867 -1.4% | $30,140 |
| 2015 | $2,909 -5.1% | $30,140 -5.3% |
| 2014 | $3,066 | $31,843 |
Find assessor info on the county website
Monthly payment
Est. payment
Payment breakdown
Explore the cost of this home by adjusting the details. Changes won't be saved.Climate risks
Neighborhood: 73096
Nearby schools
Schools provided by the listing agent
- Elementary: Burcham ES,Weatherford East ES,Weatherford West ES
- Middle: Weatherford MS
- High: Weatherford HS
Source: MLSOK/OKCMAR as distributed by MLS GRID. This data may not be complete. We recommend contacting the local school district to confirm school assignments for this home.

Similar homes
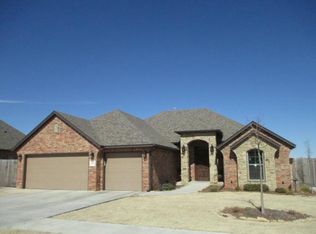
- $425,0004 bd3 ba2.5k sqft2200 Stratta Dr, Weatherford, OK 73096For Sale
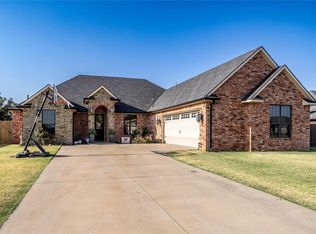 MLS ID #1246237, Nicholas Davis, DAVIS PROPERTIES, LLC.. MLSOK/OKCMAR as distributed by MLS GRID
 - $480,0004 bd3 ba2.5k sqft3417 Lyle Rd, Weatherford, OK 73096For Sale
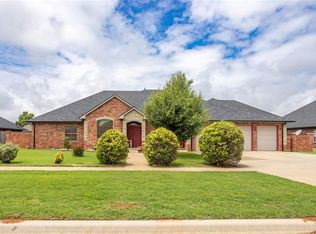 MLS ID #1171286, Nicholas Davis, DAVIS PROPERTIES, LLC.. MLSOK/OKCMAR as distributed by MLS GRID
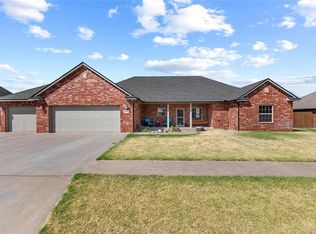
 - $389,0003 bd3 ba2.3k sqft2209 Pinnacle Dr, Weatherford, OK 73096For Sale
 MLS ID #1248335, Laura Sweeney, EAGLE REALTY-THE MORLEY GROUP. MLSOK/OKCMAR as distributed by MLS GRID
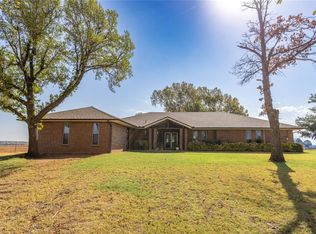
 - $495,0005 bd4 ba2.5k sqft10046 Deer Creek Rd, Weatherford, OK 73096For Sale
 MLS ID #1246358, Nicholas Davis, DAVIS PROPERTIES, LLC.. MLSOK/OKCMAR as distributed by MLS GRID
