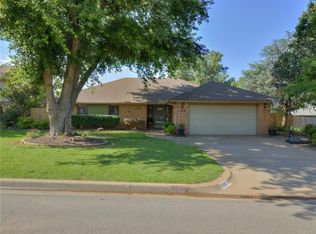
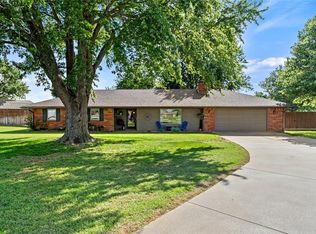
Welcome to this beautifully maintained home nestled on a quiet cul-de-sac, featuring charming curb appeal with a large mature tree and thoughtfully designed landscaping in both the front and backyard.
Inside, you’ll find a spacious living room centered around a cozy wood-burning fireplace, perfect for relaxing or entertaining. The adjacent dining room flows seamlessly into a well-appointed kitchen, offering abundant countertop space, ample storage, a huge walk-in pantry, and a bright dinette area.
One of the home’s standout features is the stunning sunroom, filled with natural light from floor-to-ceiling windows and open to both levels of the home, complete with a striking spiral staircase.
The flexible floor plan includes a downstairs master bedroom, while the upstairs master has been converted into a unique man cave retreat with its own full bathroom. An additional bonus game room overlooks the sunroom, adding even more space for entertainment or relaxation.
This home offers three full bathrooms, an upstairs laundry room, skylight accents, an enclosed porch, extra attic storage, and a fantastic outdoor entertaining area. With so many distinctive features and versatile spaces, this home is truly one-of-a-kind.
Schedule your showing today and come experience everything it has to offer!
For sale
Price cut: $5K (9/28)
$275,000
112 Jackson Ave, Weatherford, OK 73096
4beds
2,844sqft
Single Family Residence
Built in 1985
8,716 Square Feet Lot
$272,400 Zestimate®
$97/sqft
$-- HOA
What's special
Flexible floor planQuiet cul-de-sacEnclosed porchStunning sunroomCharming curb appealExtra attic storageDownstairs master bedroom
- 188 days
- 264
- 10
Zillow last checked:
Listing updated:
Listed by:
Ronald Haney 580-821-1791,
Moxy Realty
Source: MLSOK/OKCMAR as distributed by MLS GRID,MLS#: 1222888
Facts & features
Interior
Bedrooms & bathrooms
- Bedrooms: 4
- Bathrooms: 3
- Full bathrooms: 3
Heating
- Has Heating (Unspecified Type)
Cooling
- Has cooling: Yes
Appliances
- Included: Dishwasher, Disposal, Microwave, Water Heater, Free-Standing Electric Oven, Free-Standing Electric Range
Features
- Flooring: Carpet, Tile
- Number of fireplaces: 1
- Fireplace features: Wood Burning
Interior area
- Total structure area: 2,844
- Total interior livable area: 2,844 sqft
Property
Parking
- Total spaces: 2
- Parking features: Concrete
- Garage spaces: 2
Features
- Levels: Two
- Stories: 2
- Fencing: Wood
Lot
- Size: 8,716 Square Feet
- Features: Cul-De-Sac, Interior Lot
Details
- Parcel number: 112NONEJackson73096
- Special conditions: None
Construction
Type & style
- Home type: SingleFamily
- Architectural style: Traditional
- Property subtype: Single Family Residence
Materials
- Brick & Frame
- Foundation: Slab
- Roof: Composition
Condition
- Year built: 1985
Utilities & green energy
- Utilities for property: Cable Available, Public
Community & HOA
Location
- Region: Weatherford
Financial & listing details
- Price per square foot: $97/sqft
- Tax assessed value: $222,258
- Annual tax amount: $2,258
- Date on market: 4/7/2026
- Listing terms: Cash,Conventional,Sell FHA or VA,Rural Housing Services
- Electric utility on property: Yes
Estimated market value
$272,400
$259,000 - $286,000
$2,390/mo
Price history
| Date | Event | Price |
|---|---|---|
| 9/28/2026 | Price change | $275,000-1.8%$97/sqft |
Source:  MLSOK/OKCMAR as distributed by MLS GRID #1222888 Report a problem MLSOK/OKCMAR as distributed by MLS GRID #1222888 Report a problem | ||
| 8/25/2026 | Price change | $280,000-1.8%$98/sqft |
Source: MLSOK/OKCMAR as distributed by MLS GRID #1222888 Report a problem | ||
| 7/29/2026 | Price change | $285,000-1.4%$100/sqft |
Source: MLSOK/OKCMAR as distributed by MLS GRID #1222888 Report a problem | ||
| 4/7/2026 | Listed for sale | $289,000+38%$102/sqft |
Source: MLSOK/OKCMAR as distributed by MLS GRID #1222888 Report a problem | ||
| 6/6/2019 | Sold | $209,400-0.2%$74/sqft |
Source: MLSOK/OKCMAR as distributed by MLS GRID #815580 Report a problem | ||
| 4/13/2019 | Pending sale | $209,900$74/sqft |
Source: EAGLE REALTY-THE MORLEY GROUP #815580 Report a problem | ||
| 9/18/2018 | Price change | $209,900-2.4%$74/sqft |
Source: EAGLE REALTY-THE MORLEY GROUP #815580 Report a problem | ||
| 6/1/2018 | Price change | $215,000-4.4%$76/sqft |
Source: EAGLE REALTY-THE MORLEY GROUP #815580 Report a problem | ||
| 4/17/2018 | Listed for sale | $225,000+13.9%$79/sqft |
Source: EAGLE REALTY-THE MORLEY GROUP #815580 Report a problem | ||
| 2/7/2007 | Sold | $197,500$69/sqft |
Source: MLSOK/OKCMAR as distributed by MLS GRID #209568A Report a problem | ||
Public tax history
| Year | Property taxes | Tax assessment |
|---|---|---|
| 2025 | -- | $24,448 +3% |
| 2024 | -- | $23,736 +3% |
| 2023 | -- | $23,045 |
| 2022 | $2,217 -0.8% | $23,045 |
| 2021 | $2,235 -3.8% | $23,045 |
| 2020 | $2,322 +14.2% | $23,045 +9.9% |
| 2019 | $2,033 +11.8% | $20,970 +1.6% |
| 2018 | $1,818 +1.3% | $20,644 +3% |
| 2017 | $1,794 -4% | $20,042 -2.9% |
| 2016 | $1,868 -2.4% | $20,641 -1% |
| 2015 | $1,915 -5.1% | $20,842 -5.1% |
| 2014 | $2,018 +6.6% | $21,953 -0.2% |
| 2013 | $1,894 +4% | $22,008 +3% |
| 2012 | $1,820 -6.8% | $21,368 +5% |
| 2011 | $1,953 +6.7% | $20,350 |
| 2010 | $1,831 | $20,350 |
| 2009 | $1,831 +1.2% | $20,350 |
| 2008 | $1,810 | $20,350 |
Find assessor info on the county website
Monthly payment
Est. payment
Payment breakdown
Explore the cost of this home by adjusting the details. Changes won't be saved.Climate risks
Neighborhood: 73096
Nearby schools
Schools provided by the listing agent
- Elementary: Burcham ES
- Middle: Weatherford MS
- High: Weatherford HS
Source: MLSOK/OKCMAR as distributed by MLS GRID. This data may not be complete. We recommend contacting the local school district to confirm school assignments for this home.
Similar homes
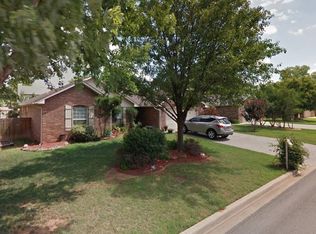
- $285,0004 bd3 ba2.5k sqft1450 Pine Ave, Weatherford, OK 73096For Sale
 MLS ID #1236143, Laura Sweeney, EAGLE REALTY-THE MORLEY GROUP. MLSOK/OKCMAR as distributed by MLS GRID
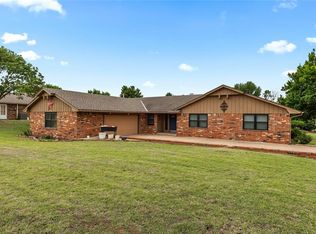
 - $326,9004 bd3 ba2.8k sqft1440 Timber Creek Dr, Weatherford, OK 73096For Sale
 MLS ID #1225196, Matta Wright, McGraw REALTORS (BO). MLSOK/OKCMAR as distributed by MLS GRID
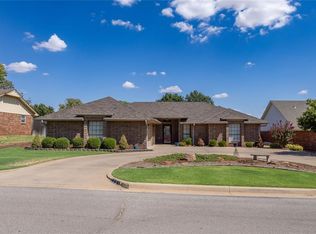
 - $289,9003 bd2 ba1.8k sqft1401 Timber Creek Dr, Weatherford, OK 73096For Sale
 MLS ID #1247781, Milan Davis, DAVIS PROPERTIES, LLC.. MLSOK/OKCMAR as distributed by MLS GRID
 - $279,0003 bd2 ba1.6k sqft2121 Lyle Rd, Weatherford, OK 73096For Sale
 MLS ID #1238189, Suzann Brandhorst, BRANDHORST REALTY. MLSOK/OKCMAR as distributed by MLS GRID
