Bright, inviting, and designed for easy everyday living in Autumn Ridge! This 3 bedroom, 2 bath home offers an open living, kitchen, and dining area that creates a comfortable space for both relaxing and gathering. The galley-style kitchen features crisp white cabinetry, a gas range, and an efficient layout that flows right into the dining and living spaces. Just off the 2-car garage, the laundry room includes a great drop zone, giving you a convenient place for bags, shoes, and all the things that tend to collect when you walk through the door. Outside, the large covered patio extends the living space and provides a great spot for morning coffee, grilling, or enjoying the backyard. With its white painted brick exterior, functional floor plan, and thoughtful everyday spaces, this Autumn Ridge home has so much to offer. Call today for your showing!
For sale
Price cut: $7K (10/20)
$248,000
2613 Hayride Dr, Weatherford, OK 73096
3beds
1,636sqft
Single Family Residence
Built in 2017
5,353 Square Feet Lot
$244,500 Zestimate®
$152/sqft
$-- HOA
What's special
Bright invitingFunctional floor planThoughtful everyday spacesGas rangeWhite painted brick exteriorGalley-style kitchenCrisp white cabinetry
- 35 days
- 499
- 45
Likely to sell faster than
Zillow last checked:
Listing updated:
Listed by:
Karen Magill 580-302-2009,
MAGILL REAL ESTATE
Source: MLSOK/OKCMAR as distributed by MLS GRID,MLS#: 1249203
Facts & features
Interior
Bedrooms & bathrooms
- Bedrooms: 3
- Bathrooms: 2
- Full bathrooms: 2
Heating
- Central
Cooling
- Has cooling: Yes
Appliances
- Included: Dishwasher, Water Heater, Built-In Electric Oven, Built-In Gas Range
Features
- Paint Woodwork
- Flooring: Carpet, Tile
- Windows: Double Pane, Vinyl Frame
- Has fireplace: No
- Fireplace features: None
Interior area
- Total structure area: 1,636
- Total interior livable area: 1,636 sqft
Property
Parking
- Total spaces: 2
- Parking features: Concrete
- Garage spaces: 2
Features
- Levels: One
- Stories: 1
- Fencing: Wood
Lot
- Size: 5,353 Square Feet
- Features: Interior Lot
Details
- Parcel number: 2613NONEHayride73096
- Special conditions: Leased
Construction
Type & style
- Home type: SingleFamily
- Architectural style: Traditional
- Property subtype: Single Family Residence
Materials
- Brick
- Foundation: Slab
- Roof: Composition
Condition
- Year built: 2017
Utilities & green energy
- Utilities for property: Cable Available, High Speed Internet, Public
Community & HOA
Location
- Region: Weatherford
Financial & listing details
- Price per square foot: $152/sqft
- Tax assessed value: $245,783
- Annual tax amount: $2,699
- Date on market: 9/16/2026
- Electric utility on property: Yes
Estimated market value
$244,500
$232,000 - $257,000
$2,021/mo
Price history
| Date | Event | Price |
|---|---|---|
| 10/20/2026 | Price change | $248,000-2.7%$152/sqft |
Source:  MLSOK/OKCMAR as distributed by MLS GRID #1249203 Report a problem | ||
| 9/16/2026 | Listed for sale | $255,000+2%$156/sqft |
Source: MLSOK/OKCMAR as distributed by MLS GRID #1249203 Report a problem | ||
| 7/31/2024 | Price change | $249,900-2%$153/sqft |
Source: MLSOK/OKCMAR as distributed by MLS GRID #1123822 Report a problem | ||
| 7/9/2024 | Listed for sale | $255,000-5.2%$156/sqft |
Source: MLSOK/OKCMAR as distributed by MLS GRID #1123822 Report a problem | ||
| 7/2/2024 | Listing removed | -- |
Source: MLSOK/OKCMAR as distributed by MLS GRID #1081620 Report a problem | ||
| 9/23/2023 | Price change | $268,900+0.1%$164/sqft |
Source: MLSOK/OKCMAR as distributed by MLS GRID #1081620 Report a problem | ||
| 9/14/2023 | Listed for sale | $268,500-0.1%$164/sqft |
Source: Owner Report a problem | ||
| 7/1/2023 | Listing removed | -- |
Source: MLSOK/OKCMAR as distributed by MLS GRID #1062961 Report a problem | ||
| 5/21/2023 | Listed for sale | $268,900+13%$164/sqft |
Source: MLSOK/OKCMAR as distributed by MLS GRID #1062961 Report a problem | ||
| 7/6/2022 | Listing removed | -- |
Source: Owner Report a problem | ||
| 4/7/2022 | Pending sale | $237,900$145/sqft |
Source: Owner Report a problem | ||
| 2/8/2022 | Listed for sale | $237,900$145/sqft |
Source: Owner Report a problem | ||
Public tax history
| Year | Property taxes | Tax assessment |
|---|---|---|
| 2025 | $2,699 +2.1% | $27,036 +0.9% |
| 2024 | $2,643 +5.7% | $26,796 +5% |
| 2023 | $2,500 +11.2% | $25,520 +9.2% |
| 2022 | $2,248 -0.8% | $23,369 |
| 2021 | $2,267 -2.7% | $23,369 +1.1% |
| 2020 | $2,330 +3.9% | $23,124 +5% |
| 2019 | $2,242 +12.2% | $22,023 +2% |
| 2018 | $1,998 +192018.3% | $21,591 +196181.8% |
| 2017 | $1 | $11 |
Find assessor info on the county website
Monthly payment
Est. payment
Payment breakdown
Explore the cost of this home by adjusting the details. Changes won't be saved.Climate risks
Neighborhood: 73096
Nearby schools
Schools provided by the listing agent
- Elementary: Burcham ES,Weatherford East ES,Weatherford West ES
- Middle: Weatherford MS
- High: Weatherford HS
Source: MLSOK/OKCMAR as distributed by MLS GRID. This data may not be complete. We recommend contacting the local school district to confirm school assignments for this home.


Similar homes
- $259,9993 bd2 ba1.5k sqft2513 Hayride Dr, Weatherford, OK 73096For Sale
 MLS ID #1245344, Karen Magill, MAGILL REAL ESTATE. MLSOK/OKCMAR as distributed by MLS GRID
- $269,0003 bd2 ba1.7k sqft2301 Berry Ave, Weatherford, OK 73096For Sale
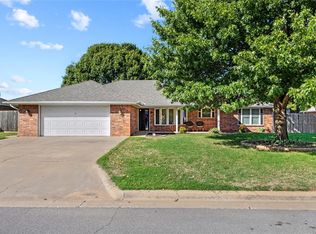 MLS ID #1252782, Karen Magill, MAGILL REAL ESTATE. MLSOK/OKCMAR as distributed by MLS GRID
- $259,0003 bd2 ba1.5k sqft2306 Woodland Way, Weatherford, OK 73096For Sale
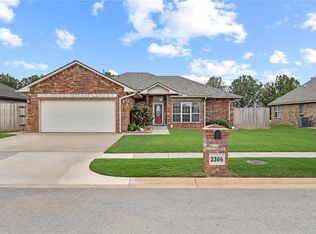 MLS ID #1252858, Laura Sweeney, EAGLE REALTY-THE MORLEY GROUP. MLSOK/OKCMAR as distributed by MLS GRID
- $279,0003 bd2 ba1.6k sqft2121 Lyle Rd, Weatherford, OK 73096For Sale
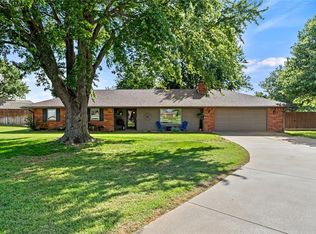 MLS ID #1238189, Suzann Brandhorst, BRANDHORST REALTY. MLSOK/OKCMAR as distributed by MLS GRID
