This amazing 3 bedroom, 2 bath home is situated on a huge corner lot with a privacy fence and and mature shade trees. The ranch style floorplan utilizes every square foot & the sliding barn doors & wood accents add the warmth of country style. The focal point of the living room is the gas log fireplace with custom built ins on either side. The floorplan has great flow to the kitchen and dining area and is great for family gatherings or entertaining. The office, at the back of the house, is surrounded by windows & filled with natural light. It has also been used as a 2nd living area. Even the laundry is upgraded with a custom built in pantry. This home has SO many improvements and all of them are first class: It has 'Renewal by Anderson' replacement windows (with a 20 year transferable warranty); New central heat and air (2023); Brand new hot water heater; Beautiful stainless appliances and granite countertops. Interior doors; ceiling fans and light fixtures have also been updated. If you drive a pickup, you'll appreciate that this garage is long enough to accommodate a full sized truck! Outdoors you'll find a huge yard with a sprinkler system front and back & in front flowerbed. The house is fully guttered and includes the storage building in back. The size of the lot provides space and privacy! Yes, a metal shop building can be built here subject to city code. This home has a water well so there is no water bill but owner pays the City of Weatherford for sewer & trash. Check out these AVERAGE UTILITY BILLS for the last 12 months: Electricity $138; Gas $71; City Sewer/Trash $59.74. Fun fact: This property is located just 5 streets south of the entrance to Rader Park (with new sidewalks all the way) AND just 2 streets away from the new Shooting Star Park by the Tom Stafford Museum. Call today for your personal showing!
For sale
Price cut: $16K (9/19)
$279,000
2121 Lyle Rd, Weatherford, OK 73096
3beds
1,620sqft
Single Family Residence
Built in 1980
0.79 Acres Lot
$-- Zestimate®
$172/sqft
$-- HOA
What's special
Mature shade treesSliding barn doorsStorage building in backRanch style floorplanHuge corner lotPrivacy fenceFront flowerbed
- 62 days
- 450
- 18
Zillow last checked:
Listing updated:
Listed by:
Suzann Brandhorst 580-772-4410,
BRANDHORST REALTY
Source: MLSOK/OKCMAR as distributed by MLS GRID,MLS#: 1238189
Facts & features
Interior
Bedrooms & bathrooms
- Bedrooms: 3
- Bathrooms: 2
- Full bathrooms: 2
Heating
- Has Heating (Unspecified Type)
Cooling
- Heat Pump
Appliances
- Included: Dishwasher, Disposal, Water Heater, Free-Standing Electric Range
Features
- Flooring: Carpet, Tile
- Number of fireplaces: 1
- Fireplace features: Gas Log
Interior area
- Total structure area: 1,620
- Total interior livable area: 1,620 sqft
Property
Parking
- Total spaces: 2
- Parking features: Concrete
- Garage spaces: 2
Features
- Levels: One
- Stories: 1
- Fencing: Wood
Lot
- Size: 0.79 Acres
- Dimensions: 168 x 206
- Features: Corner Lot, Wooded
Details
- Parcel number: 2121NONELyle73096
- Special conditions: None
Construction
Type & style
- Home type: SingleFamily
- Architectural style: Ranch
- Property subtype: Single Family Residence
Materials
- Brick
- Foundation: Slab
Condition
- Year built: 1980
Utilities & green energy
- Water: Well
- Utilities for property: Cable Available
Community & HOA
Location
- Region: Weatherford
Financial & listing details
- Price per square foot: $172/sqft
- Tax assessed value: $171,898
- Annual tax amount: $1,854
- Date on market: 7/21/2026
Estimated market value
Not available
Estimated sales range
Not available
Not available
Price history
| Date | Event | Price |
|---|---|---|
| 9/19/2026 | Price change | $279,000-5.4%$172/sqft |
Source:  MLSOK/OKCMAR as distributed by MLS GRID #1238189 Report a problem MLSOK/OKCMAR as distributed by MLS GRID #1238189 Report a problem | ||
| 7/21/2026 | Listed for sale | $295,000+60.3%$182/sqft |
Source: MLSOK/OKCMAR as distributed by MLS GRID #1238189 Report a problem | ||
| 3/9/2015 | Sold | $184,000-2.9%$114/sqft |
Source: MLSOK/OKCMAR as distributed by MLS GRID #275148A Report a problem | ||
| 12/2/2014 | Price change | $189,500-1.6%$117/sqft |
Source: BRANDHORST REALTY #275148 Report a problem | ||
| 11/18/2014 | Listed for sale | $192,500+4.6%$119/sqft |
Source: BRANDHORST REALTY #275148 Report a problem | ||
| 11/12/2014 | Sold | $184,000-5.2%$114/sqft |
Source: Agent Provided Report a problem | ||
| 11/3/2014 | Price change | $194,000-3%$120/sqft |
Source: BRANDHORST REALTY #275148 Report a problem | ||
| 10/13/2014 | Listed for sale | $199,900+12.6%$123/sqft |
Source: BRANDHORST REALTY #275148 Report a problem | ||
| 2/20/2014 | Sold | $177,500-2.2%$110/sqft |
Source: MLSOK/OKCMAR as distributed by MLS GRID #268929A Report a problem | ||
| 1/11/2014 | Listed for sale | $181,500+3.7%$112/sqft |
Source: BRANDHORST REALTY #268929 Report a problem | ||
| 2/8/2013 | Listing removed | $1,300$1/sqft |
Source: BRANDHORST REALTY #260740 Report a problem | ||
| 1/13/2013 | Listed for rent | $1,300$1/sqft |
Source: BRANDHORST REALTY #260740 Report a problem | ||
| 12/6/2012 | Sold | $175,000$108/sqft |
Source: Agent Provided Report a problem | ||
Public tax history
| Year | Property taxes | Tax assessment |
|---|---|---|
| 2025 | $1,888 -2% | $18,909 -3.2% |
| 2024 | $1,927 +5.7% | $19,542 +5% |
| 2023 | $1,823 +1.8% | $18,612 |
| 2022 | $1,791 -0.8% | $18,612 |
| 2021 | $1,805 -5.4% | $18,612 -1.7% |
| 2020 | $1,908 -5.7% | $18,937 -4.7% |
| 2019 | $2,023 +8.4% | $19,870 -1.5% |
| 2018 | $1,867 +1.5% | $20,175 +3.3% |
| 2017 | $1,840 -0.9% | $19,526 |
| 2016 | $1,858 -1.4% | $19,526 |
| 2015 | $1,885 +1.7% | $19,526 +1.4% |
| 2014 | $1,854 +6.8% | $19,250 |
| 2013 | $1,735 +149.1% | $19,250 +118.9% |
| 2012 | $697 -1.6% | $8,794 +5% |
| 2011 | $708 +6.7% | $8,375 |
| 2010 | $664 | $8,375 |
| 2009 | $664 +1.2% | $8,375 |
| 2008 | $656 +3.7% | $8,375 +5% |
| 2007 | $632 | $7,976 |
Find assessor info on the county website
Monthly payment
Est. payment
Payment breakdown
Explore the cost of this home by adjusting the details. Changes won't be saved.Climate risks
Neighborhood: 73096
Nearby schools
Schools provided by the listing agent
- Elementary: Burcham ES,Weatherford East ES,Weatherford West ES
- Middle: Weatherford MS
- High: Weatherford HS
Source: MLSOK/OKCMAR as distributed by MLS GRID. This data may not be complete. We recommend contacting the local school district to confirm school assignments for this home.
Similar homes
- $289,0004 bd2 ba1.6k sqft10347 N 2432nd Cir, Weatherford, OK 73096For Sale
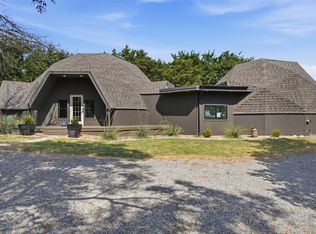 MLS ID #1243647, Sarah Deweese, Remax Gold Buckle Realty. MLSOK/OKCMAR as distributed by MLS GRID
 - $259,9993 bd2 ba1.5k sqft2513 Hayride Dr, Weatherford, OK 73096For Sale
 MLS ID #1245344, Karen Magill, MAGILL REAL ESTATE. MLSOK/OKCMAR as distributed by MLS GRID
 - $285,0004 bd2 ba1.5k sqft2812 Landrun, Weatherford, OK 73096For Sale
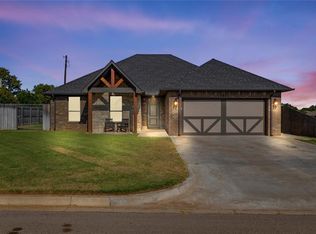 MLS ID #1247045, Saige Mitchell, Prospect Real Estate LLC. MLSOK/OKCMAR as distributed by MLS GRID
 - $289,9003 bd2 ba1.8k sqft410 N Bryan St, Weatherford, OK 73096For Sale
 MLS ID #1246344, NEELY TUCKER, EAGLE REALTY-THE MORLEY GROUP. MLSOK/OKCMAR as distributed by MLS GRID
