Beautifully updated home located in the desirable Autumn Ridge Subdivision! Recent updates throughout include fresh interior paint, updated light fixtures, painted kitchen cabinetry with new hardware, LVT wood-look flooring, and ceramic tile.
The spacious, open living area welcomes you with high ceilings, LVT wood-look flooring, a cozy gas-log fireplace, and a convenient coat-drop station near the front entry. The living room flows seamlessly into the generous kitchen and dining area, with plenty of space for a 6- to 8-person dining table.
The updated kitchen features painted cabinetry, granite countertops, a tiled backsplash, stainless steel appliances, ceramic tile flooring, and a large walk-in pantry offering excellent storage.
A desirable split-bedroom floor plan provides privacy for the spacious primary suite. The primary bath features a walk-in shower, relaxing soaker tub, double vanity, and a HUGE walk-in closet! 3 guest bedrooms with 1 bedroom being an optional office/study flex space, ceramic tile flooring, and spacious closets, while the guest/hall bath includes a tub/shower combination and single vanity.
Additional features include an inside utility room with overhead cabinet storage, an oversized 3-car garage, a sprinkler system, and a safe room. Step outside to enjoy the covered back patio overlooking a spacious backyard enclosed by a wood privacy fence.
Updated, spacious, and move-in ready, this beautiful Autumn Ridge home has so much to offer!
For sale
$375,000
2425 Pumpkin Ln, Weatherford, OK 73096
4beds
2,157sqft
Single Family Residence
Built in 2013
8,733 Square Feet Lot
$366,700 Zestimate®
$174/sqft
$-- HOA
What's special
Safe roomSprinkler systemHuge walk-in closetFresh interior paintDesirable split-bedroom floor planSpacious primary suiteDouble vanity
- 38 days
- 348
- 17
Zillow last checked:
Listing updated:
Listed by:
Lavon Overton 580-772-4663,
EAGLE REALTY-THE MORLEY GROUP
Source: MLSOK/OKCMAR as distributed by MLS GRID,MLS#: 1250701
Facts & features
Interior
Bedrooms & bathrooms
- Bedrooms: 4
- Bathrooms: 2
- Full bathrooms: 2
Heating
- Has Heating (Unspecified Type)
Cooling
- Has cooling: Yes
Appliances
- Included: Dishwasher, Water Heater, Gas Oven, Free-Standing Gas Range
Features
- Flooring: Tile, Vinyl
- Number of fireplaces: 1
- Fireplace features: Gas Log
Interior area
- Total structure area: 2,157
- Total interior livable area: 2,157 sqft
Property
Parking
- Total spaces: 3
- Parking features: Garage
- Garage spaces: 3
Features
- Levels: One
- Stories: 1
Lot
- Size: 8,733 Square Feet
- Features: Interior Lot
Details
- Parcel number: 2425NONEPumpkin73096
- Special conditions: None
Construction
Type & style
- Home type: SingleFamily
- Architectural style: Dallas
- Property subtype: Single Family Residence
Materials
- Brick & Frame
- Foundation: Slab
- Roof: Composition
Condition
- Year built: 2013
Details
- Builder name: Momentum Homes
Community & HOA
Location
- Region: Weatherford
Financial & listing details
- Price per square foot: $174/sqft
- Tax assessed value: $287,409
- Annual tax amount: $3,156
- Date on market: 9/24/2026
Estimated market value
$366,700
$348,000 - $385,000
$2,633/mo
Price history
| Date | Event | Price |
|---|---|---|
| 9/24/2026 | Listed for sale | $375,000+62.3%$174/sqft |
Source:  MLSOK/OKCMAR as distributed by MLS GRID #1250701 Report a problem | ||
| 5/23/2013 | Sold | $231,000$107/sqft |
Source: Public Record Report a problem | ||
Public tax history
| Year | Property taxes | Tax assessment |
|---|---|---|
| 2025 | $3,156 +6.3% | $31,615 +5% |
| 2024 | $2,969 +5.7% | $30,110 +5% |
| 2023 | $2,809 +1.8% | $28,676 |
| 2022 | $2,759 -0.8% | $28,676 |
| 2021 | $2,782 -2.9% | $28,676 +0.8% |
| 2020 | $2,866 +3.9% | $28,442 +5% |
| 2019 | $2,758 +11.6% | $27,088 +1.5% |
| 2018 | $2,470 -1.7% | $26,693 +0% |
| 2017 | $2,514 +4% | $26,681 +5% |
| 2016 | $2,417 -1.4% | $25,410 |
| 2015 | $2,453 +0.2% | $25,410 |
| 2014 | $2,447 | $25,410 |
Find assessor info on the county website
Monthly payment
Est. payment
Payment breakdown
Explore the cost of this home by adjusting the details. Changes won't be saved.Climate risks
Neighborhood: 73096
Nearby schools
Schools provided by the listing agent
- Elementary: Burcham ES,Weatherford East ES,Weatherford West ES
- Middle: Weatherford MS
- High: Weatherford HS
Source: MLSOK/OKCMAR as distributed by MLS GRID. This data may not be complete. We recommend contacting the local school district to confirm school assignments for this home.
- $292,0003 bd2 ba1.7k sqft2419 Pumpkin Ln, Weatherford, OK 73096Off Market
- $574,2003 bd2 ba3.3k sqft2507 Falling Leaves Dr, Weatherford, OK 73096Off Market
- $316,3004 bd2 ba1.9k sqft2413 Pumpkin Ln, Weatherford, OK 73096Off Market

- $326,1003 bd2 ba1.9k sqft2513 Falling Leaves Dr, Weatherford, OK 73096Off Market
Similar homes
- $410,0004 bd3 ba2.5k sqft2200 Stratta Dr, Weatherford, OK 73096For Sale
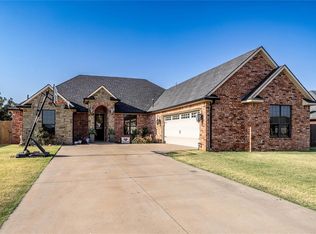 MLS ID #1246237, Nicholas Davis, DAVIS PROPERTIES, LLC.. MLSOK/OKCMAR as distributed by MLS GRID
- $350,0004 bd3 ba2k sqft2807 Falling Leaves Dr, Weatherford, OK 73096For Sale
 MLS ID #2624496, Lindsey Boggs, Epique Realty. MLS Technology, Inc.
- $355,0004 bd2 ba1.8k sqft2209 Stratta Dr, Weatherford, OK 73096For Sale
 MLS ID #1233440, Lavon Overton, EAGLE REALTY-THE MORLEY GROUP. MLSOK/OKCMAR as distributed by MLS GRID
- $--4 bd2 ba1.4k sqft117 Elmwood Ave, Weatherford, OK 73096Auction
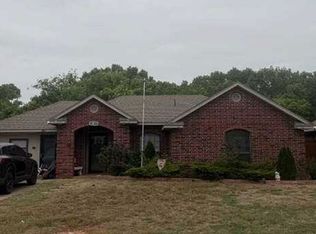 Xome
