Welcome to your dream “Modern-Traditional” home, where style and comfort meet from the moment you enter. A grand formal entry with paneled wainscoting leads past a stunning white oak staircase into the heart of the home. The open floorplan is ideal for both entertaining and everyday living, anchored by an elegant gas fireplace trimmed in natural marble tile. The great room’s 16' vaulted ceiling, accented with a white oak beam and iron details, creates a striking focal point.
Adjacent to the living space, the dining area and kitchen offer warmth and sophistication with a blend of painted maple and stained white oak cabinetry. Atmos Gold quartz countertops, a marble backsplash, and brushed gold hardware elevate the design, while a 48" gas cooktop, double ovens, and a hidden pantry door make this kitchen as functional as it is beautiful.
The spacious primary suite features a luxurious ensuite bath with a custom double vanity, soaking tub, tiled shower, and a large walk-in closet. A convenient connection to the utility room adds everyday ease. A second main-floor bedroom, filled with natural light, provides flexibility as a guest room, office, or flex space, with a full bath nearby.
Upstairs, a widened staircase with crafted oak details leads to three additional bedrooms and a full bathroom. One larger room offers the perfect option for a bonus media space.

With over 3,000 square feet, designer lighting, and warm finishes throughout, this home feels both elegant and inviting. Located on a quiet street in Prairie West, it’s within walking distance to parks, trails, golf, and sports complexes, with even more amenities just a short golf cart ride away.
For sale
$619,900
3405 Hogan Dr, Weatherford, OK 73096
5beds
3,050sqft
Single Family Residence
Built in 2026
0.3 Acres Lot
$611,200 Zestimate®
$203/sqft
$-- HOA
What's special
Warm finishes throughoutAtmos gold quartz countertopsLarge walk-in closetTiled showerBrushed gold hardwareCustom double vanitySoaking tub
- 158 days
- 190
- 11
Zillow last checked:
Listing updated:
Listed by:
Homer Adams 405-921-9434,
Adams Family Real Estate LLC
Source: MLSOK/OKCMAR as distributed by MLS GRID,MLS#: 1227734
Facts & features
Interior
Bedrooms & bathrooms
- Bedrooms: 5
- Bathrooms: 3
- Full bathrooms: 3
Heating
- Has Heating (Unspecified Type)
Cooling
- Has cooling: Yes
Appliances
- Included: Dishwasher, Electric Oven, Double Oven, Built-In Gas Range
- Laundry: Laundry Room
Features
- Combo Woodwork, Paint Woodwork, Stained Wood
- Flooring: Combination, Carpet, Laminate, Tile
- Number of fireplaces: 1
- Fireplace features: Gas Log
Interior area
- Total structure area: 3,050
- Total interior livable area: 3,050 sqft
Property
Parking
- Total spaces: 3
- Parking features: Concrete
- Garage spaces: 3
Features
- Levels: One and One Half
- Stories: 1.5
- Patio & porch: Patio
- Fencing: Wood
Lot
- Size: 0.3 Acres
- Features: Interior Lot
Details
- Parcel number: 3405NONEHogan73096
- Special conditions: None
Construction
Type & style
- Home type: SingleFamily
- Architectural style: Modern,Traditional
- Property subtype: Single Family Residence
Materials
- Brick
- Foundation: Slab
- Roof: Composition
Condition
- Year built: 2026
Details
- Builder name: Jacob Robinson Homes LLC
Utilities & green energy
- Utilities for property: Cable Available, Public
Community & HOA
Location
- Region: Weatherford
Financial & listing details
- Price per square foot: $203/sqft
- Annual tax amount: $90
- Date on market: 5/6/2026
- Electric utility on property: Yes
Estimated market value
$611,200
$581,000 - $642,000
$3,144/mo
Price history
| Date | Event | Price |
|---|---|---|
| 5/6/2026 | Listed for sale | $619,900+1449.8%$203/sqft |
Source:  MLSOK/OKCMAR as distributed by MLS GRID #1227734 Report a problem MLSOK/OKCMAR as distributed by MLS GRID #1227734 Report a problem | ||
| 3/22/2021 | Listing removed | -- |
Source:  MLSOK/OKCMAR as distributed by MLS GRID Report a problem MLSOK/OKCMAR as distributed by MLS GRID Report a problem | ||
| 4/26/2019 | Listed for sale | $40,000$13/sqft |
Source: EAGLE REALTY-THE MORLEY GROUP #826025 Report a problem | ||
Public tax history
Tax history is unavailable.
Monthly payment
Est. payment
Payment breakdown
Explore the cost of this home by adjusting the details. Changes won't be saved.Climate risks
Neighborhood: 73096
Nearby schools
Schools provided by the listing agent
- Elementary: Burcham ES
- Middle: Weatherford MS
- High: Weatherford HS
Source: MLSOK/OKCMAR as distributed by MLS GRID. This data may not be complete. We recommend contacting the local school district to confirm school assignments for this home.

Similar homes
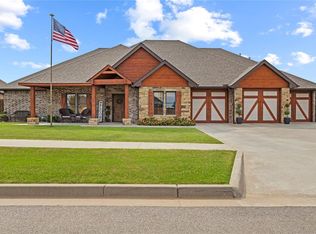
- $624,9994 bd4 ba3.5k sqft3540 Callaway Dr, Weatherford, OK 73096For Sale
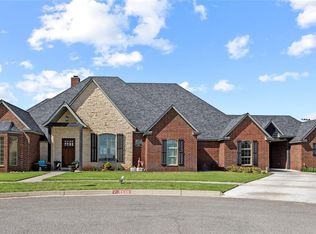 MLS ID #1226965, Karen Magill, MAGILL REAL ESTATE. MLSOK/OKCMAR as distributed by MLS GRID
 - $495,0005 bd4 ba2.5k sqft10046 Deer Creek Rd, Weatherford, OK 73096For Sale
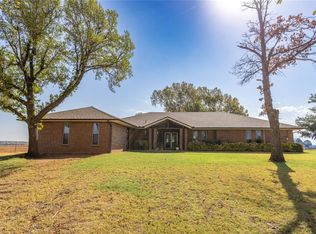 MLS ID #1246358, Nicholas Davis, DAVIS PROPERTIES, LLC.. MLSOK/OKCMAR as distributed by MLS GRID
 - $480,0004 bd3 ba2.5k sqft3417 Lyle Rd, Weatherford, OK 73096For Sale
 MLS ID #1171286, Nicholas Davis, DAVIS PROPERTIES, LLC.. MLSOK/OKCMAR as distributed by MLS GRID
 - $449,0004 bd2 ba2.6k sqft2101 Stratta Dr, Weatherford, OK 73096For Sale
 MLS ID #1220457, AMANDA HILL, EAGLE REALTY-THE MORLEY GROUP. MLSOK/OKCMAR as distributed by MLS GRID
